
Garage-Living Apartment Plan 81698 | Order Code: 00WEB
FamilyHomePlans.com
800-482-0464
Specifications
Available Foundation Types:
Plan Pricing
* prices shown w/o any discounts appliedGarage-Living Plan 81698 | Order Code: 00WEB | Elevation
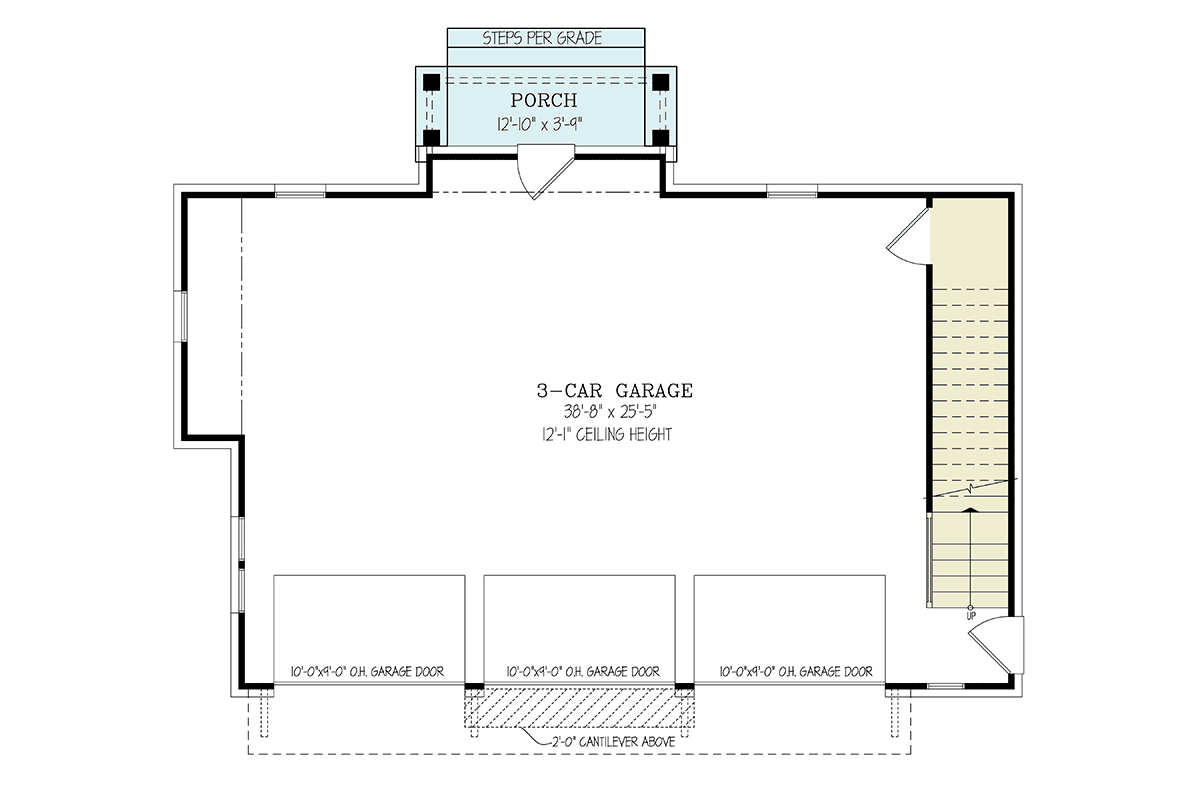
Garage-Living Plan 81698 | Order Code: 00WEB | First Floor Plan

Garage-Living Plan 81698 | Order Code: 00WEB | Second Floor Plan
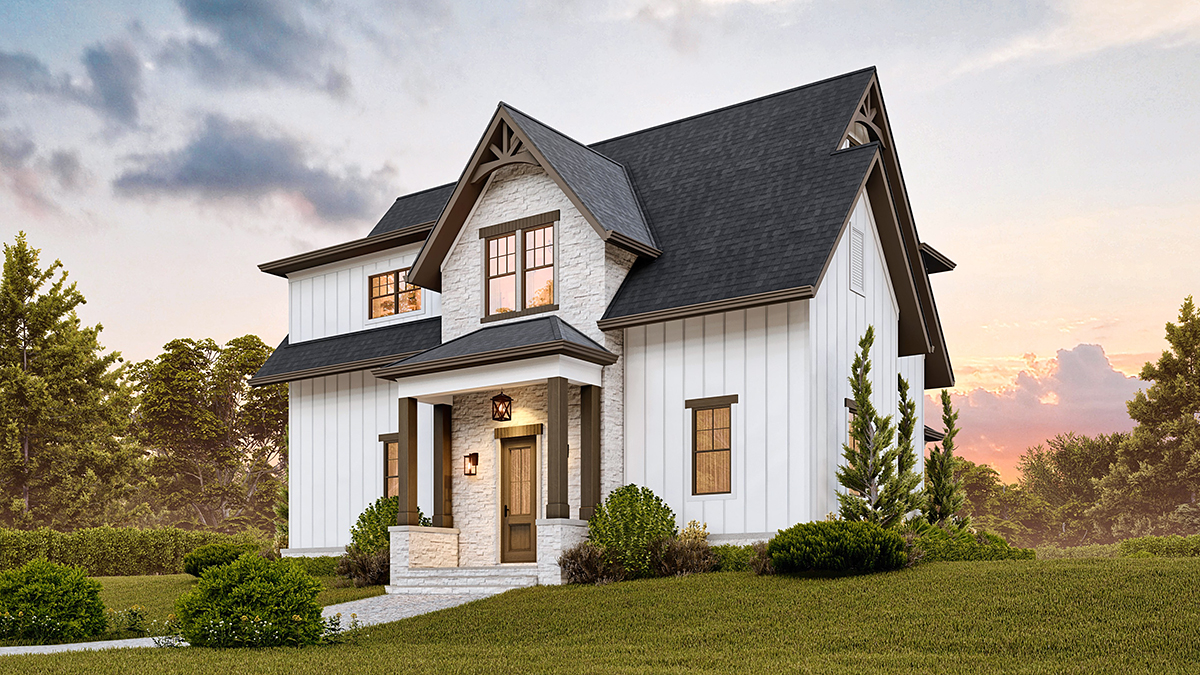
Garage-Living Plan 81698 | Order Code: 00WEB | Rear Elevation
Specifications
Available Foundation Types:
Plan Pricing
$95.00 to add a PDF File to a CAD file order. Call the sales office to add this option to your order.
* prices shown w/o any discounts appliedSpecial Features:
Architectural Styles
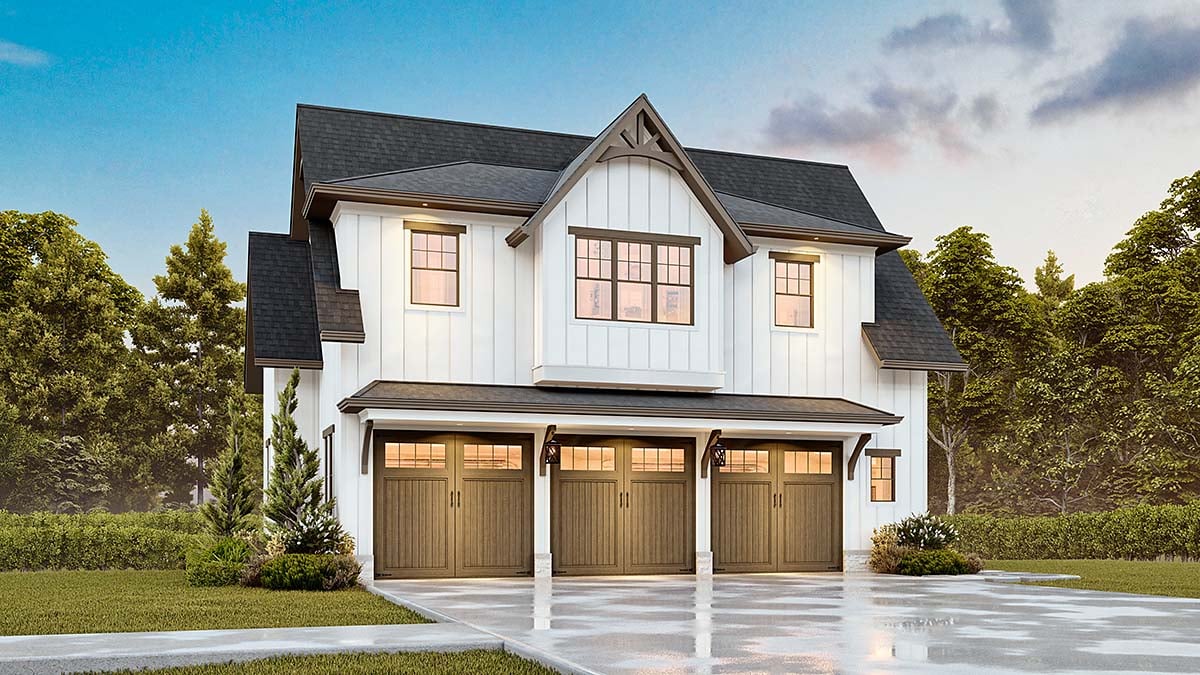
Contemporary, Country, Craftsman, FarmhouseModern Farmhouse-Style Garage with Upper Living Space
A stunning modern farmhouse-style garage with a charming and timeless design. The exterior showcases classic board-and-batten siding in a crisp white color, contrasted beautifully by dark accents, including the window frames and trim. The roof is a steeply pitched gable style, adding to the home's traditional farmhouse appeal, while the decorative trusses above the garage provide a rustic touch.
The garage itself is a focal point, with three large, barn-style doors crafted from wood, each adorned with elegant black hardware. These doors enhance the home's rustic character while also offering modern functionality. The wide driveway leading to the garage is sleek and clean, complementing the overall aesthetic.
Garage-Living Plan 81698 | Order Code: 00WEB
FamilyHomePlans.com
800-482-0464
Plan Modifications
Receive a FREE modification estimate.Plan modification is a way of turning a stock plan into your unique custom plan. It's still just a small fraction of the price you would pay to create a home plan from scratch. We believe that modification estimates should be FREE!
We provide a modification service so that you can customize your new home plan to fit your budget and lifestyle.
Click to Email Us This is the best and quickest way to get a modification quote!
Please include your preferred Foundation Type and a Specific List of Changes. You can also attach a Sketch of Changes.
It's as simple as that!
Garage-Living Plan 81698 | Order Code: 00WEB
FamilyHomePlans.com
800-482-0464
COPYRIGHT NOTICE. It is illegal to build this plan without a legally obtained set of plans. It is illegal to copy or redraw these plans. Violation of U.S. copyright laws are punishable with fines of up to $200,000. After the purchase of plans, changes may be made by a qualified professional.