
Garage-Living Apartment Plan 81699 | Order Code: 00WEB
FamilyHomePlans.com
800-482-0464
Specifications
Available Foundation Types:
Plan Pricing
* prices shown w/o any discounts appliedGarage-Living Plan 81699 | Order Code: 00WEB | Elevation

Garage-Living Plan 81699 | Order Code: 00WEB | First Floor Plan
Garage-Living Plan 81699 | Order Code: 00WEB | Rear Elevation
Specifications
Available Foundation Types:
Plan Pricing
$95.00 to add a PDF File to a CAD file order. Call the sales office to add this option to your order.
* prices shown w/o any discounts appliedSpecial Features:
Architectural Styles
Country, Craftsman, FarmhouseModern Farmhouse Garage Apartment Plan 81699 with 498 Sq Ft, 1 Bedroom, 1 Bath and 3-Car Garage
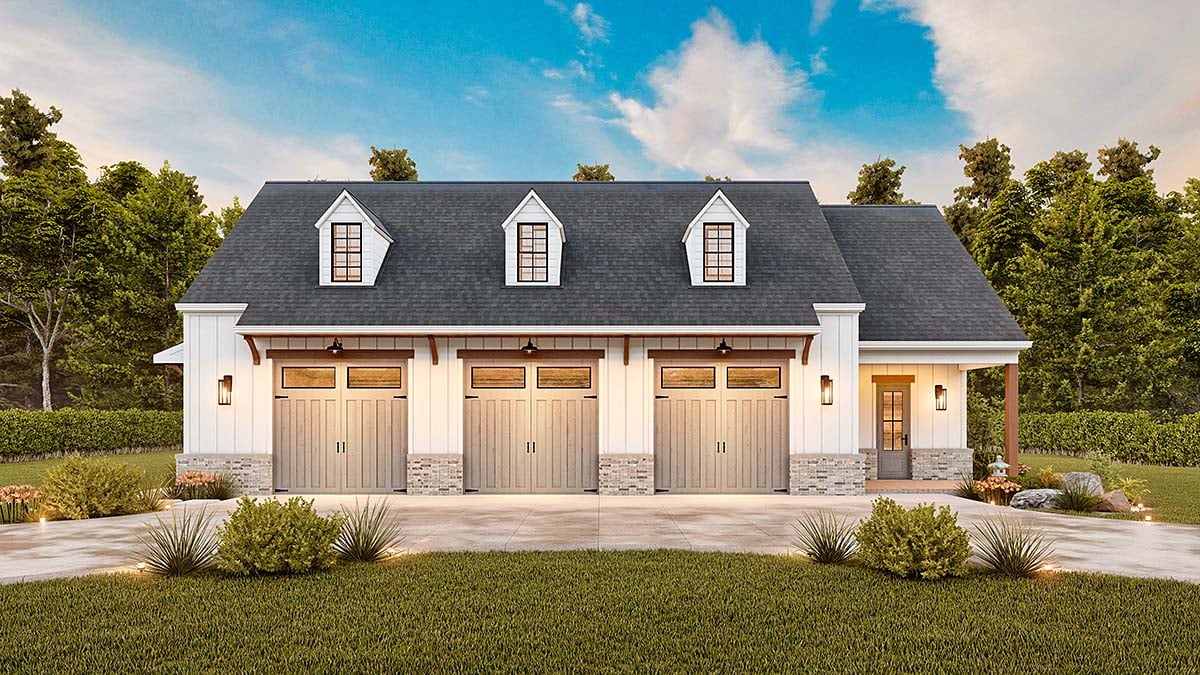
Modern Farmhouse Garage Apartment Plan 81699 combines classic carriage house architecture with practical garage living. Featuring a spacious 3-car garage and 498 square feet of upper-level living space with 1 bedroom and 1 bathroom, this attractive design offers a versatile solution for guest accommodations, extended-family living, or a private getaway. Its charming farmhouse exterior, welcoming covered entry, and outdoor entertaining areas make it an appealing addition to a residential property.
The exterior showcases the timeless character of Modern Farmhouse architecture with crisp white board and batten siding, a steeply pitched gable roof, and three attractive dormer windows. These traditional architectural elements create a distinctive carriage house appearance while allowing natural light to enhance the upper level.
Three natural wood garage doors provide a beautiful contrast against the white siding. Their vertical panel detailing and sleek rectangular windows combine rustic warmth with contemporary styling. The windows introduce daylight into the garage while maintaining the building's refined farmhouse character.
Stone veneer accents along the base add texture and visual interest, creating an attractive foundation for the exterior composition. Modern black light fixtures positioned beside the garage doors provide a finishing touch that complements the wood accents and traditional architectural details.
The three-car garage offers substantial room for vehicle parking and the storage of recreational equipment, tools, and seasonal belongings. This generous ground-level space makes the design particularly appealing for homeowners who need additional garage capacity while incorporating separate living accommodations.
Above the garage, the 498-square-foot apartment provides a comfortable one-bedroom, one-bathroom retreat. The compact living area offers possibilities for visiting relatives, overnight guests, or a private vacation getaway. The upper-level arrangement separates residential accommodations from the garage activities below.
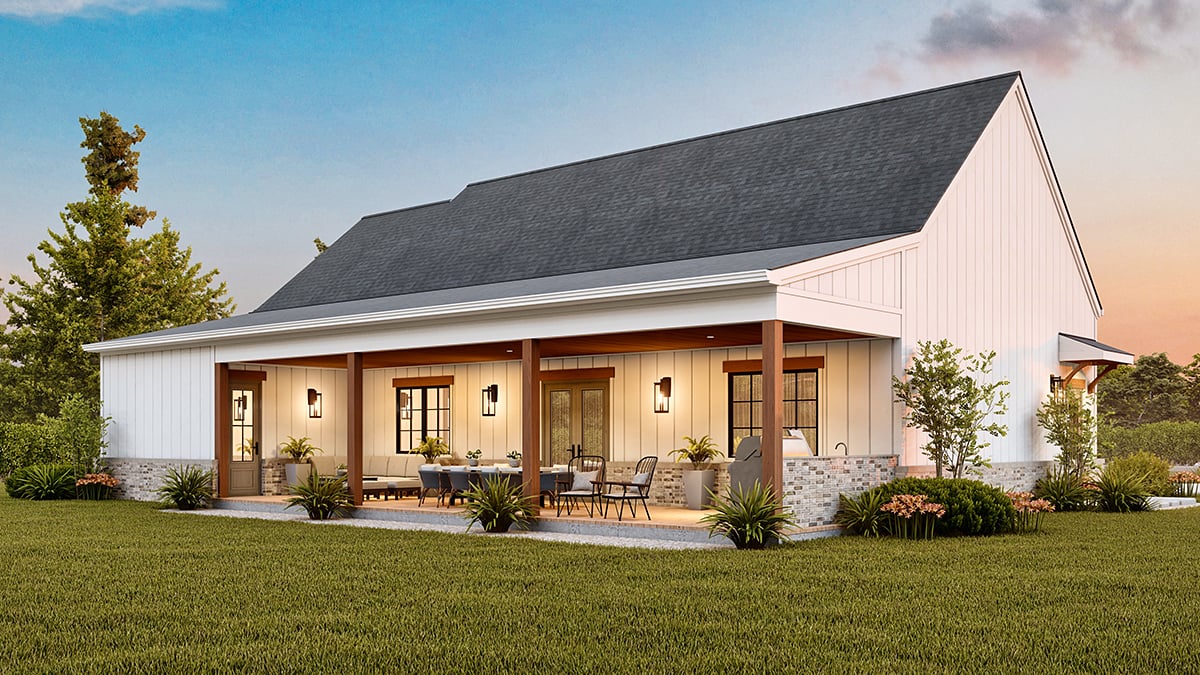
Outdoor living is another standout feature. A welcoming covered entry porch enhances everyday convenience, while a large covered porch with an outdoor grilling kitchen creates an inviting destination for entertaining, preparing meals, and relaxing in the fresh air.
Whether used as a guest suite, carriage house, or accessory dwelling unit (ADU) where permitted, Garage Plan 81699 offers an attractive combination of vehicle storage and flexible living space. Its classic farmhouse character and thoughtfully designed outdoor amenities make it a distinctive addition to a variety of residential settings. Verify local zoning, occupancy, and building requirements before construction.
Better Living by Good Design.
Garage-Living Plan 81699 | Order Code: 00WEB
FamilyHomePlans.com
800-482-0464
Plan Modifications
Receive a FREE modification estimate.Plan modification is a way of turning a stock plan into your unique custom plan. It's still just a small fraction of the price you would pay to create a home plan from scratch. We believe that modification estimates should be FREE!
We provide a modification service so that you can customize your new home plan to fit your budget and lifestyle.
Click to Email Us This is the best and quickest way to get a modification quote!
Please include your preferred Foundation Type and a Specific List of Changes. You can also attach a Sketch of Changes.
It's as simple as that!
Garage-Living Plan 81699 | Order Code: 00WEB
FamilyHomePlans.com
800-482-0464
COPYRIGHT NOTICE. It is illegal to build this plan without a legally obtained set of plans. It is illegal to copy or redraw these plans. Violation of U.S. copyright laws are punishable with fines of up to $200,000. After the purchase of plans, changes may be made by a qualified professional.