
Specifications
Available Foundation Types:
Plan Pricing
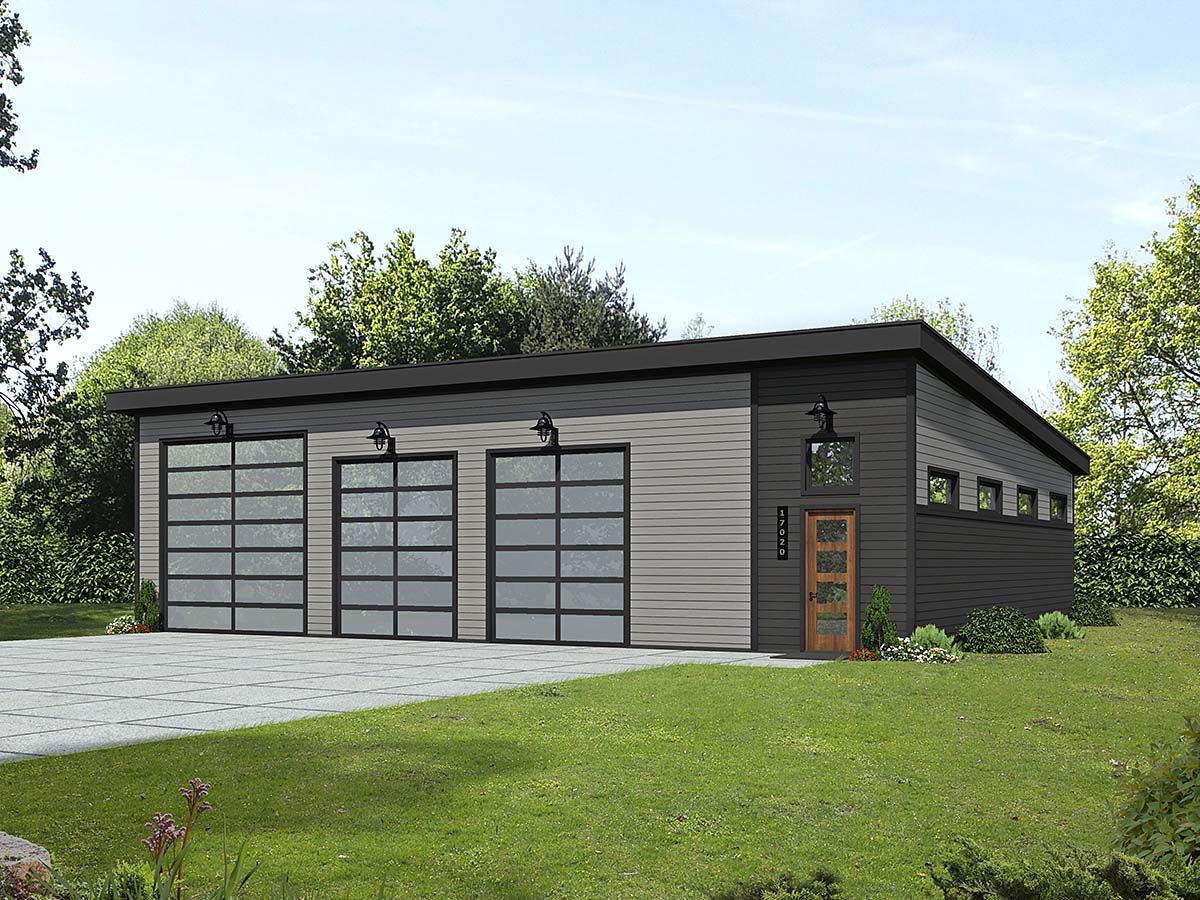
* prices shown w/o any discounts appliedGarage Plan 81726 | Order Code: 00WEB | Elevation
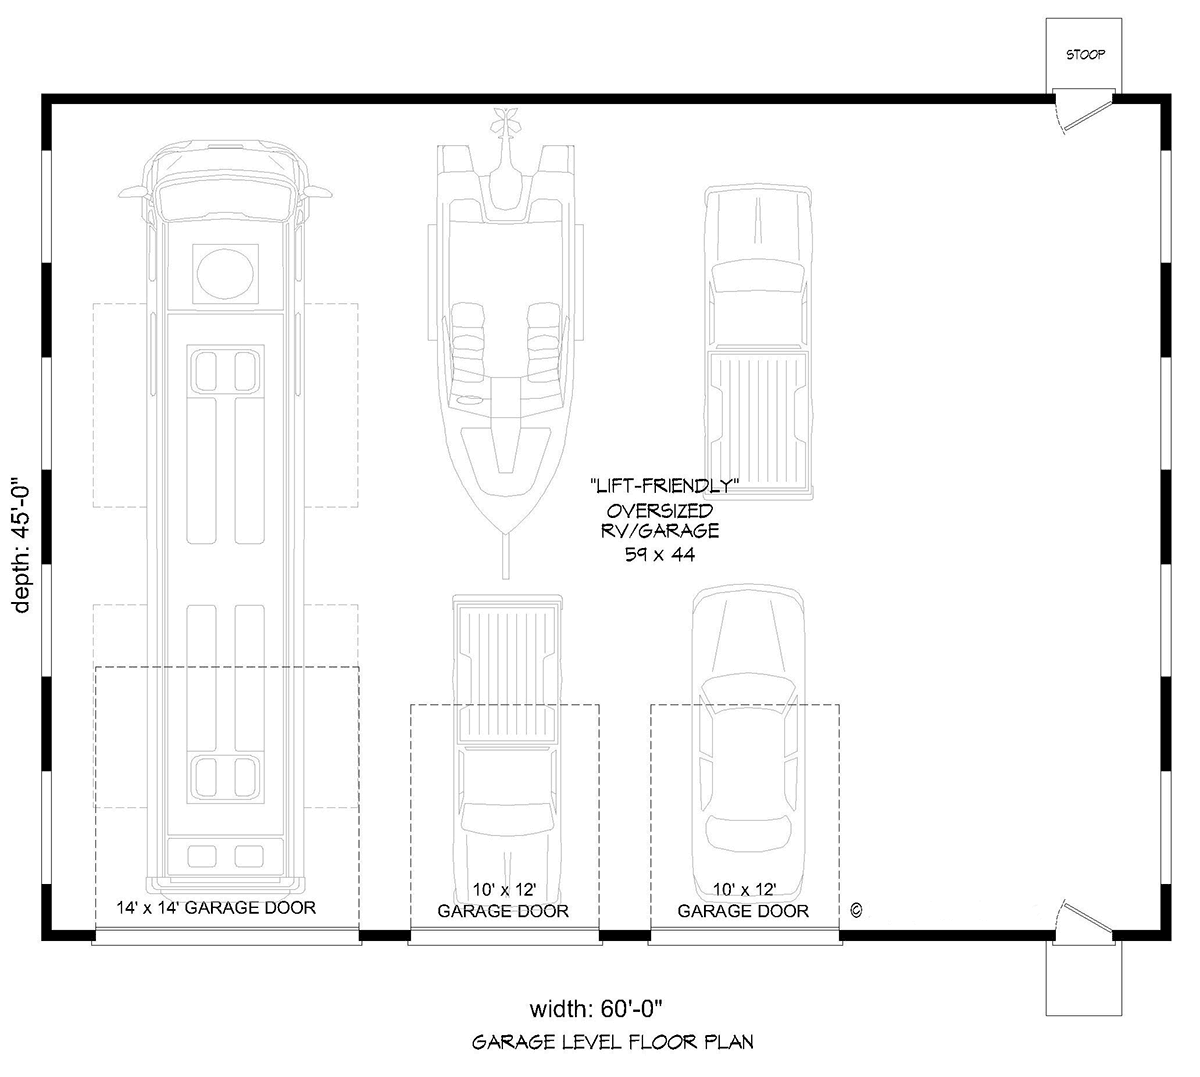
Garage Plan 81726 | Order Code: 00WEB | First Floor Plan

Garage Plan 81726 | Order Code: 00WEB | Rear Elevation
Specifications
Available Foundation Types:
Plan Pricing
Materials List may take 3-5 weeks to fulfill depending on availability.
* prices shown w/o any discounts appliedArchitectural Styles
ModernGarage House Plan 81726 with 2,700 Sq Ft, 5 Car Garage
Discover the ultimate in vehicle storage and workshop flexibility with this modern Garage House Plan 81726, featuring a generous 2,700 square feet of space designed to accommodate up to five cars. Perfect for car enthusiasts, hobbyists, or those seeking ample storage, this plan delivers functionality combined with sleek, contemporary styling.
The exterior of this detached garage plan boasts a striking modern aesthetic, with clean lines and a substantial footprint measuring 60 feet wide by 45 feet deep. The elevation images reveal a streamlined roofline with a low 1:12 pitch, metal roof framing for durability, and a maximum ridge height of 18'3"—providing the impressive stature needed for large vehicles or equipment.
Step inside and experience the expansive 13-foot main ceiling height and vaulted ceiling design that maximize vertical space, making it easy to maneuver vehicles, install lifts, or create a multi-purpose workspace. The open interior layout allows for custom organization of your garage bays, tool storage, or even recreational vehicles. Thoughtfully designed as a single-story structure, this modern garage plan focuses on accessibility and ease of use.
Additional features include the robust slab foundation, ensuring stability and a straightforward build process. The detached configuration makes this garage ideal for a wide variety of lot placements, whether alongside a primary residence or as a stand-alone structure on your property.
With its large rear elevation and versatile layout, Garage Plan 81726 offers the flexibility to add personalized touches such as a workshop, hobby room, or extra storage for outdoor gear. The design supports a seamless flow between bays, making it perfect for those who love to tinker, restore classic cars, or simply need significant storage space.
Perfect for homeowners, collectors, or small business owners, this modern garage house plan elevates your property's value while catering to a premium, organized lifestyle. If you desire a secure, spacious, and stylish solution for your vehicles and projects, Garage Plan 81726 is the ideal choice.
Garage Plan 81726 | Order Code: 00WEB
FamilyHomePlans.com
800-482-0464
Plan Modifications
Plan modification is a way of turning a stock plan into your unique custom plan. It's still just a small fraction of the price you would pay to create a home plan from scratch. You will receive a FREE, no obligation, modification estimate to get exactly the home plan you've been dreaming of. Simply contact the modification department 1 of 3 ways:Call 866-465-5866 and talk to a live person that can give you and FREE modification estimate over the phone!
Email Us - Please Include your telephone number, plan number, foundation type, state you are building in and a specific list of changes.
Fax: 651-602-5050 - Make sure to include a cover sheet with your contact info. Make attention to the FamilyHomePlans.com Modification Department.
Garage Plan 81726 | Order Code: 00WEB
FamilyHomePlans.com
800-482-0464
COPYRIGHT NOTICE. It is illegal to build this plan without a legally obtained set of plans. It is illegal to copy or redraw these plans. Violation of U.S. copyright laws are punishable with fines of up to $200,000. After the purchase of plans, changes may be made by a qualified professional.