
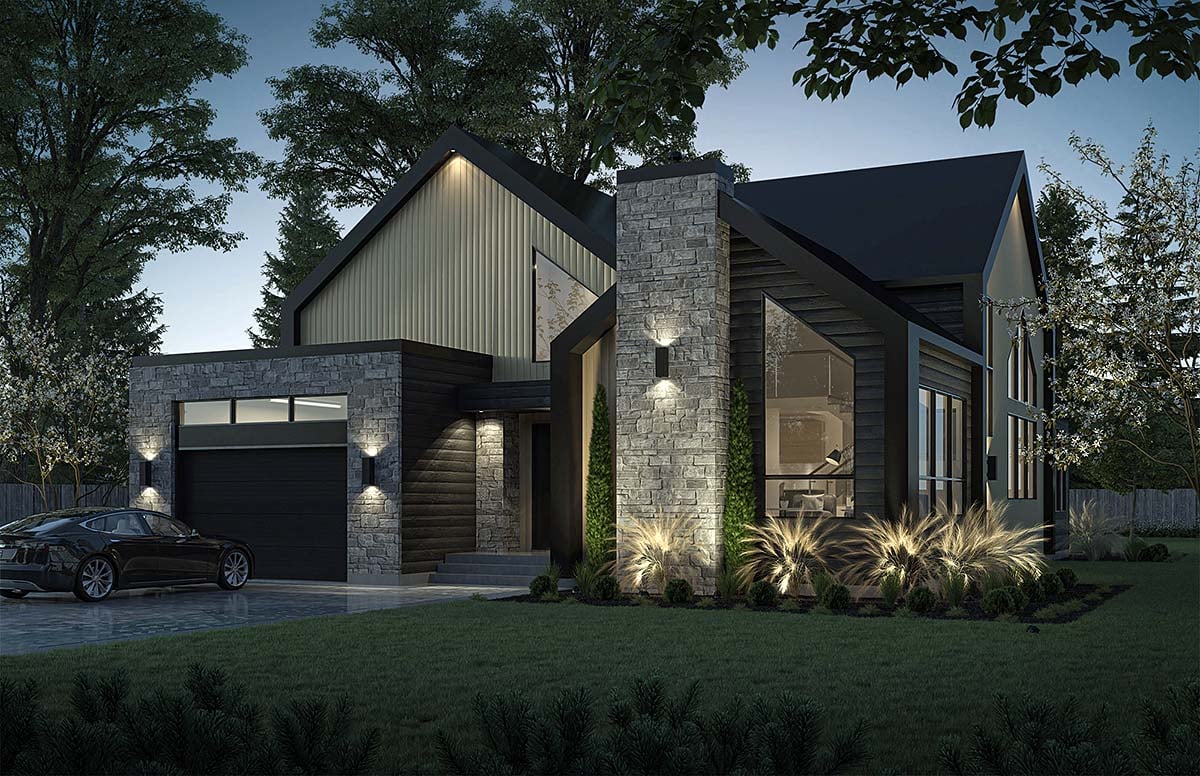
Specifications
Available Foundation Types:
* May require additional drawing time.
Plan Pricing
* prices shown w/o any discounts appliedHouse Plan 81873 | Order Code: 00WEB | Elevation
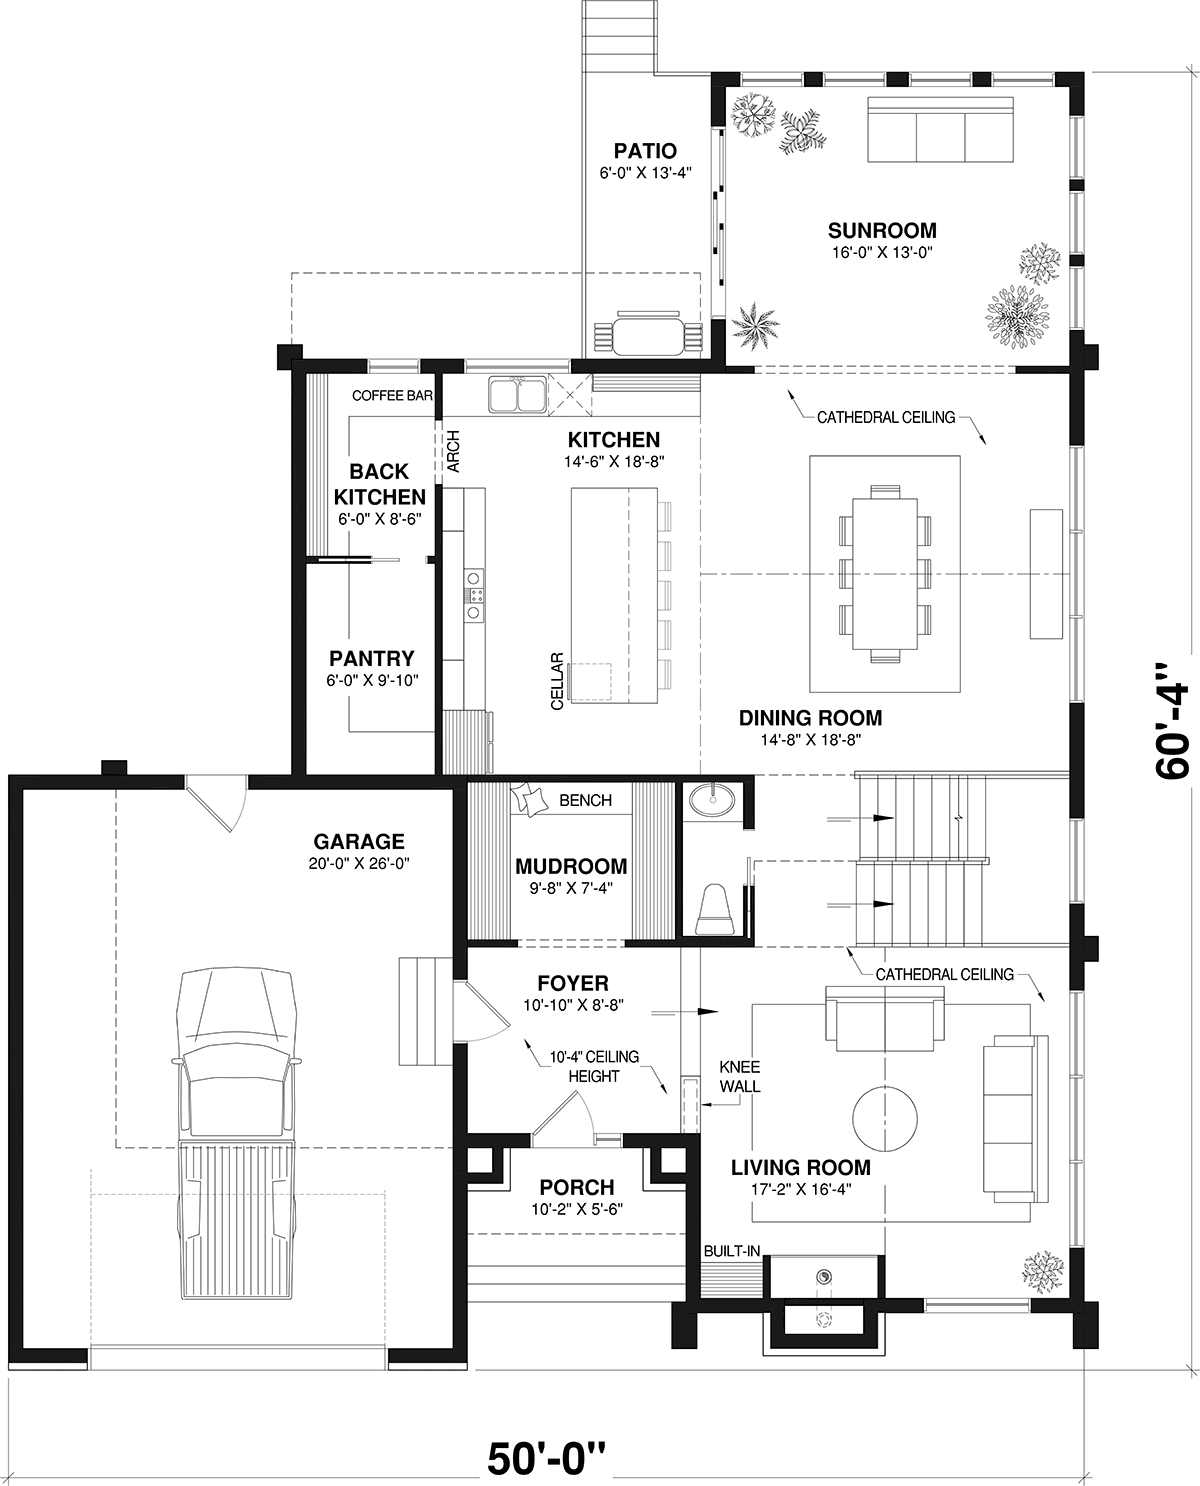
House Plan 81873 | Order Code: 00WEB | First Floor Plan
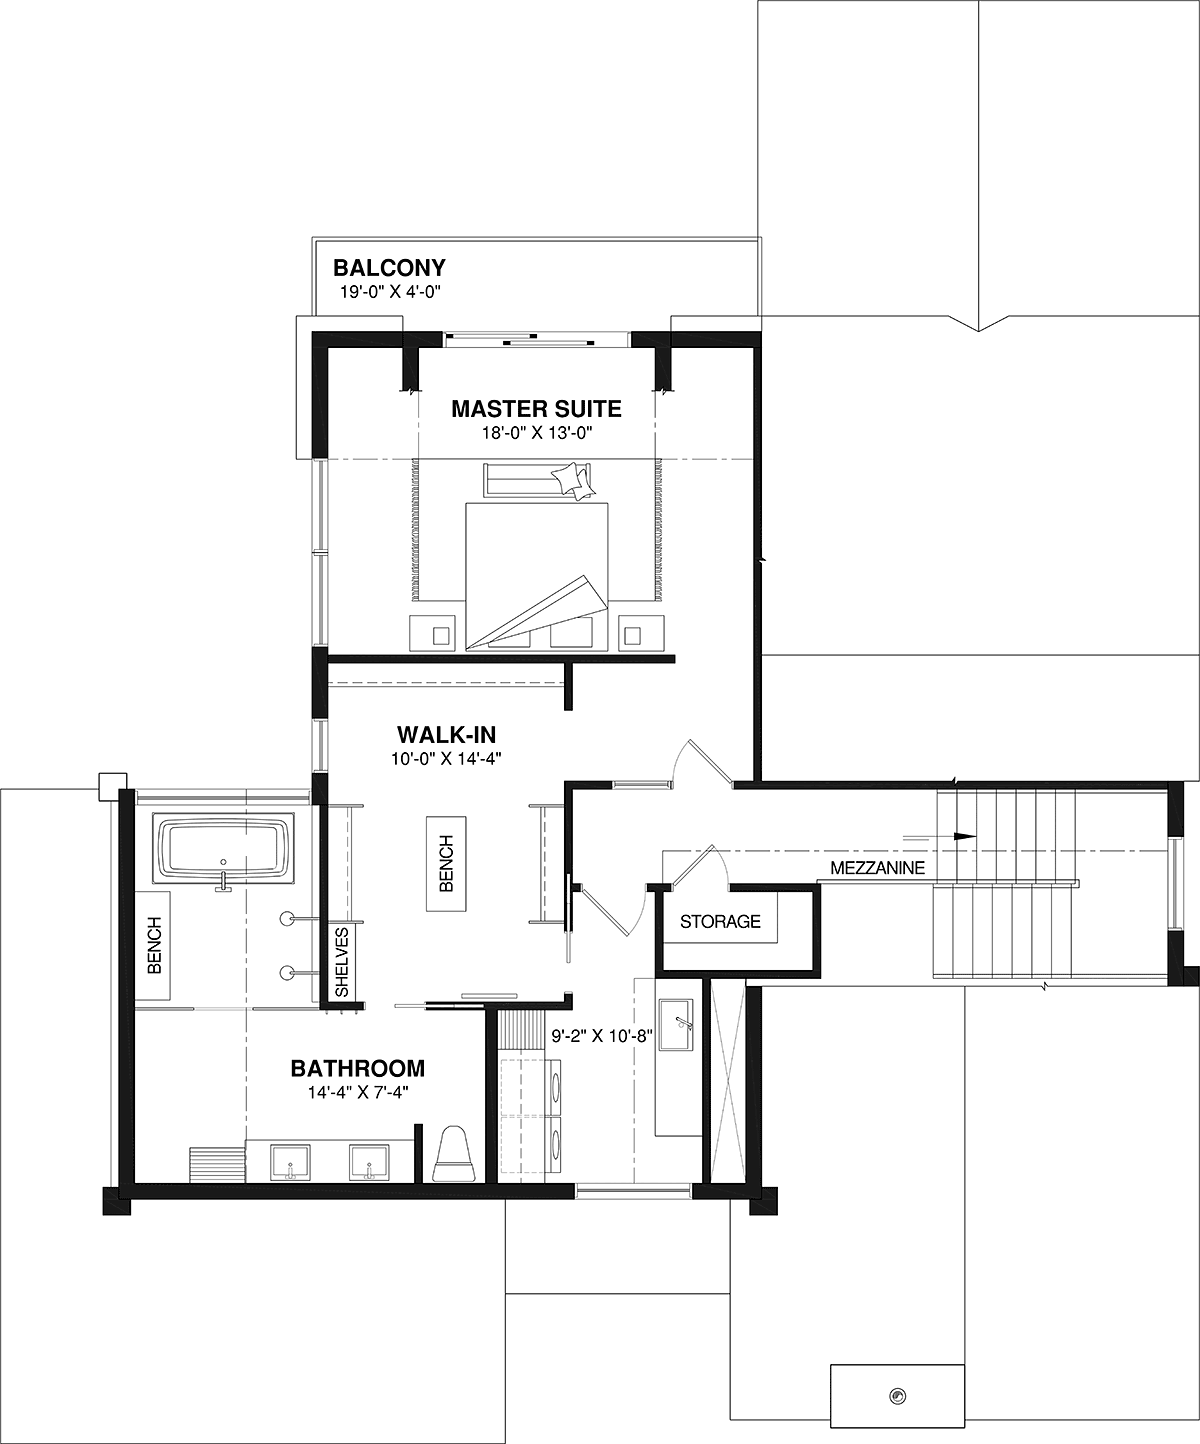
House Plan 81873 | Order Code: 00WEB | Second Floor Plan
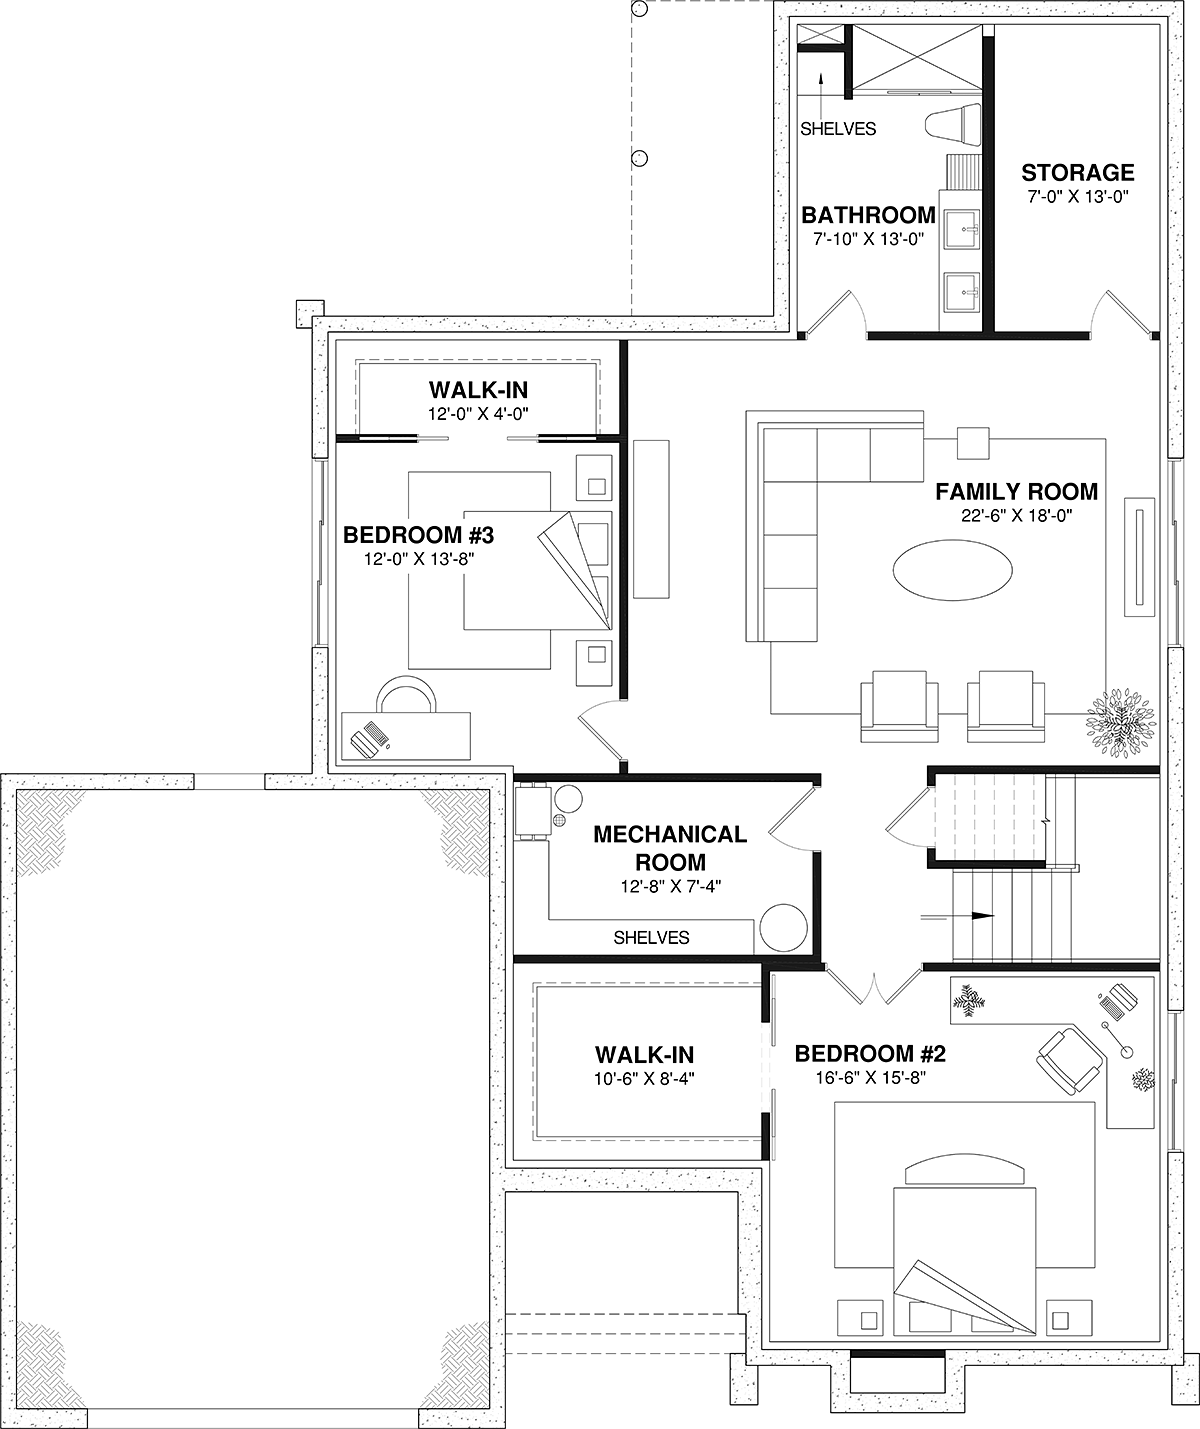
House Plan 81873 | Order Code: 00WEB | Lower Floor Plan
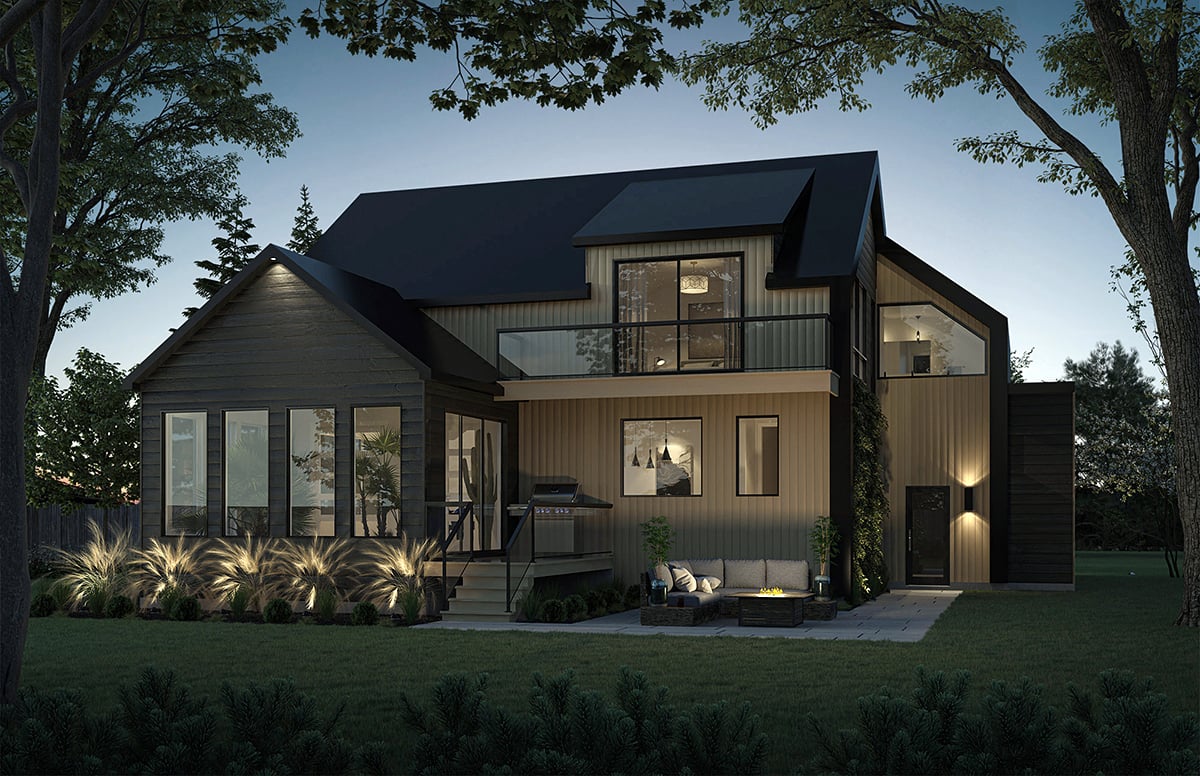
House Plan 81873 | Order Code: 00WEB | Rear Elevation
Specifications
Available Foundation Types:
Plan Pricing
* prices shown w/o any discounts appliedSpecial Features:
Architectural Styles
ContemporaryBright Scandinavian-Inspired House with Second Floor Entirely Dedicated to the Large Master Suite
Scandinavian-Inspired House Plan 81873 offers an imposing living area of 4,207 square feet arranged on 3 levels. Level One is 1,610 square feet and includes the main living space for your family to cook, eat, and relax. Level Two is 987 square feet, and it belongs entirely to you, Mom and Dad! The kids will take over the basement which is fully finished and includes bedrooms 2 and 3 and much more! In total, this modern style home plan has 3 bedrooms and 2.5 bathrooms.
Scandinavian-Inspired House Plan With Fully-Finished Basement
Scandinavian-Inspired House Plan 81873's photos feature beautiful modern design elements. Firstly, the living room, located in the front part of the house, offers a cathedral ceiling and a fireplace. We love the angled window beside the fireplace because it creates visual balance with the angled ceiling above the built-in on the opposite side. The main front entrance, with its 10'4" ceiling height, as well as the garage access are close to a practical family mudroom. The single garage is more than appreciable size with its 590 sq. ft., which allows the storage of sporting and/or gardening items.
Secondly, on the main floor, the kitchen and dining room area receives beautiful natural light coming from the sunroom at the back. Also, a pantry and a back-kitchen allow for small appliances to be discretely put away, which makes it possible to create an aesthetic kitchen. A cathedral ceiling in this area brings a beautiful amplitude to this family area! Most impressive in this space is the staircase which is designed with a floating appearance and glass railing. These details create a modern aesthetic and encourage more natural light to penetrate the entire living space area.
Second Floor Entirely Dedicated to the Large Master Suite
Thirdly, we move on to the parents. They have the entire second level to themselves! The incredible master bathroom includes a wet room. See the photo which explains the wet room. Wet areas are located behind glass partitions. This includes the tub, bench seating, and TWO shower heads. In addition, Mom and Dad get a large walk-in closet, a laundry room, and ample storage on this floor. As a bonus, they benefit from a private balcony overlooking the backyard! Romantic and private...what more could you ask for!
Many will be happy to have a basement that is fully finished, allowing the young (and not so young) to have their own "gaming" and sleeping area. This finished lower level has 2 bedrooms, each with a walk-in closet, family room, mechanical room, and oversized storage room. In conclusion, this house is perfect for families wishing to give a little autonomy to their growing children!
House Plan 81873 | Order Code: 00WEB
FamilyHomePlans.com
800-482-0464
Plan Modifications
Plan modification is a way of turning a stock plan into your unique custom plan. It's still just a small fraction of the price you would pay to create a home plan from scratch. You will receive a FREE, no obligation, modification estimate to get exactly the home plan you've been dreaming of. Simply contact the modification department 1 of 3 ways:Call 866-465-5866 and talk to a live person that can give you and FREE modification estimate over the phone!
Email Us - Please Include your telephone number, plan number, foundation type, state you are building in and a specific list of changes.
Fax: 651-602-5050 - Make sure to include a cover sheet with your contact info. Make attention to the FamilyHomePlans.com Modification Department.
House Plan 81873 | Order Code: 00WEB
FamilyHomePlans.com
800-482-0464
COPYRIGHT NOTICE. It is illegal to build this plan without a legally obtained set of plans. It is illegal to copy or redraw these plans. Violation of U.S. copyright laws are punishable with fines of up to $200,000. After the purchase of plans, changes may be made by a qualified professional.