
Specifications
Available Foundation Types:
Plan Pricing
* prices shown w/o any discounts appliedHouse Plan 81890 | Order Code: 00WEB | Elevation
House Plan 81890 | Order Code: 00WEB | First Floor Plan
House Plan 81890 | Order Code: 00WEB | Second Floor Plan
House Plan 81890 | Order Code: 00WEB | Rear Elevation
Specifications
Available Foundation Types:
Plan Pricing
* prices shown w/o any discounts appliedSpecial Features:
Architectural Styles
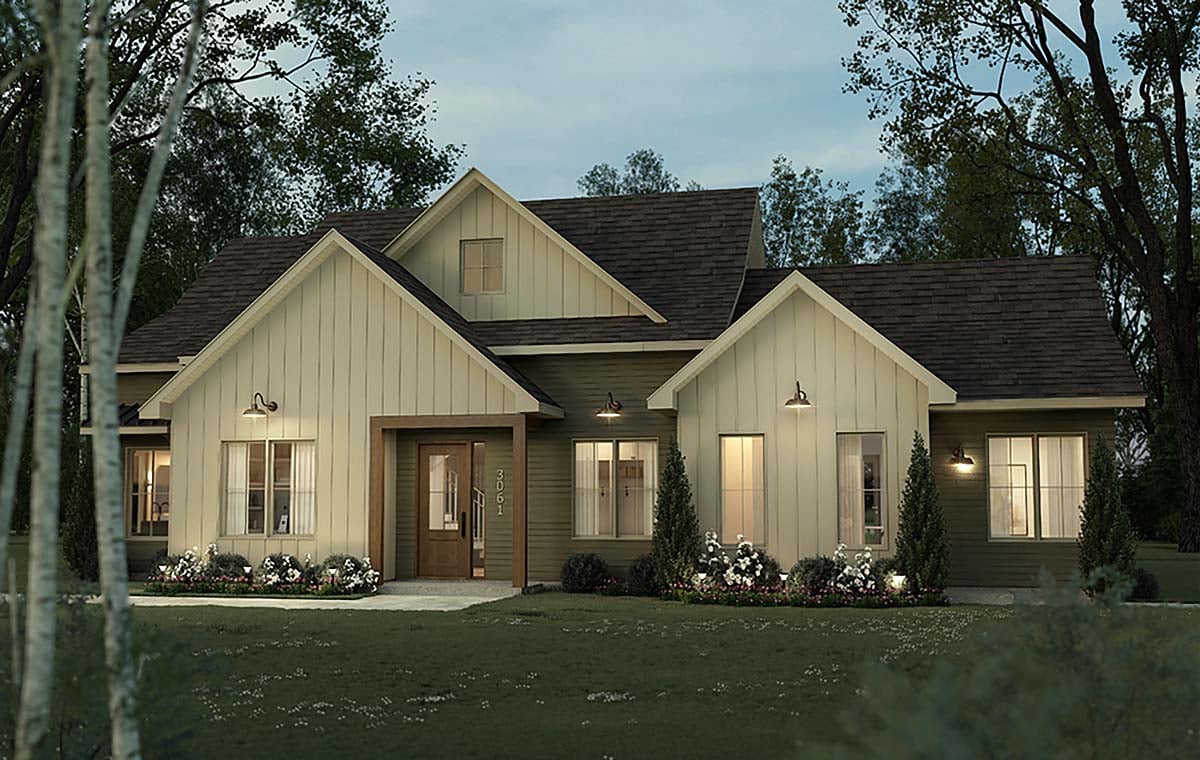
Craftsman, Farmhouse, New AmericanModern Farmhouse Plan 81890 | 4 Bed Intergenerational Home with In-Law Suite | 2,925 Sq Ft
A beautifully designed intergenerational farmhouse-style home, offering 2,925 sq. ft. of living space spread over two levels. Thoughtfully created for families who wish to bring generations together under one roof, this home strikes the perfect balance between comfort, privacy, and timeless charm.
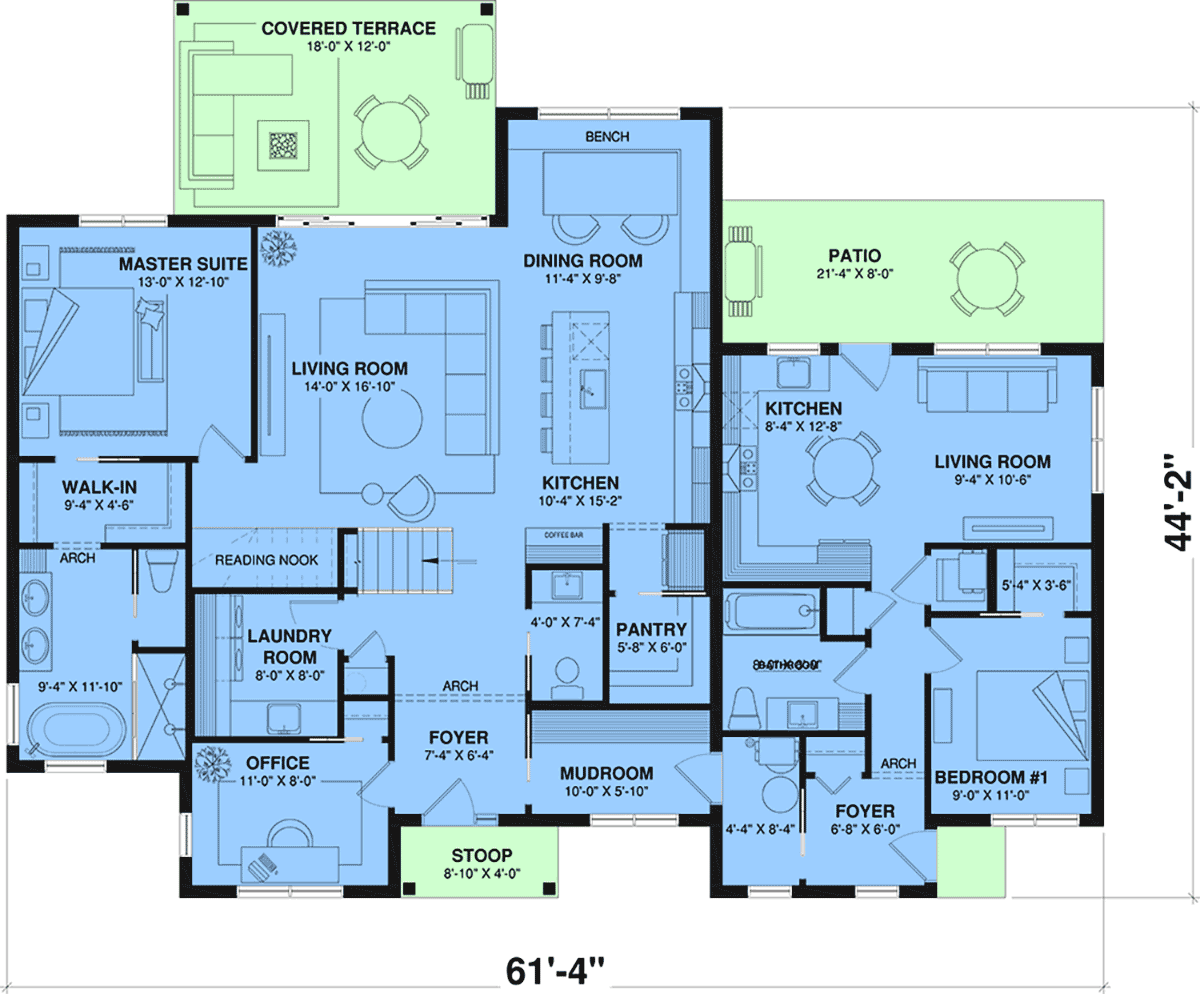
From the moment you step inside, you’re welcomed by a spacious shared vestibule with a generous closet for both units. The 9-foot ceilings throughout the main floor, the slab-on-grade foundation (with other options available), and the decorative arches throughout the home add personality and warmth, setting the tone for a stylish and inviting living environment.
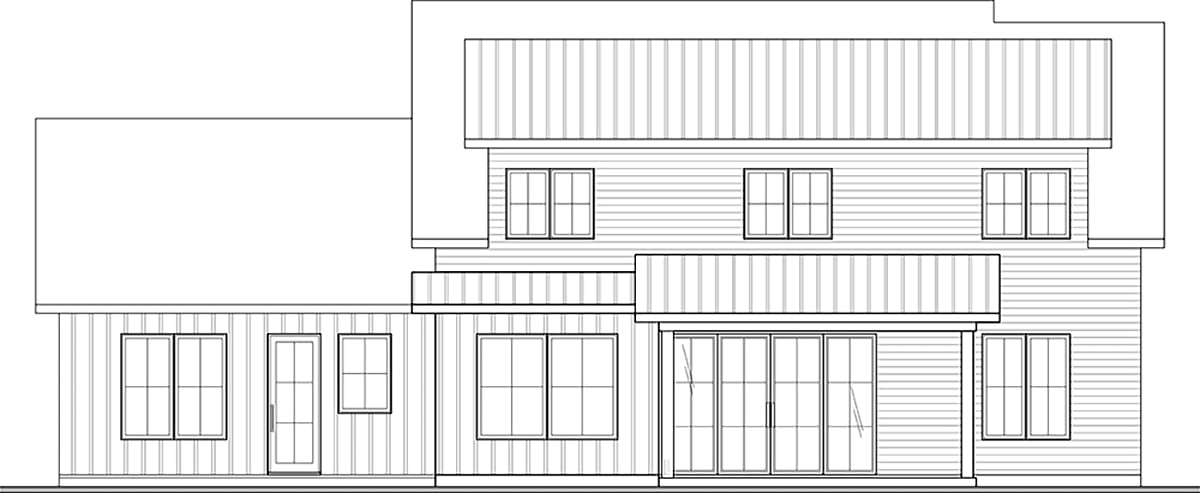
The main unit, spread across both floors, features a layout that’s as functional as it is cozy. A practical home office near the entrance, a reading nook tucked under the stairs that could double as a kids’ play space, and a dining area with a built-in bench to maximize square footage—all designed with modern family life in mind. The bright, open-concept living room flows into a welcoming kitchen with a large central island and walk-in pantry for added convenience. A double patio door floods the area with natural light and opens onto a beautiful covered rear terrace, perfect for relaxing or entertaining.
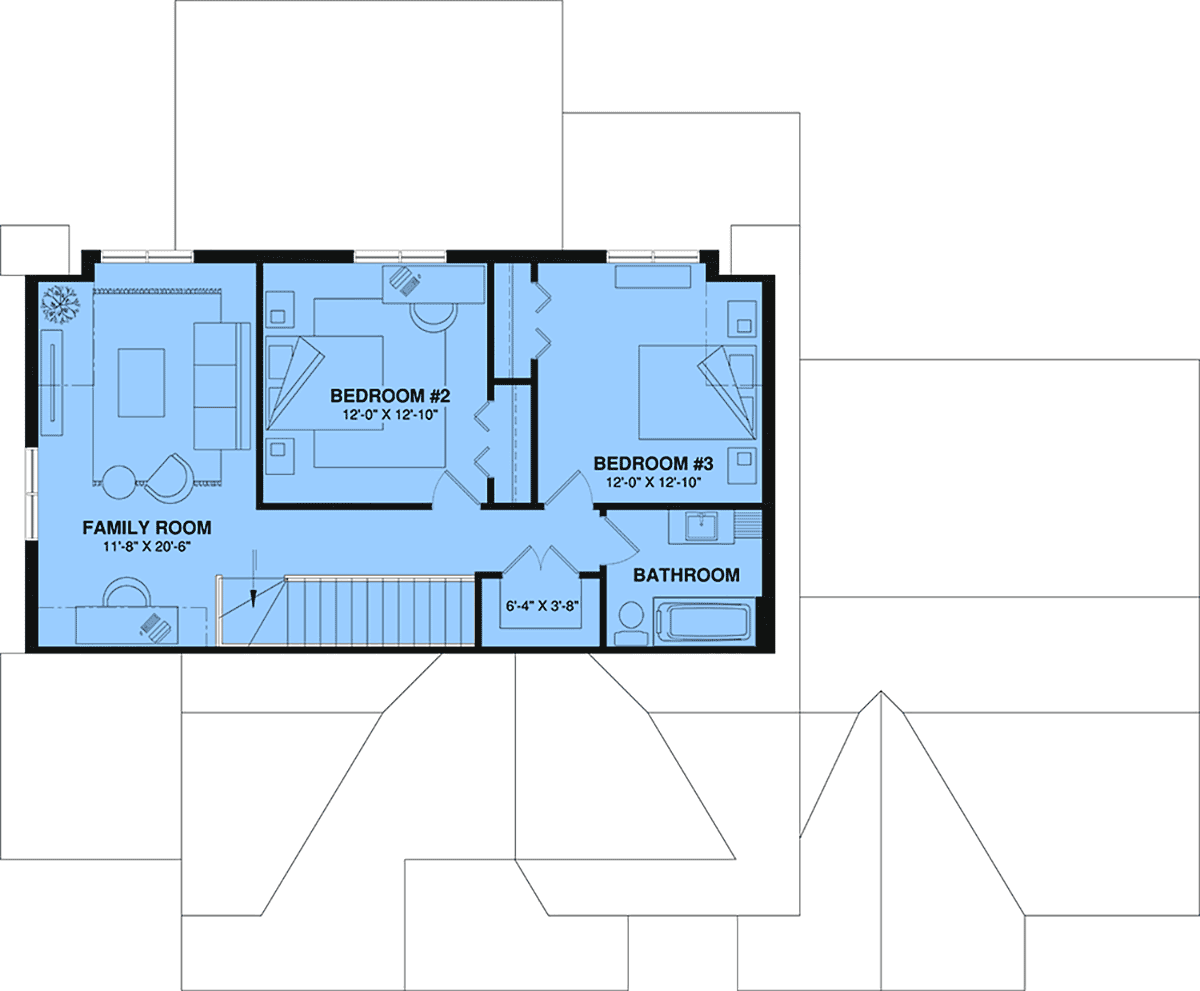
Also on the main floor, you'll find a powder room, a laundry room, and a spacious primary bedroom featuring a walk-in closet and a private en-suite bathroom with a separate tub and shower, as well as dual sinks. Upstairs, two lovely secondary bedrooms, a full bathroom, storage space, and a large family room complete the main living quarters in style.
The secondary unit, ideal for grandparents or guests, offers its own private entrance with a closet and a charming arched hallway that leads into a peaceful and luminous space. It includes a comfortable bedroom with a walk-in closet, a full bathroom with a combined tub and shower, and a bright open-concept kitchen and living area that offers both independence and comfort.
House Plan 81890 | Order Code: 00WEB
FamilyHomePlans.com
800-482-0464
Plan Modifications
Plan modification is a way of turning a stock plan into your unique custom plan. It's still just a small fraction of the price you would pay to create a home plan from scratch. You will receive a FREE, no obligation, modification estimate to get exactly the home plan you've been dreaming of. Simply contact the modification department 1 of 3 ways:Call 866-465-5866 and talk to a live person that can give you and FREE modification estimate over the phone!
Email Us - Please Include your telephone number, plan number, foundation type, state you are building in and a specific list of changes.
Fax: 651-602-5050 - Make sure to include a cover sheet with your contact info. Make attention to the FamilyHomePlans.com Modification Department.
House Plan 81890 | Order Code: 00WEB
FamilyHomePlans.com
800-482-0464
COPYRIGHT NOTICE. It is illegal to build this plan without a legally obtained set of plans. It is illegal to copy or redraw these plans. Violation of U.S. copyright laws are punishable with fines of up to $200,000. After the purchase of plans, changes may be made by a qualified professional.