
Specifications
Available Foundation Types:
Plan Pricing
* prices shown w/o any discounts appliedHouse Plan 82569 | Order Code: 00WEB | Elevation
House Plan 82569 | Order Code: 00WEB | First Floor Plan
House Plan 82569 | Order Code: 00WEB | Rear Elevation
Specifications
Available Foundation Types:
Plan Pricing
Orders placed with overnight/2-day shipping may be delayed by two business days due to a review process.
* prices shown w/o any discounts appliedSpecial Features:
Architectural Styles
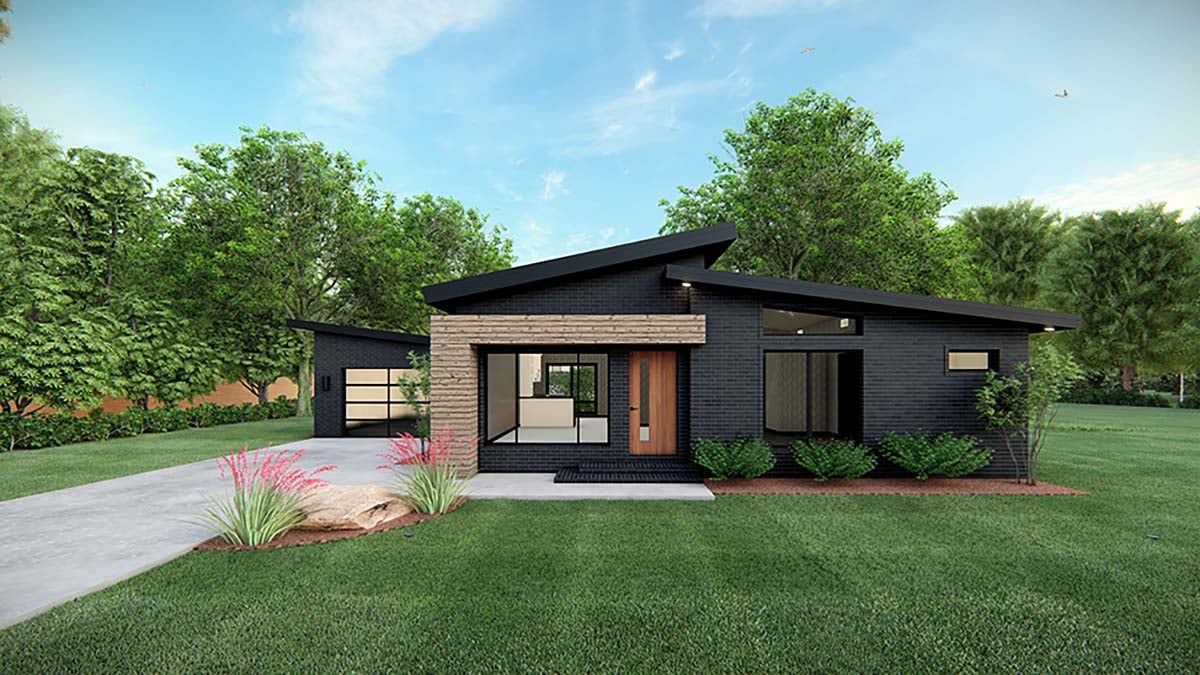
Contemporary, ModernContemporary Modern House Plan 82569 with 1,131 Sq Ft, 3 Bedrooms and 1-Car Garage
Contemporary Modern House Plan 82569 delivers smart design and distinctive architecture in an efficient 1,131-square-foot footprint. With 3 bedrooms, 2 full bathrooms, an attached 1-car garage, and convenient single-story living, this compact home is an appealing choice for first-time homeowners, couples, small families, downsizers, or anyone who wants modern style without unnecessary square footage.
The exterior immediately separates this home from more conventional small-house designs. Clean contemporary lines and a distinctive staggered roofline create strong curb appeal, while the covered front porch softens the modern composition and provides a welcoming entrance. The attached 1-car garage adds secure parking and everyday convenience without overwhelming the compact façade.
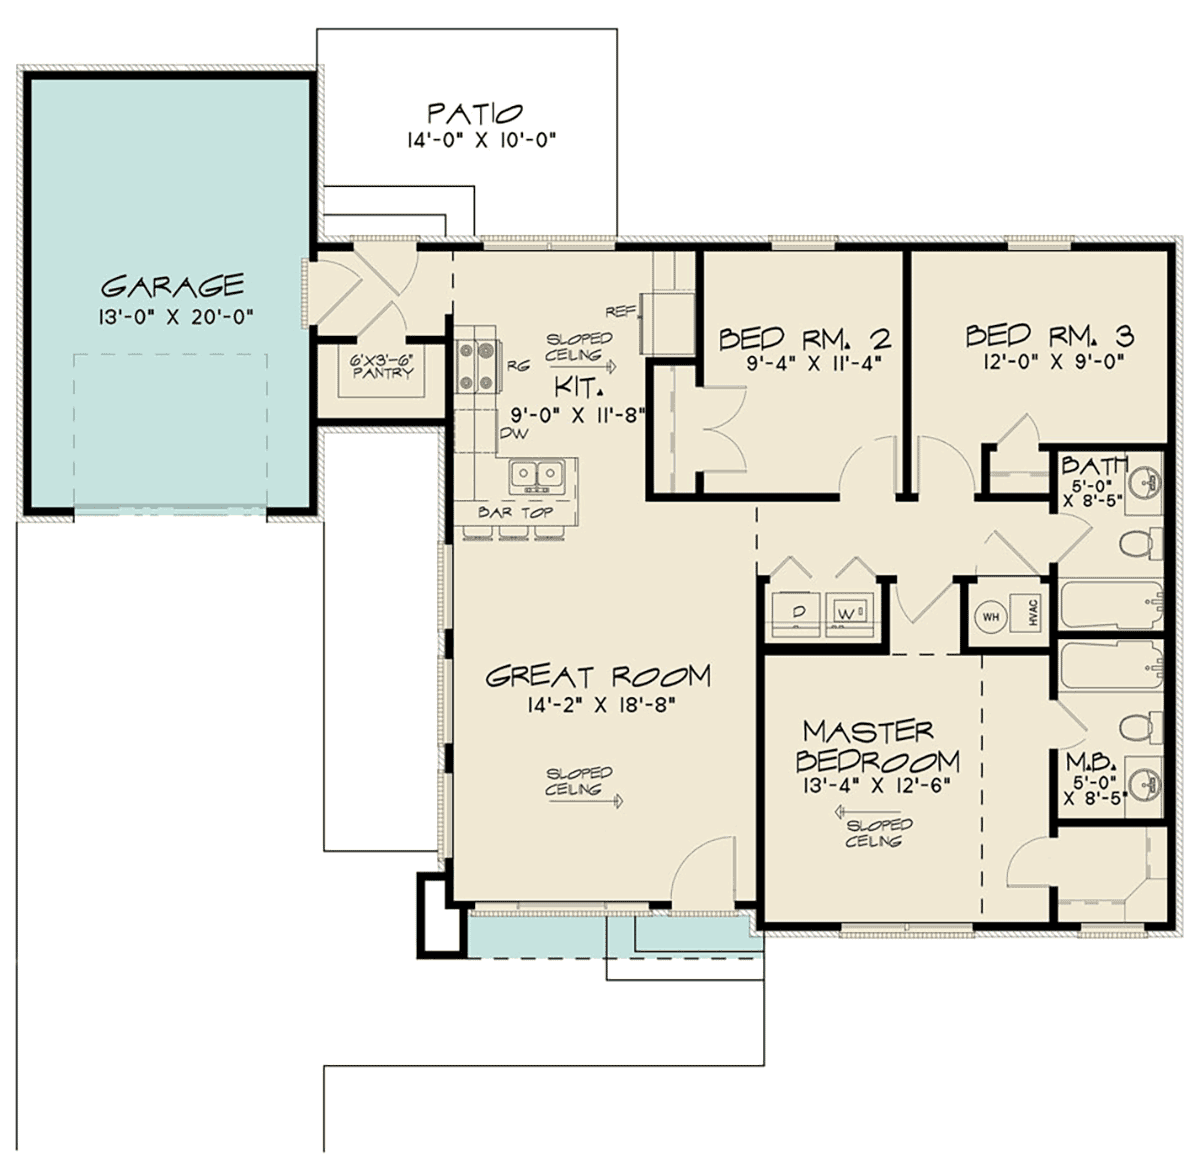
Inside, an open floor plan makes excellent use of the available space. The great room flows naturally into the kitchen and dining areas, eliminating unnecessary walls and creating one comfortable gathering zone for cooking, meals, conversation, and entertaining. Sloped ceilings introduce additional architectural interest and a greater sense of volume, while abundant natural light helps the interior feel bright and spacious.
The kitchen remains connected to the main living areas, making it easy to prepare meals while staying involved with family or guests. A dedicated pantry provides valuable storage for groceries, small appliances, and everyday kitchen essentials—an especially useful feature in a smaller home where efficient organization matters.
The primary bedroom provides a comfortable retreat with convenient access to a well-appointed full bathroom. Two additional bedrooms give the floor plan valuable versatility for children, overnight guests, a home office, hobby room, or combination of uses as household needs change.
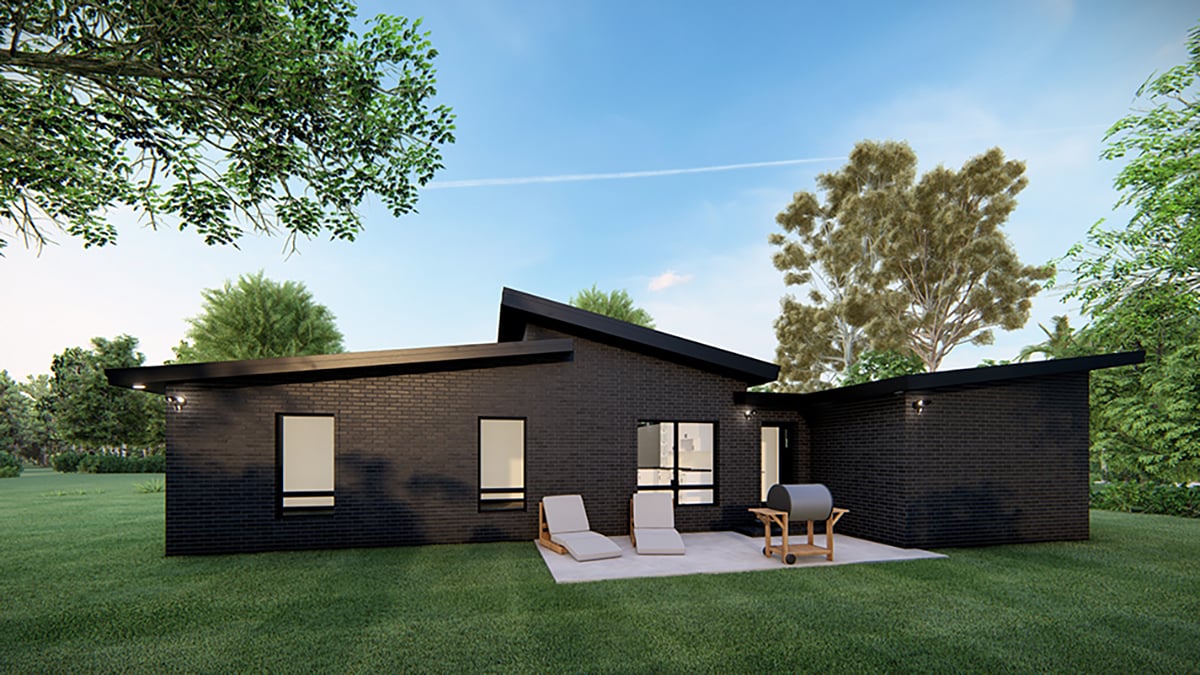
Dedicated storage space adds another layer of practicality, while a rear deck or patio extends everyday living outdoors. Create an area for grilling, outdoor dining, container gardening, or simply relaxing in the backyard.
Crawlspace and slab foundation options allow Plan 82569 to adapt to different building preferences. With three bedrooms, open living, modern sloped ceilings, outdoor space, and an attached garage, this compact Contemporary home makes 1,131 square feet work remarkably hard.
Better Living by Good Design.
House Plan 82569 | Order Code: 00WEB
FamilyHomePlans.com
800-482-0464
Plan Modifications
Receive a FREE modification estimate:Plan modification is a way of turning a stock plan into your unique custom plan. It's still just a small fraction of the price you would pay to create a home plan from scratch. We believe that modification estimates should be FREE!
We provide a modification service so that you can customize your new home plan to fit your budget and lifestyle.
Simply contact the modification department via...
1) Email Us - This is the best and quickest way to get a modification quote!
Please include your Telephone Number, Plan Number, Foundation Type, State you are building in and a Specific List of Changes and Sketch is possible.
2) Call 1-870-931-5777 to discuss the modification procedures, the “How to”.
It's as simple as that!
House Plan 82569 | Order Code: 00WEB
FamilyHomePlans.com
800-482-0464
COPYRIGHT NOTICE. It is illegal to build this plan without a legally obtained set of plans. It is illegal to copy or redraw these plans. Violation of U.S. copyright laws are punishable with fines of up to $200,000. After the purchase of plans, changes may be made by a qualified professional.