
Multi-Family Plan 82626 | Order Code: 00WEB
FamilyHomePlans.com
800-482-0464
Specifications
Available Foundation Types:
Plan Pricing
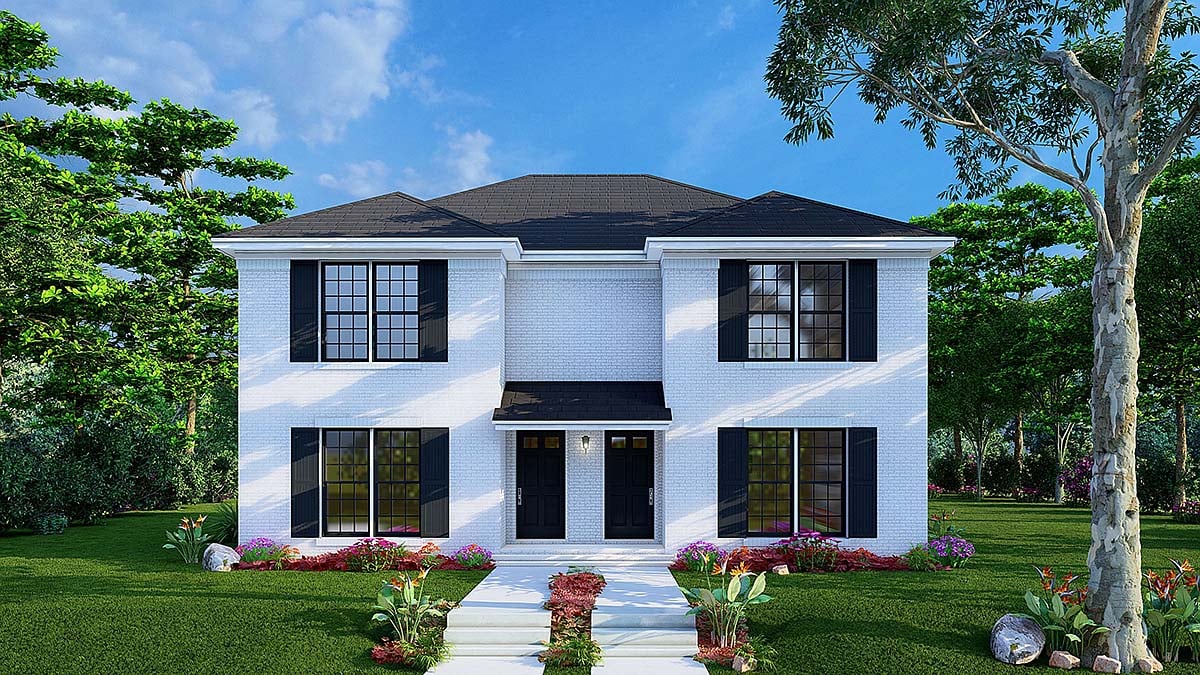
* prices shown w/o any discounts appliedMulti-Family Plan 82626 | Order Code: 00WEB | Elevation
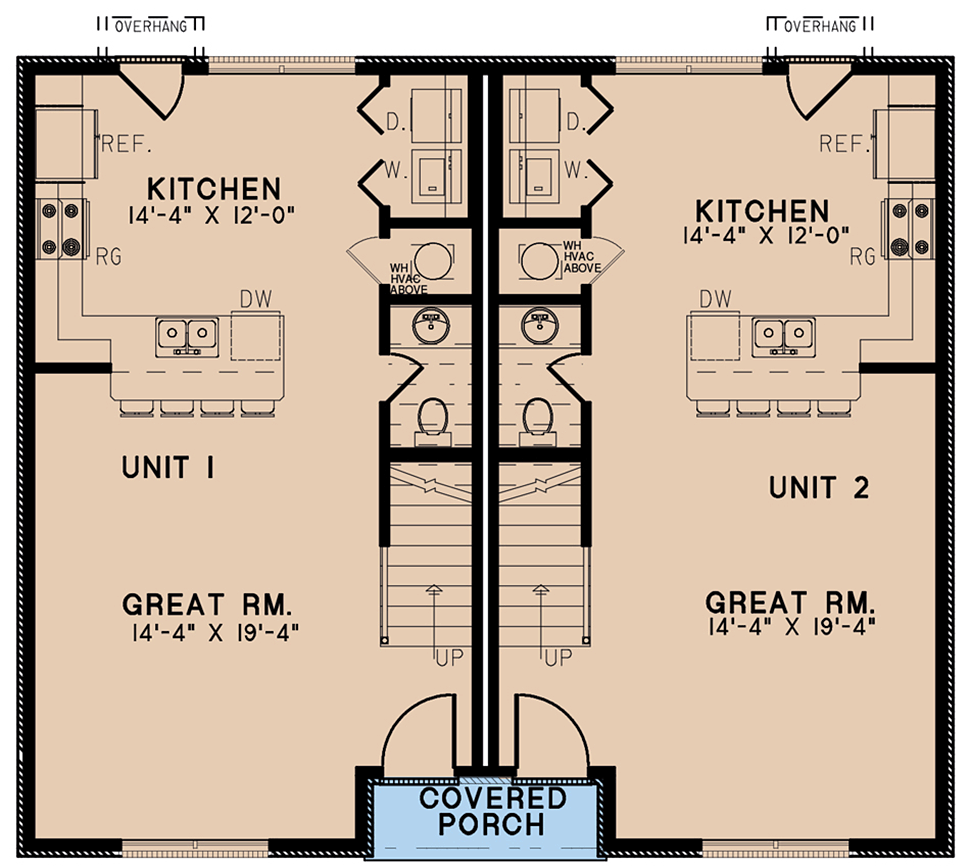
Multi-Family Plan 82626 | Order Code: 00WEB | First Floor Plan
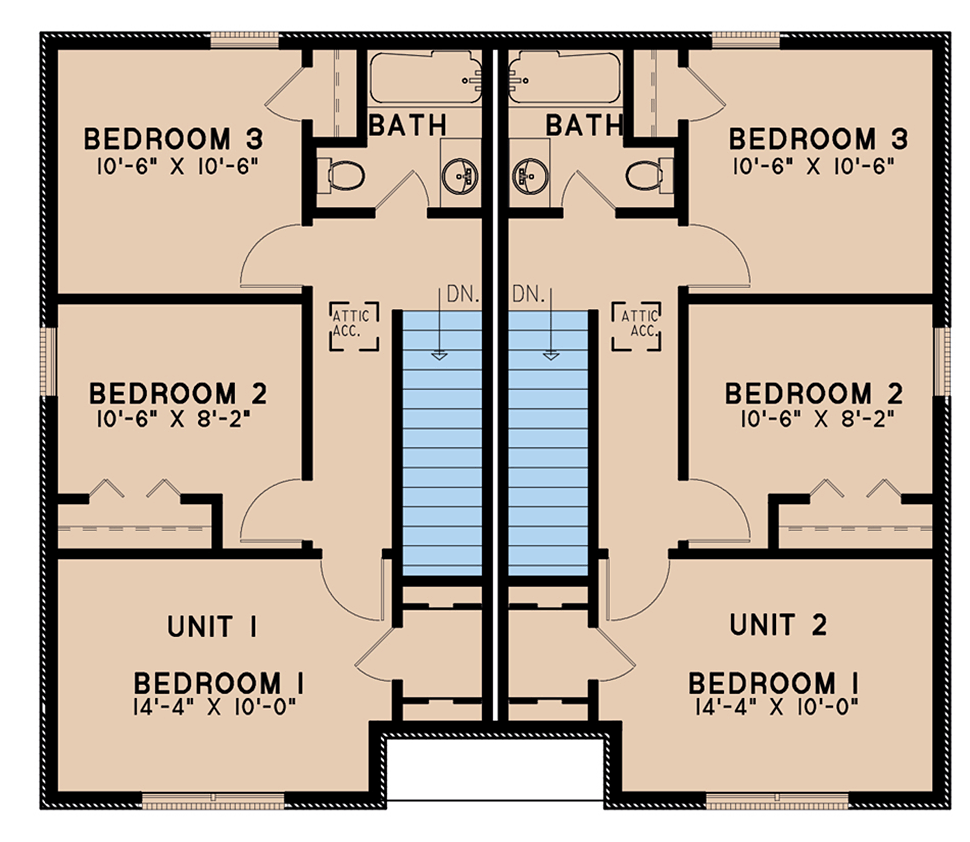
Multi-Family Plan 82626 | Order Code: 00WEB | Second Floor Plan
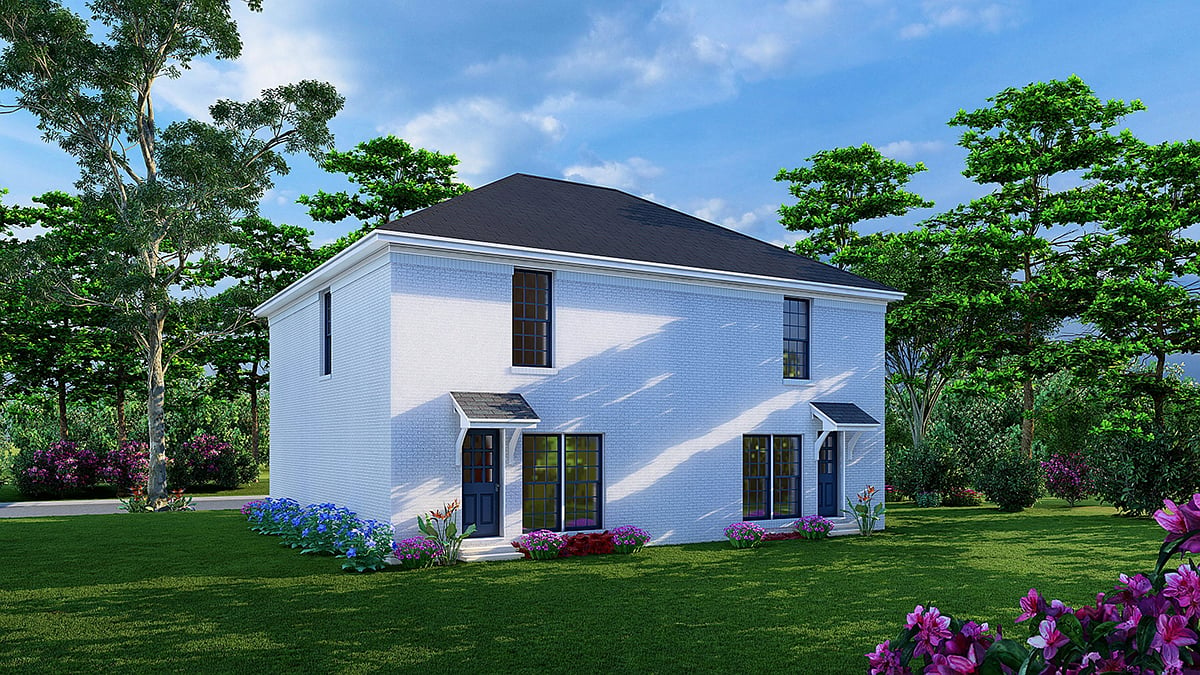
Multi-Family Plan 82626 | Order Code: 00WEB | Rear Elevation
Specifications
Available Foundation Types:
Plan Pricing
Orders placed with overnight/2-day shipping may be delayed by two business days due to a review process.
* prices shown w/o any discounts appliedSpecial Features:
Architectural Styles
TraditionalTraditional Duplex House Plan 82626 with 1,148 Sq Ft Per Unit, 3 Bedrooms, 1.5 Baths and Open Floor Plan
Traditional Duplex House Plan 82626 combines timeless architectural styling with practical multifamily living. Each of the two residences offers 1,148 square feet of living space, providing approximately 2,296 square feet across the complete duplex. With 3 bedrooms, 1 full bathroom, and 1 half bathroom per unit, this attractive two-story design is ideal for rental housing, multigenerational households, and owner-occupied duplex properties.
The exterior showcases a striking white brick façade accented by classic black shutters. This elegant combination creates distinctive curb appeal while maintaining the familiar character of traditional American residential architecture. The balanced exterior design gives the building a cohesive appearance suitable for established neighborhoods and new residential developments.
Inside each residence, an open-concept great room connects naturally with the dining area and kitchen. This comfortable arrangement creates a welcoming gathering place for relaxing, entertaining, and everyday family activities. The efficient floor plan makes thoughtful use of available square footage while maintaining comfortable living spaces.
The kitchen features a convenient eat-at bar that provides casual seating for quick meals, morning coffee, or conversation during food preparation. Its connection with the dining area and great room encourages interaction and makes the main level especially functional for daily living.
A conveniently located half bathroom beneath the staircase serves the main living areas, allowing guests to enjoy comfortable access without entering private bedroom spaces. This thoughtful use of space contributes to the efficiency of the overall design.
Each residence includes three bedrooms, providing flexible accommodations for families, roommates, visiting relatives, or residents requiring a home office. A full bathroom serves the private living areas, while the additional main-level half bathroom provides everyday convenience.
A dedicated laundry closet near the kitchen keeps household chores conveniently accessible without requiring a separate oversized utility room. This practical feature preserves valuable living space while giving each household its own laundry accommodations.
With two independent three-bedroom residences, attractive traditional styling, and comfortable open gathering spaces, House Plan 82626 offers a versatile solution for multifamily residential construction. Its thoughtful design supports independent household living while providing opportunities for extended-family accommodations or residential rental use where permitted.
Better Living by Good Design.
Multi-Family Plan 82626 | Order Code: 00WEB
FamilyHomePlans.com
800-482-0464
Plan Modifications
Receive a FREE modification estimate:Plan modification is a way of turning a stock plan into your unique custom plan. It's still just a small fraction of the price you would pay to create a home plan from scratch. We believe that modification estimates should be FREE!
We provide a modification service so that you can customize your new home plan to fit your budget and lifestyle.
Simply contact the modification department via...
1) Email Us - This is the best and quickest way to get a modification quote!
Please include your Telephone Number, Plan Number, Foundation Type, State you are building in and a Specific List of Changes and Sketch is possible.
2) Call 1-870-931-5777 to discuss the modification procedures, the “How to”.
It's as simple as that!
Multi-Family Plan 82626 | Order Code: 00WEB
FamilyHomePlans.com
800-482-0464
COPYRIGHT NOTICE. It is illegal to build this plan without a legally obtained set of plans. It is illegal to copy or redraw these plans. Violation of U.S. copyright laws are punishable with fines of up to $200,000. After the purchase of plans, changes may be made by a qualified professional.