
Specifications
Available Foundation Types:
* May require additional drawing time.
Plan Pricing
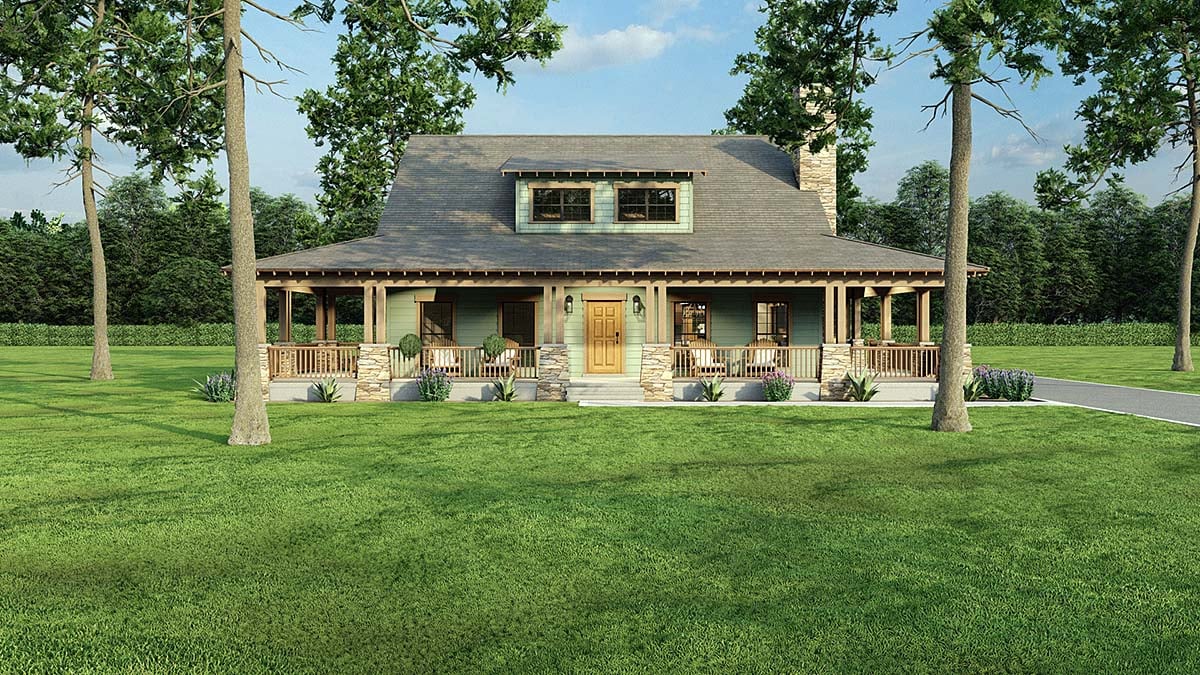
* prices shown w/o any discounts appliedHouse Plan 82740 | Order Code: 00WEB | Elevation
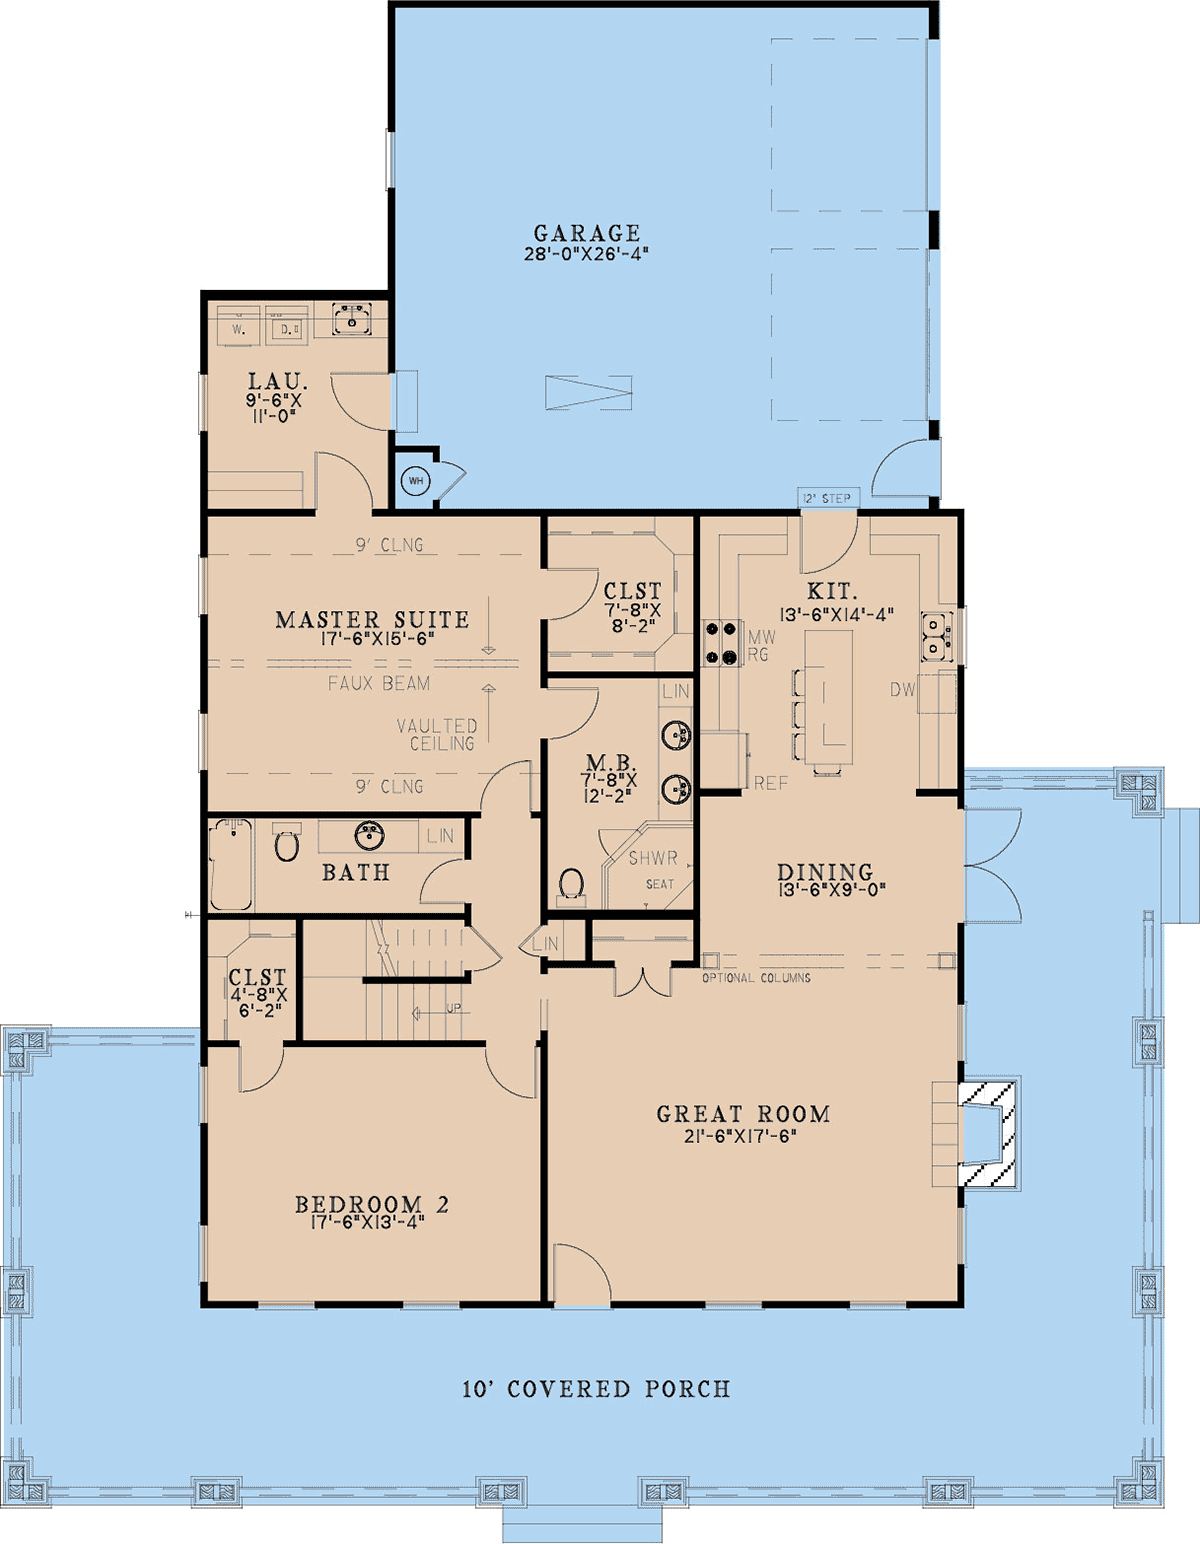
House Plan 82740 | Order Code: 00WEB | First Floor Plan
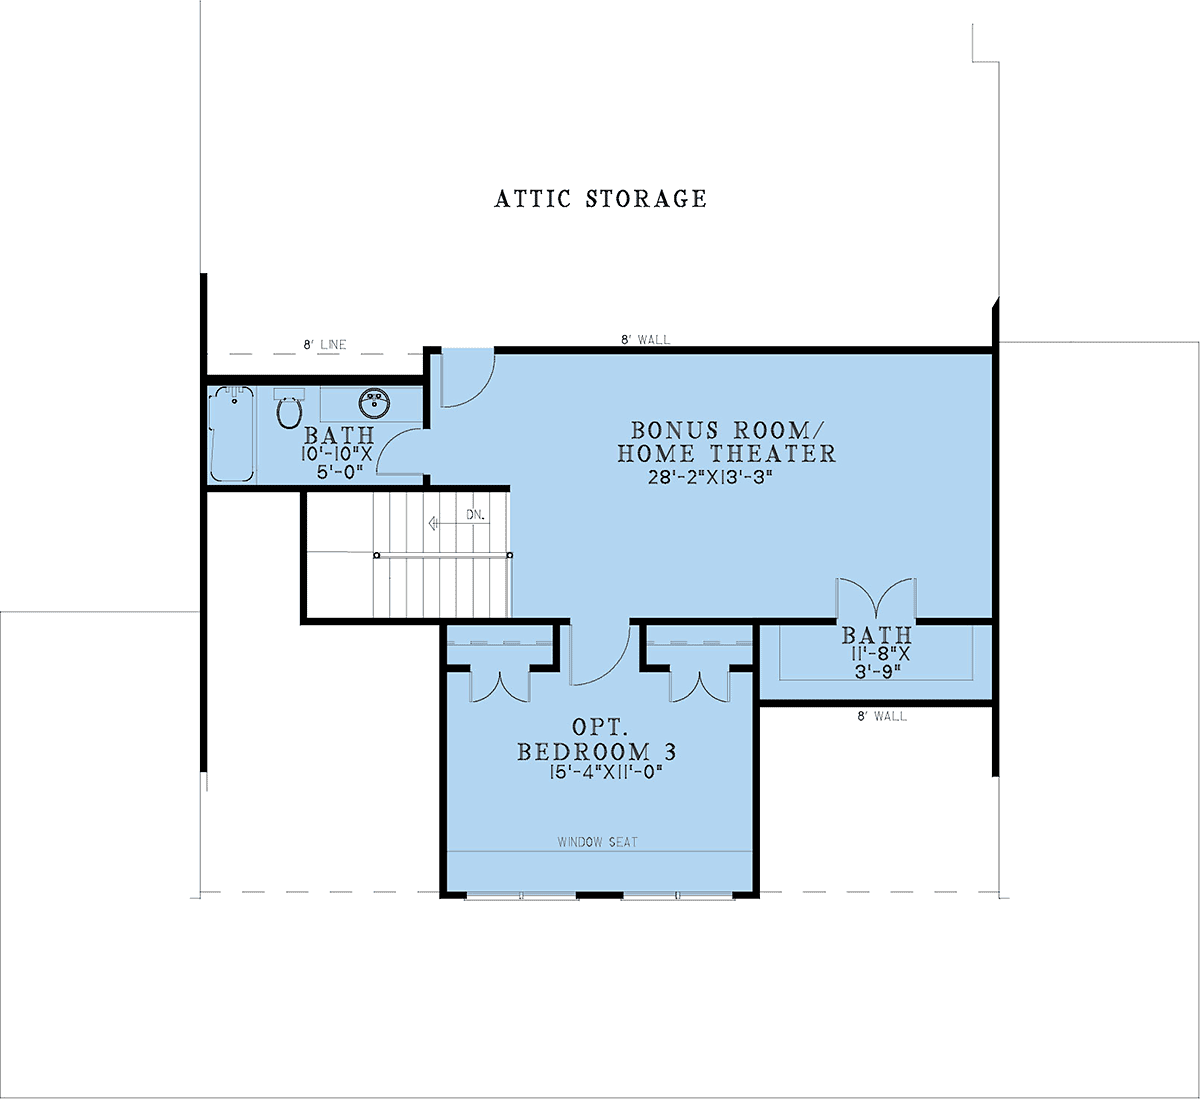
House Plan 82740 | Order Code: 00WEB | Second Floor Plan
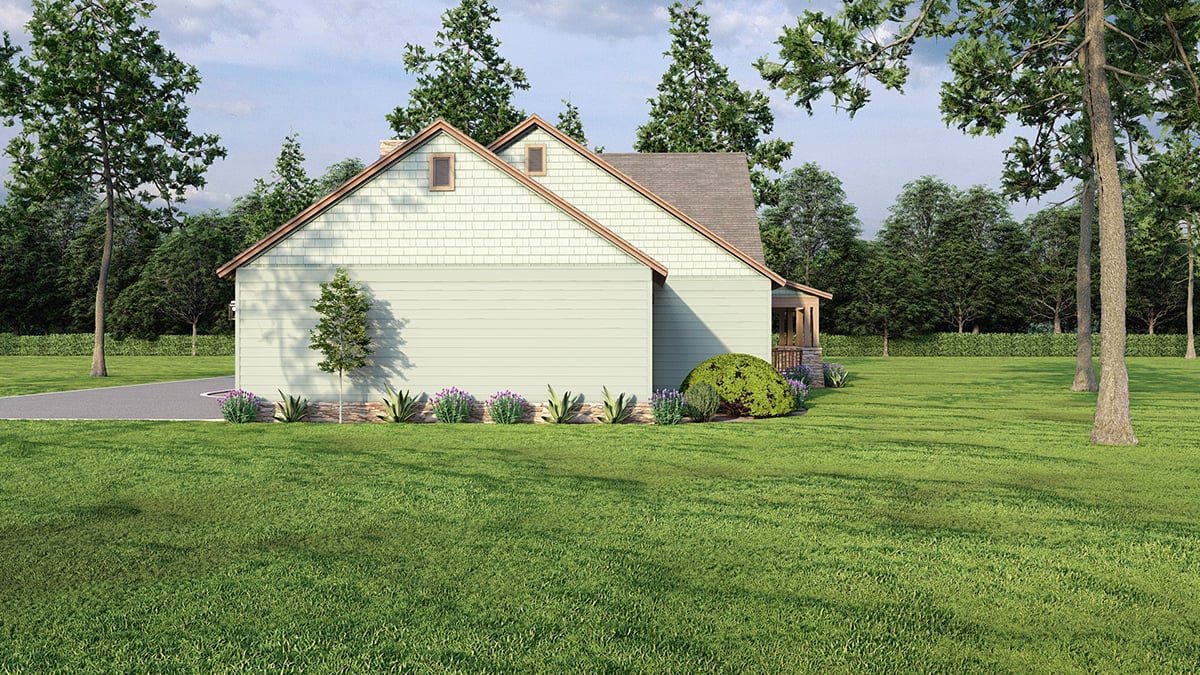
House Plan 82740 | Order Code: 00WEB | Rear Elevation
Specifications
Available Foundation Types:
Plan Pricing
Orders placed with overnight/2-day shipping may be delayed by two business days due to a review process.
* prices shown w/o any discounts appliedSpecial Features:
Architectural Styles
Cabin, Country, Farmhouse, SouthernRustic Mountain Home Plan With Wraparound Porch
Rustic Mountain Home Plan 82740 welcomes you and your guests onto a stunning wrap-around porch. This shady space is framed by wood columns and stocky stone bases. These elements pair with lap and shake siding to give you that rustic exterior and welcoming curb appeal. In total, the home offers 1,805 square feet of living space, 2 bedrooms, and 2 bathrooms. However, you can add a 3rd bedroom if you choose to finish the optional bedroom upstairs.
Rustic Mountain Home Plan with Bonus Room
Rustic Mountain Home Plan 82740 will appeal to homebuyers. Firstly, upon entering the home, you will find yourself in a large great room. The front line of windows and the fireplace give a warm, airy feel to the space. There is no formal foyer; however, there is a closet nearby to receive your coats. Secondly, moving toward the rear of the home, you will follow the open floor plan. The great room flows seamlessly into the dining/kitchen spaces.
Thirdly, the kitchen is the heart of this home. We love the look of natural wood cabinets paired with lovely stone counter tops. Morning foot traffic flows easily around the eat-at island in the center. Meal preparation is easy because there is tons of counterspace. Your family will look forward to holiday meals because the island will accommodate a large spread of delicious sides. Plus, the dining space has room for a huge farmhouse table where you will carve the turkey.
2 (or 3) Bedroom Country Home Plan
On the left side of Rustic Mountain Home Plan 82740, you will find bedroom 2. This front-facing bedroom offers lots of space and a sizeable walk-in closet. Find a full bathroom very close by—note that it has lots of counter space. Inside the luxury master suite, you will be in awe at the sloped and vaulted ceiling, accentuated by a stunning faux beam. The spacious walk-in closet gives you and your spouse plenty of wardrobe space. Adjacent is the master bath, complete with a dual sink vanity and large corner shower with a seat.
The laundry room location is very unique and very practical. In fact, it's a space-saving design. Mom and Dad have private access to the laundry room from inside the master suite. Plus, other family members can access the laundry room by going through the garage. Taking the stairs to the upper level, you will find yourself in a large bonus room easily used as a home theater, an optional third bedroom with a cozy window seat, and an additional full bath.
House Plan 82740 | Order Code: 00WEB
FamilyHomePlans.com
800-482-0464
Plan Modifications
Receive a FREE modification estimate:Plan modification is a way of turning a stock plan into your unique custom plan. It's still just a small fraction of the price you would pay to create a home plan from scratch. We believe that modification estimates should be FREE!
We provide a modification service so that you can customize your new home plan to fit your budget and lifestyle.
Simply contact the modification department via...
1) Email Us - This is the best and quickest way to get a modification quote!
Please include your Telephone Number, Plan Number, Foundation Type, State you are building in and a Specific List of Changes and Sketch is possible.
2) Call 1-870-931-5777 to discuss the modification procedures, the “How to”.
It's as simple as that!
House Plan 82740 | Order Code: 00WEB
FamilyHomePlans.com
800-482-0464
COPYRIGHT NOTICE. It is illegal to build this plan without a legally obtained set of plans. It is illegal to copy or redraw these plans. Violation of U.S. copyright laws are punishable with fines of up to $200,000. After the purchase of plans, changes may be made by a qualified professional.