
Specifications
Available Foundation Types:
Plan Pricing
* prices shown w/o any discounts appliedHouse Plan 82754 | Order Code: 00WEB | Elevation
House Plan 82754 | Order Code: 00WEB | First Floor Plan
House Plan 82754 | Order Code: 00WEB | Rear Elevation
Specifications
Available Foundation Types:
Plan Pricing
Orders placed with overnight/2-day shipping may be delayed by two business days due to a review process.
* prices shown w/o any discounts appliedSpecial Features:
Architectural Styles
Country, Southern, TraditionalSmall House Plan With Interior Pictures
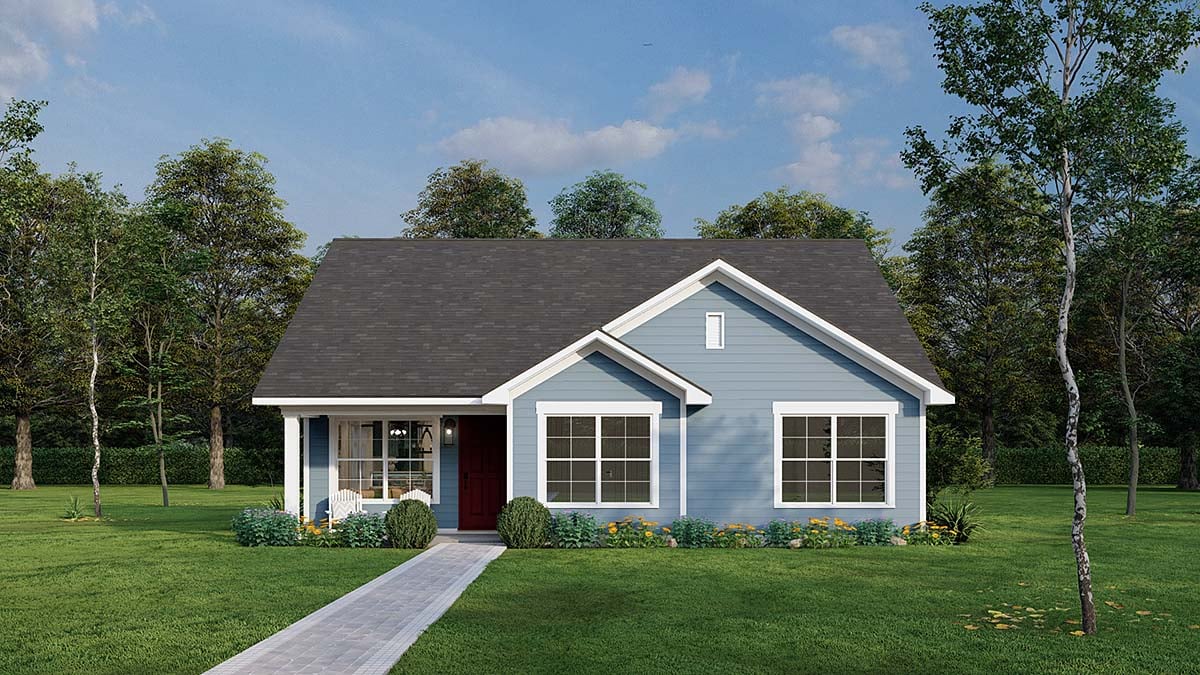
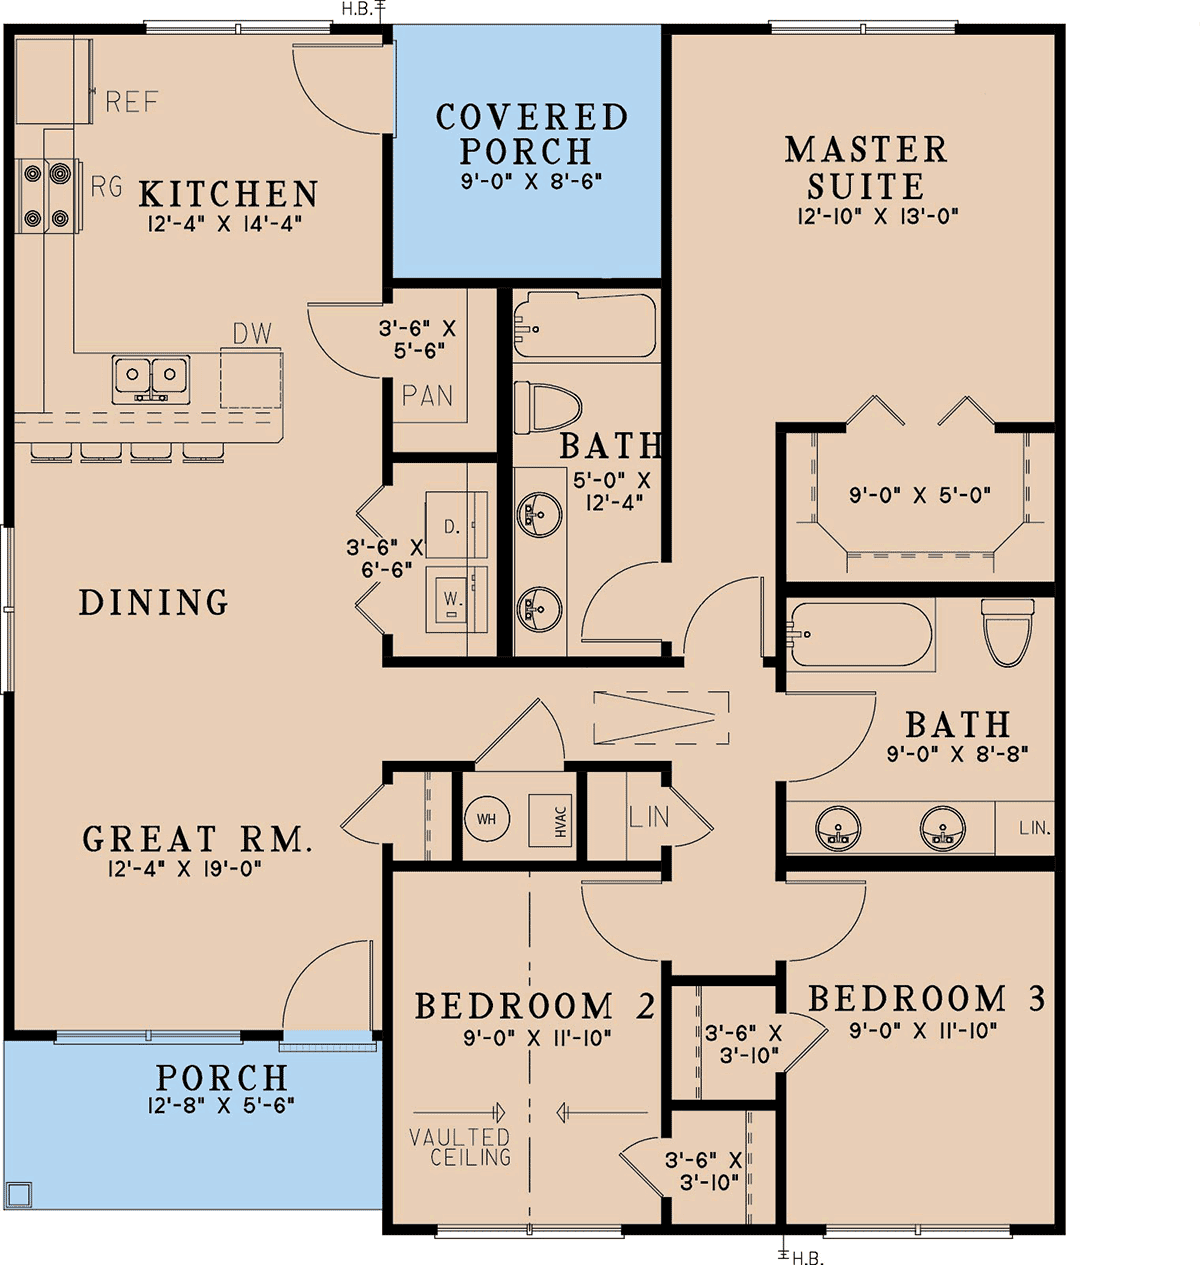
Small House Plan 82754 has a small footprint measuring 36 feet wide by 41 feet deep. As a result, you have options. For example, are you trying to move into that new neighborhood which has that perfect location? What if they only have small lots left? No problem because this new small home construction design will fit on a small lot. Not only that, but it has the standard 3 bedrooms and 2 bathrooms. Open living space and well-distributed closets ensure that your family will have lots of elbow room and convenient storage. Check out this cozy, warm, and inviting design which is only 1,279 square feet of living space.
Small House Plan With Spacious Layout
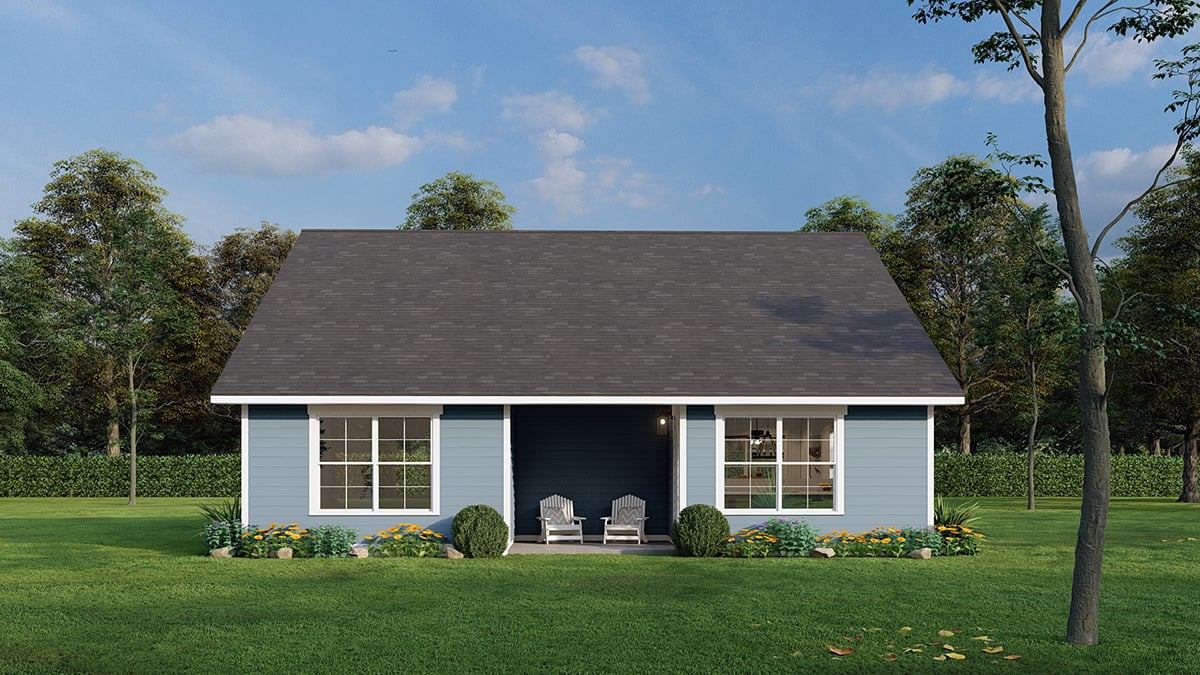
Many of our customers are looking for a small home, but they don't want to feel cramped. Small House Plan 82754 has a place for everything, and it has more than enough relaxation space. Firstly, the living space is not limited to the interior because the home offers two covered porches. When you walk up to this home, you are immediately greeted by a porch perfect for sitting and enjoying a cup of coffee or reading the newspaper in the mornings.
Secondly, when you're finished relaxing and enter your home you enter through the spacious open floor plan. On the left side of the home, you'll find the open floor plan that stretches from the great room to the dining area to the kitchen. This setup is perfect for enjoying your family's company or keeping an eye on the kids while making dinner. Pictured, the interior is finished with white vertical paneling on the walls, dusky blue kitchen cabinets, and warm-toned brown hardwood flooring throughout all of the living space.
Little Home Design With 3 Bedrooms
Thirdly, when you're ready to relax, make your way down the hall, to the right side of the home to find all three bedrooms. Bedroom 2 has a gorgeous vaulted ceiling for a unique look at the front of the home. Bedrooms 2 and 3 both feature walk-in closets and a shared bathroom with two sinks! The bathroom is wider than the standard guest bathroom, and it includes linen storage. After all, there's nothing worse than realizing that you forgot your towel after you get in the shower! Even better, there is another linen closet in the hallway right outside the bathroom. That's a good place to store extra linens for all the bedrooms.
Make your way to the back of the home to discover the master suite with a spacious closet for your entire wardrobe. Yes, the closet has room for everything because it's 9 feet wide by 5' deep. Moving on to the bathroom, it's 5 feet wide by about 12 feet deep and includes double vanity and combination tub/shower. Lastly, don't miss other spaces throughout this floor plan: washer and dryer closet with bifold doors, good-sized walk-in kitchen pantry, and a cozy back covered porch measuring 9 feet wide by 8.5 feet deep.
House Plan 82754 | Order Code: 00WEB
FamilyHomePlans.com
800-482-0464
Plan Modifications
Receive a FREE modification estimate:Plan modification is a way of turning a stock plan into your unique custom plan. It's still just a small fraction of the price you would pay to create a home plan from scratch. We believe that modification estimates should be FREE!
We provide a modification service so that you can customize your new home plan to fit your budget and lifestyle.
Simply contact the modification department via...
1) Email Us - This is the best and quickest way to get a modification quote!
Please include your Telephone Number, Plan Number, Foundation Type, State you are building in and a Specific List of Changes and Sketch is possible.
2) Call 1-870-931-5777 to discuss the modification procedures, the “How to”.
It's as simple as that!
House Plan 82754 | Order Code: 00WEB
FamilyHomePlans.com
800-482-0464
COPYRIGHT NOTICE. It is illegal to build this plan without a legally obtained set of plans. It is illegal to copy or redraw these plans. Violation of U.S. copyright laws are punishable with fines of up to $200,000. After the purchase of plans, changes may be made by a qualified professional.