
Specifications
Available Foundation Types:
* May require additional drawing time.
Plan Pricing
* prices shown w/o any discounts appliedHouse Plan 82910 | Order Code: 00WEB | Elevation
House Plan 82910 | Order Code: 00WEB | First Floor Plan
House Plan 82910 | Order Code: 00WEB | Alternate Level One
House Plan 82910 | Order Code: 00WEB | Second Floor Plan
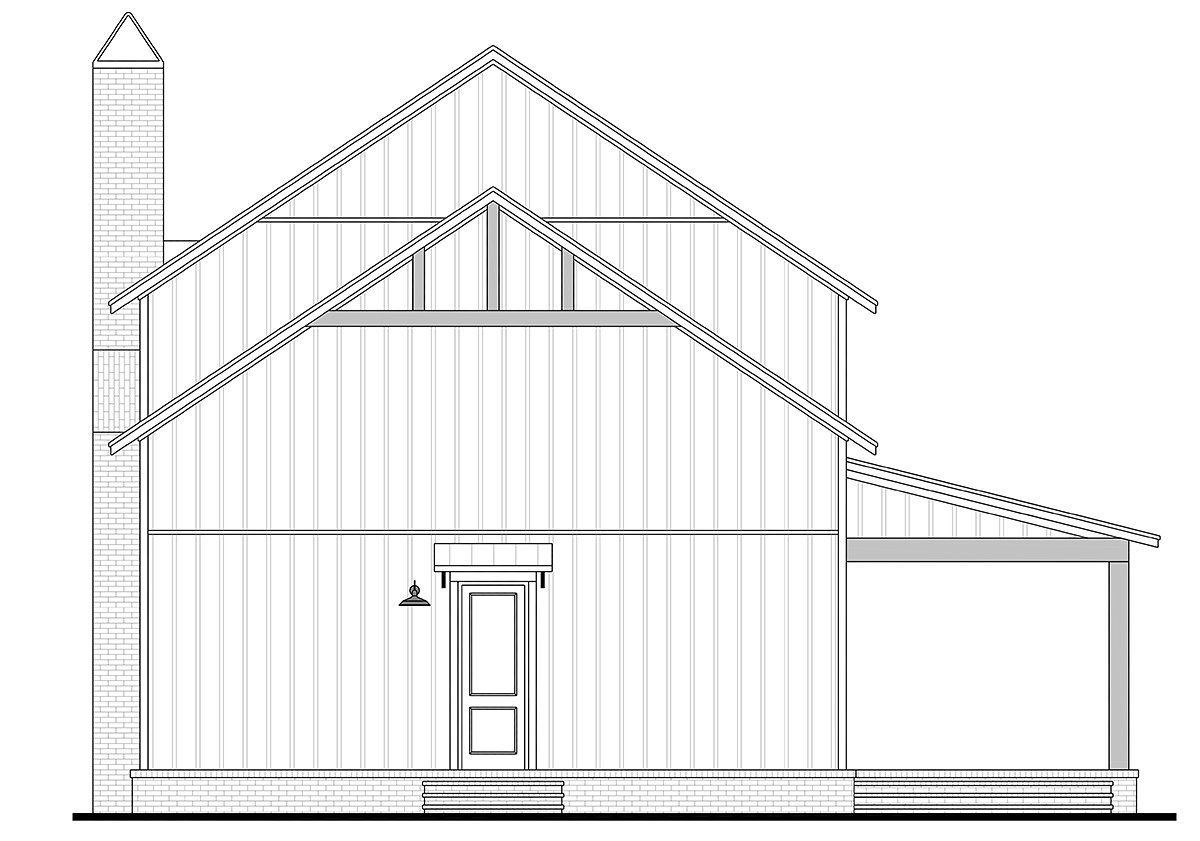
House Plan 82910 | Order Code: 00WEB | Rear Elevation
Specifications
Available Foundation Types:
Plan Pricing
Unlimited License To Build included with CAD file sale.
CAD file sale also includes PDF file.
Materials list will NOT reflect any options that have an additional fee because those are modifications. If you buy a materials list, it will only reflect the standard original plan. All of our CAD files are delivered in .DWG format and do not contain any type of 3D capability. Files are delivered in 2004 format so that older software versions will be able to open the files.
Special Features:
Architectural Styles
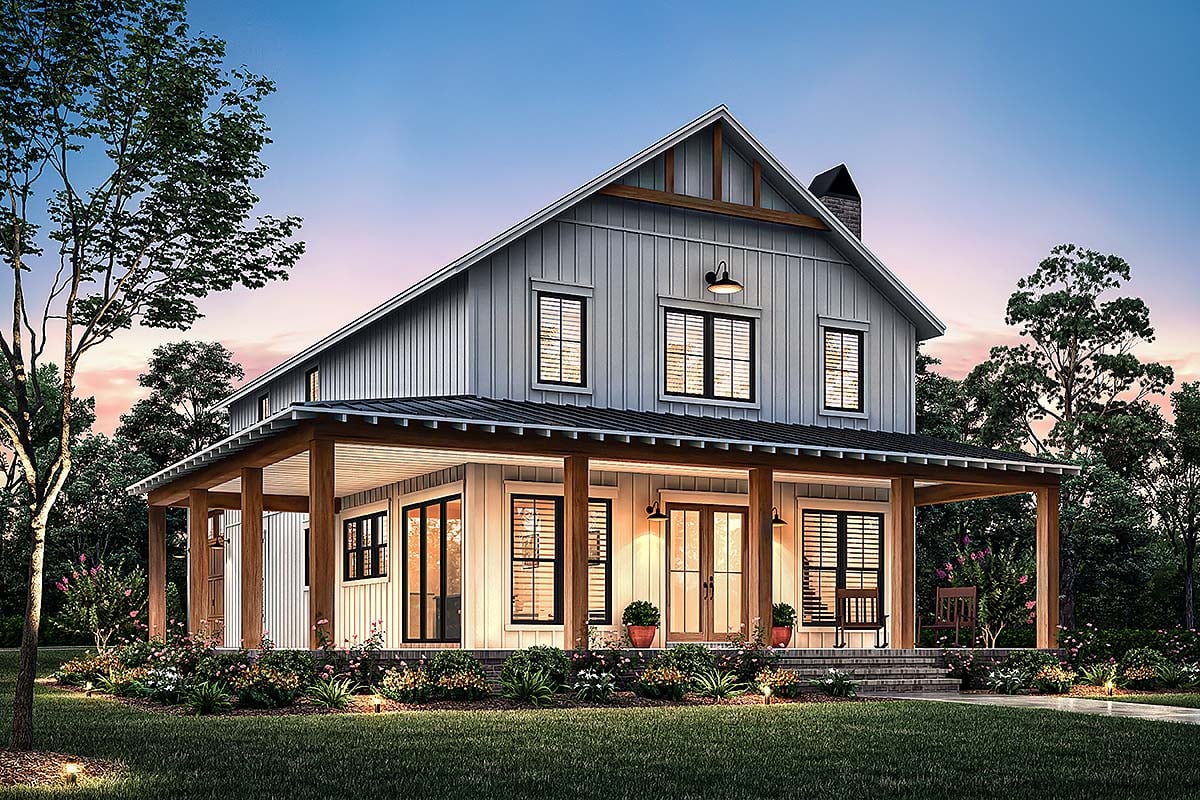
Barndominium, Country, Farmhouse, SouthernBarndominium Farmhouse Plan 82910 with 2,417 Sq Ft, 4 Bedrooms, Wraparound Porch and Video Tour
Barndominium Farmhouse House Plan 82910 offers 2,417 square feet of inviting living space with 4 bedrooms, 3 full bathrooms, an attached drive-through 1-car garage, and a video walkthrough tour that lets you explore the design in greater detail. Blending Barndominium character with Southern Farmhouse charm, this two-story home combines open-concept living, flexible bedroom arrangements, and exceptional outdoor space for modern family life.
The exterior is defined by an impressive 772-square-foot wraparound porch. With generous room for rocking chairs, outdoor dining, and conversation areas, the porch creates a natural extension of the interior and reinforces the home's relaxed Country character. The drive-through garage adds unusual versatility by providing access from either side of the home.
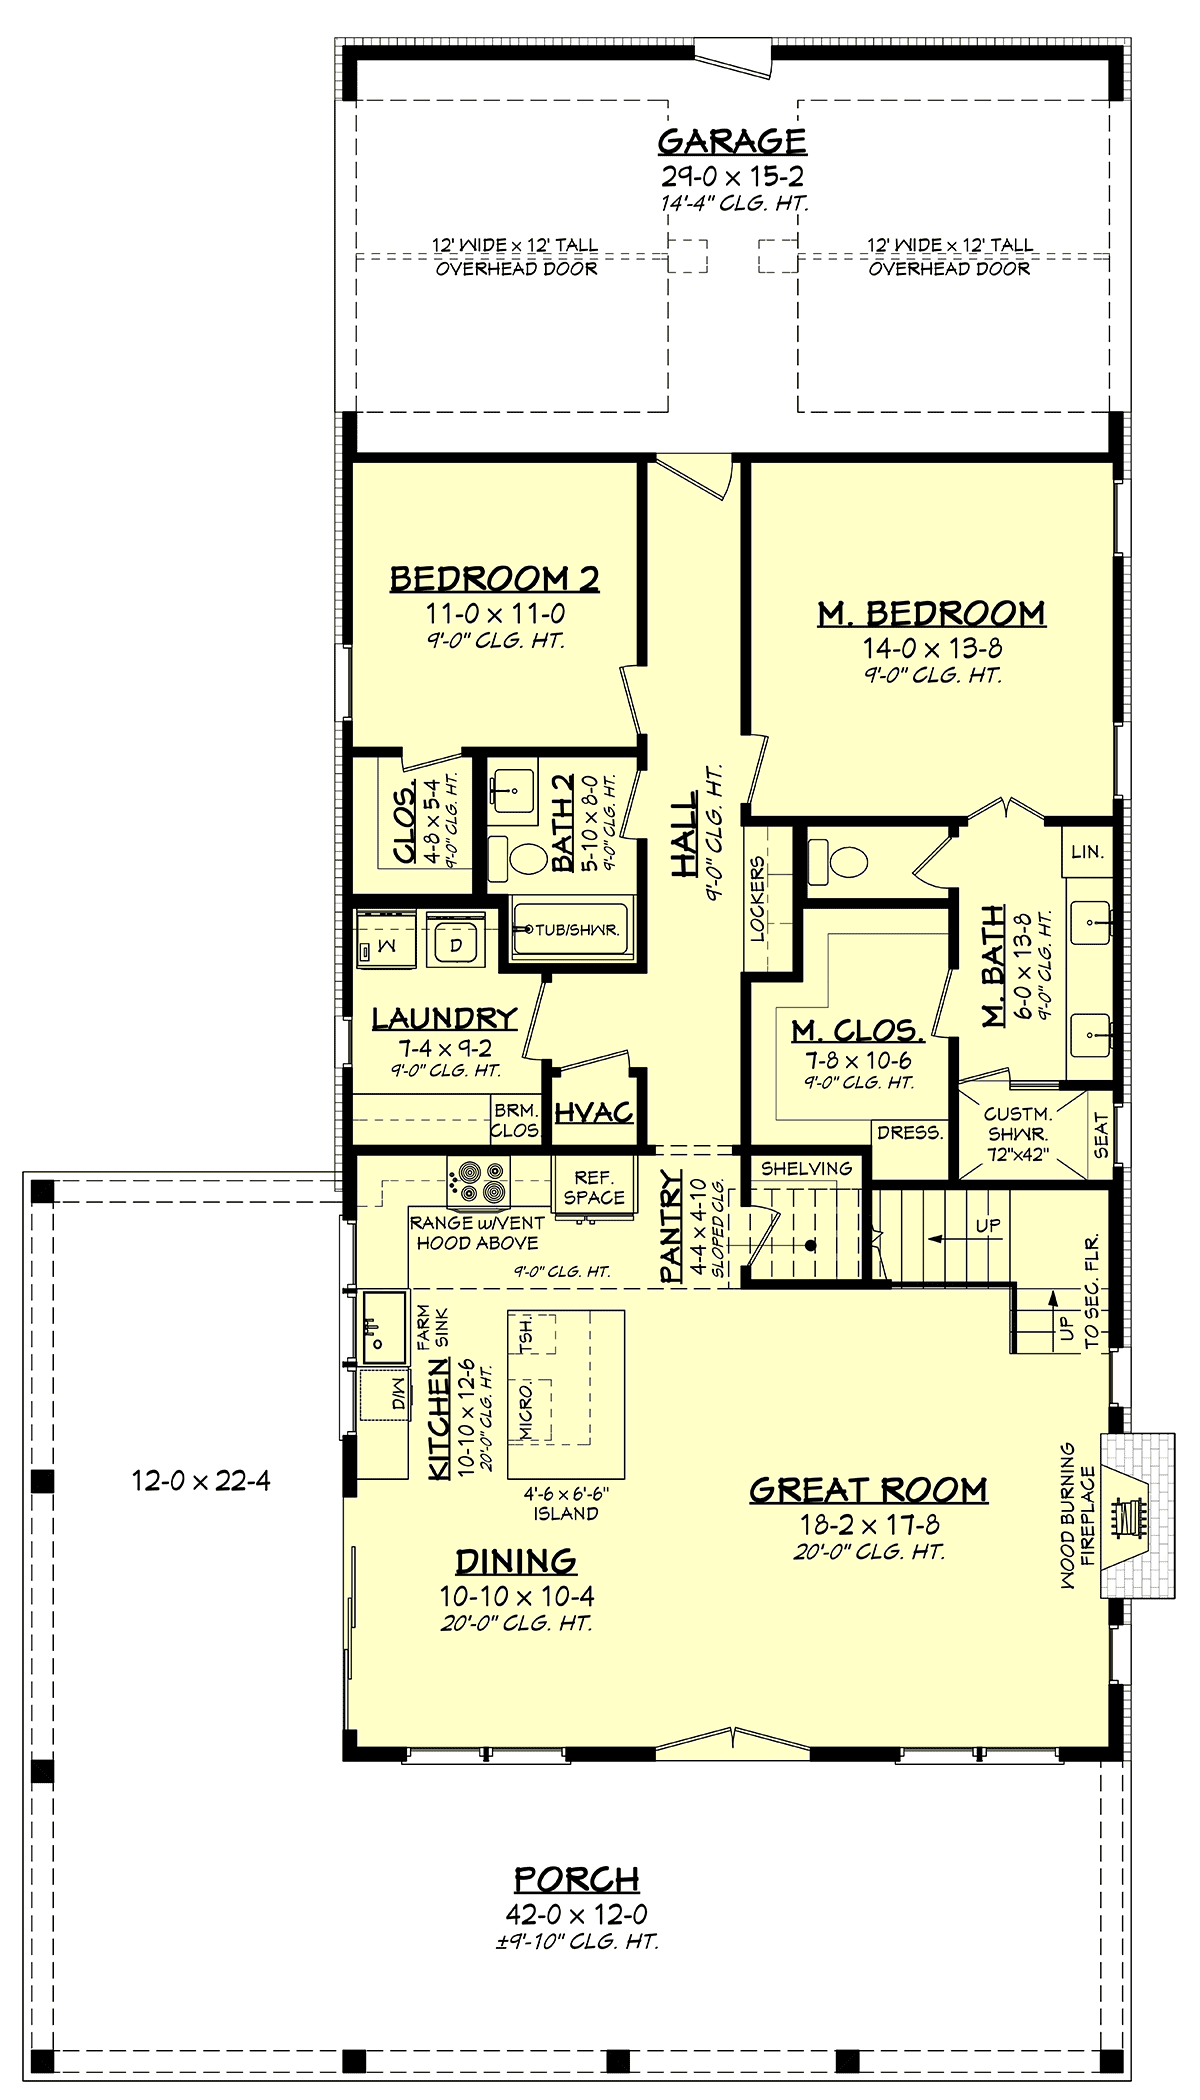
Inside, 9-foot ceilings enhance the open arrangement connecting the great room, dining area, and kitchen. A fireplace anchors the great room and creates a comfortable focal point for gatherings. The kitchen remains connected to family and guests and includes a walk-in pantry plus valuable storage for groceries, serving pieces, and everyday essentials.
The main-level primary suite provides privacy and convenient first-floor living with its own en-suite bathroom. A second bedroom on this level works especially well for overnight guests, extended family, or multigenerational living. A mudroom adds practical organization for shoes, bags, coats, and household gear near the everyday entrance.
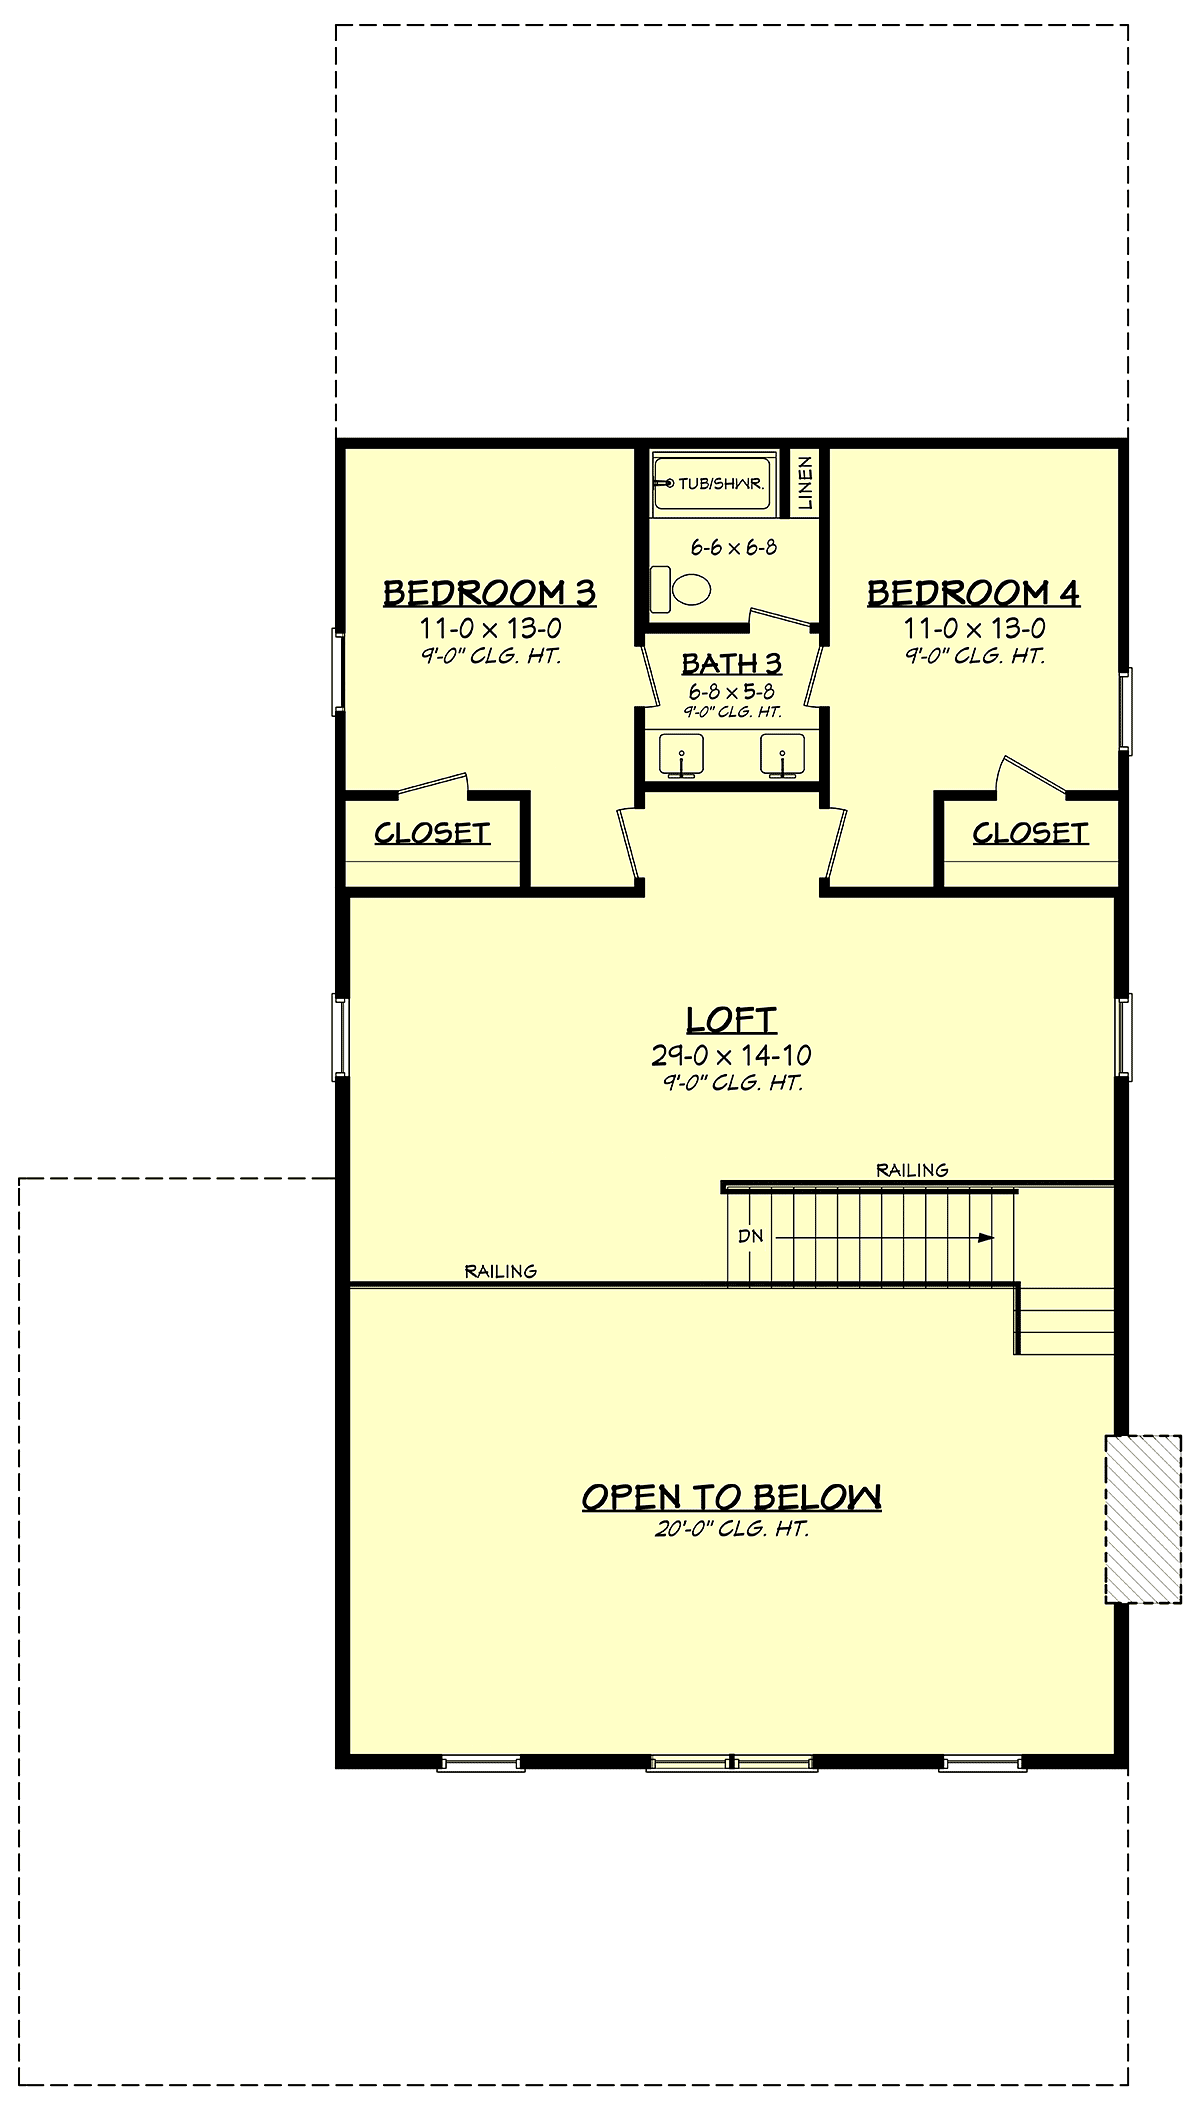
Upstairs, Bedrooms 3 and 4 share a Jack-and-Jill bathroom, giving each bedroom convenient access while efficiently using space. A spacious loft overlooks the living area below and can become a home office, media room, playroom, study, or relaxed second gathering space.
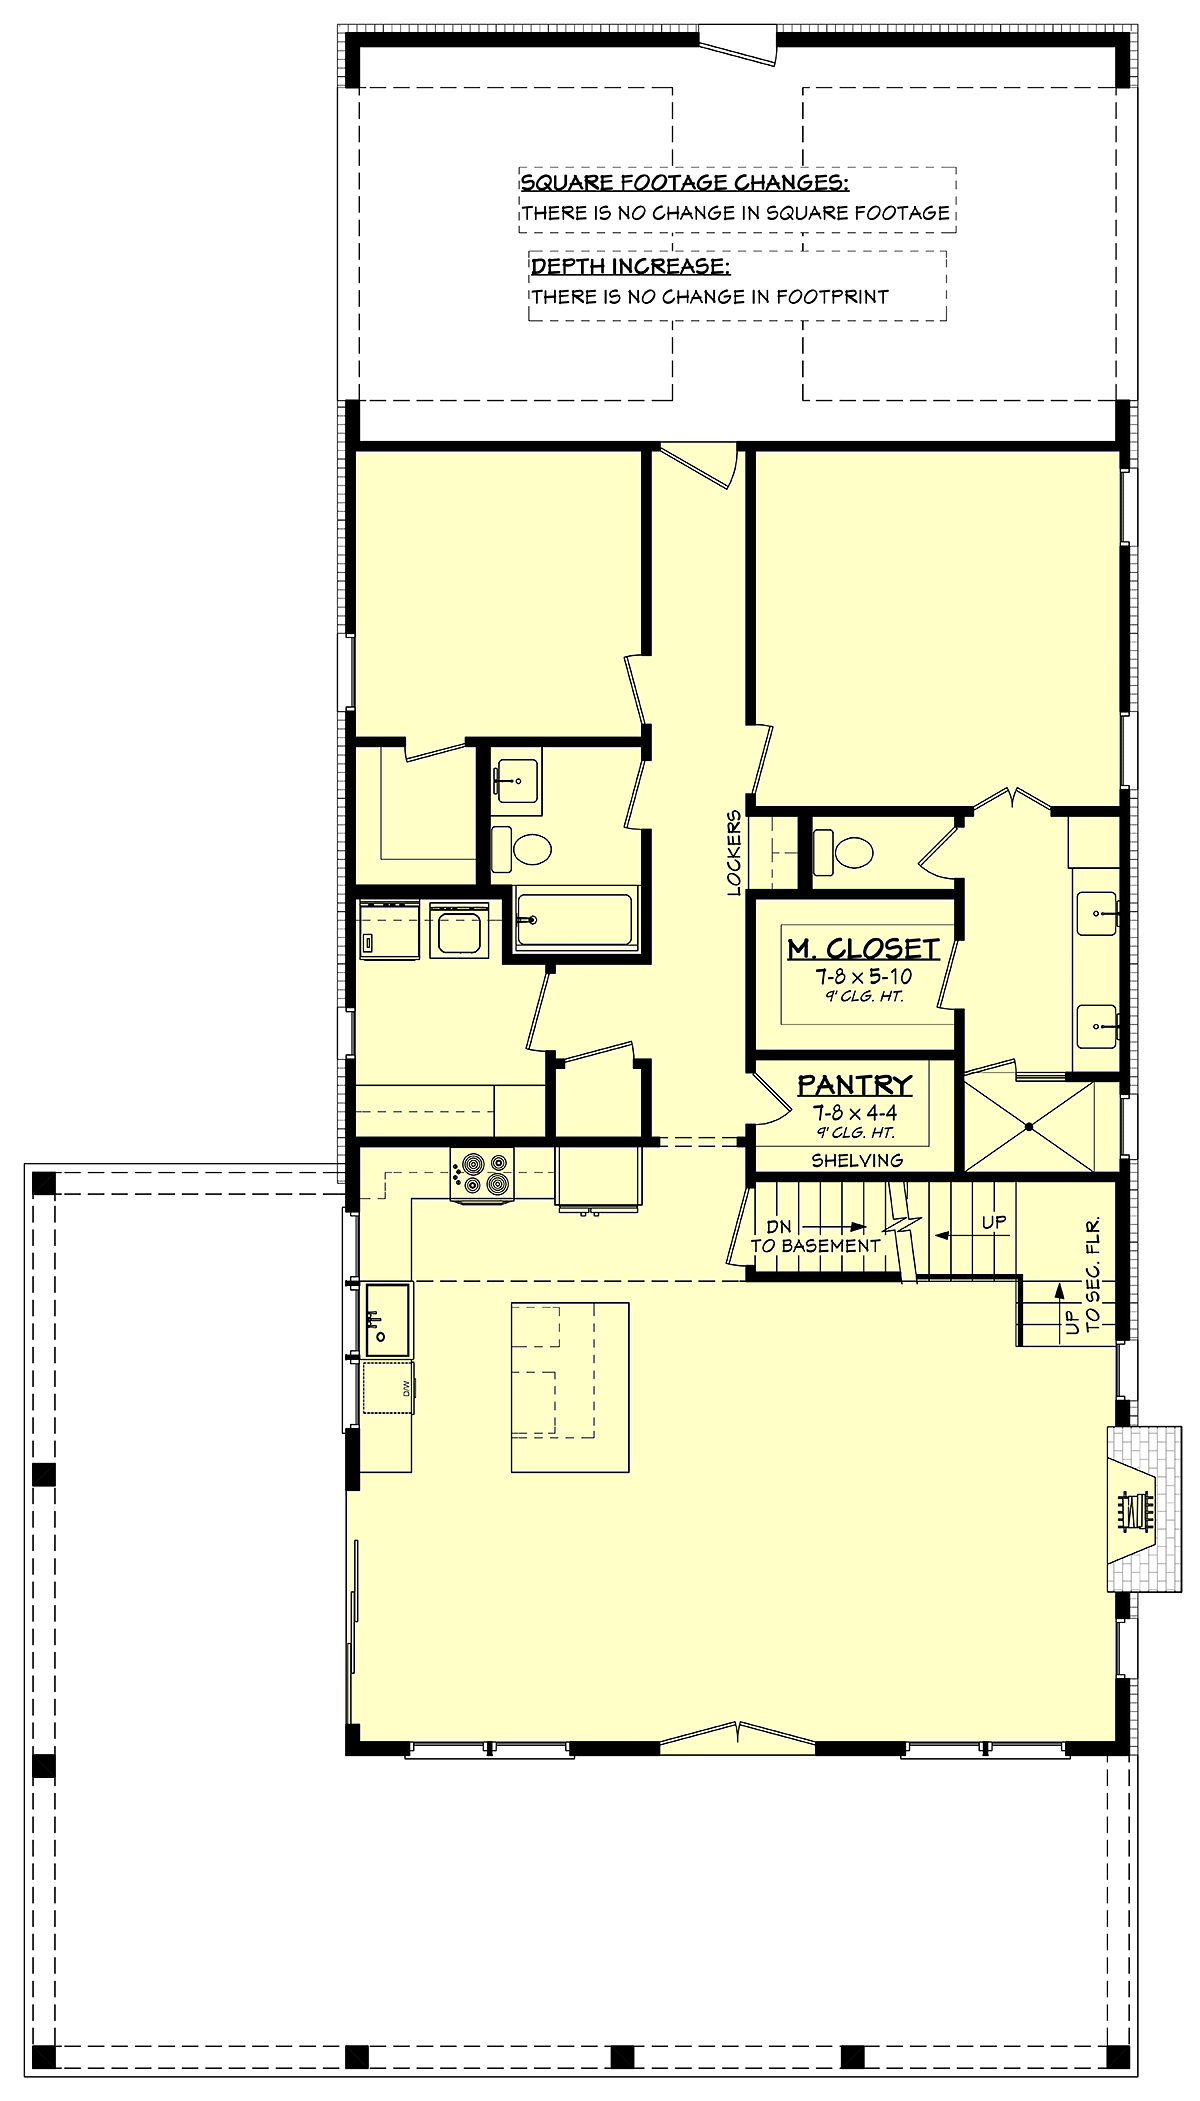
Slab, crawlspace, basement, and walkout basement foundation options allow the design to accommodate a variety of building sites, including properties where additional lower-level potential is desirable.
From the 772-square-foot wraparound porch to the open social spaces and flexible loft, Plan 82910 is designed for comfortable Country living. Be sure to watch the video walkthrough tour for an even better look at the flow, features, and character of this distinctive Barndominium Farmhouse.
Better Living by Good Design.
House Plan 82910 | Order Code: 00WEB
FamilyHomePlans.com
800-482-0464
Plan Modifications
Receive a FREE modification estimate.Plan modification is a way of turning a stock plan into your unique custom plan. It's still just a small fraction of the price you would pay to create a home plan from scratch. We believe that modification estimates should be FREE!
We provide a modification service so that you can customize your new home plan to fit your budget and lifestyle.
Email Designer This is the best and quickest way to get a modification quote!
Please include your preferred Foundation Type and a Specific List of Changes. You can also attach a Sketch of Changes.
It's as simple as that!
House Plan 82910 | Order Code: 00WEB
FamilyHomePlans.com
800-482-0464
COPYRIGHT NOTICE. It is illegal to build this plan without a legally obtained set of plans. It is illegal to copy or redraw these plans. Violation of U.S. copyright laws are punishable with fines of up to $200,000. After the purchase of plans, changes may be made by a qualified professional.