
Specifications
Available Foundation Types:
* May require additional drawing time.
Plan Pricing
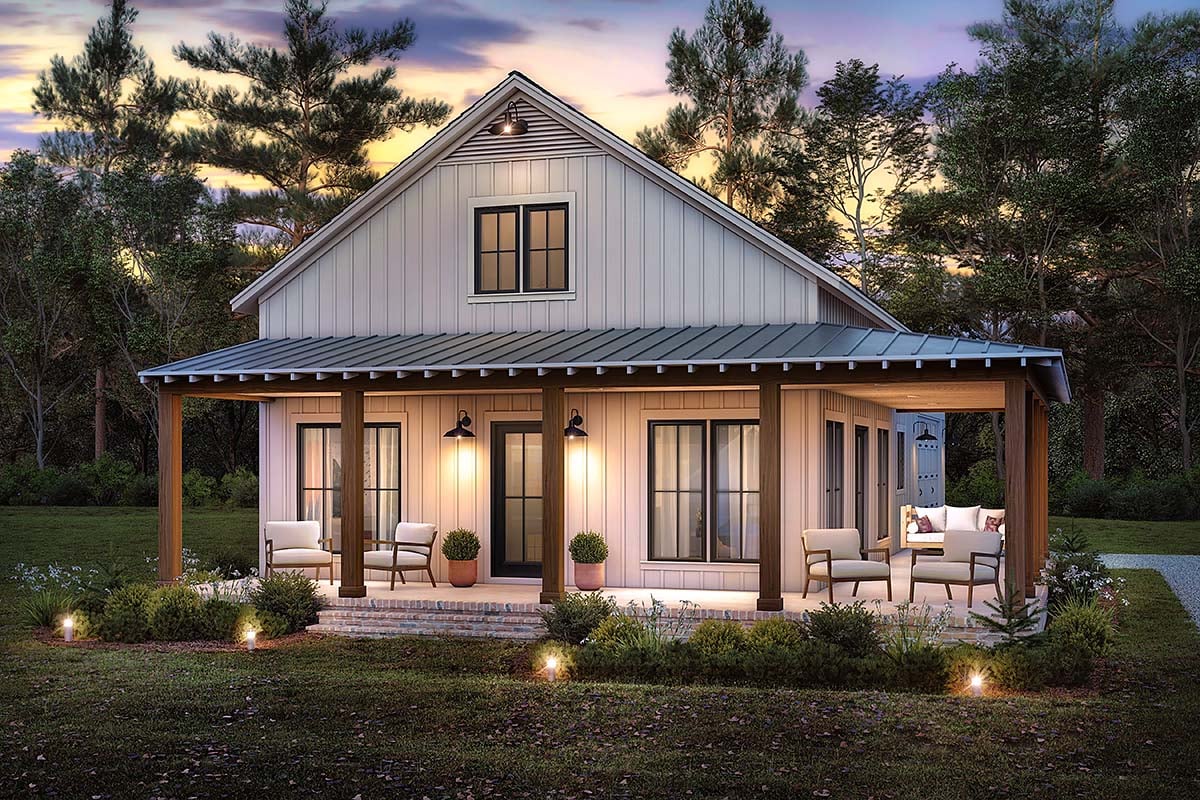
* prices shown w/o any discounts appliedHouse Plan 82920 | Order Code: 00WEB | Elevation
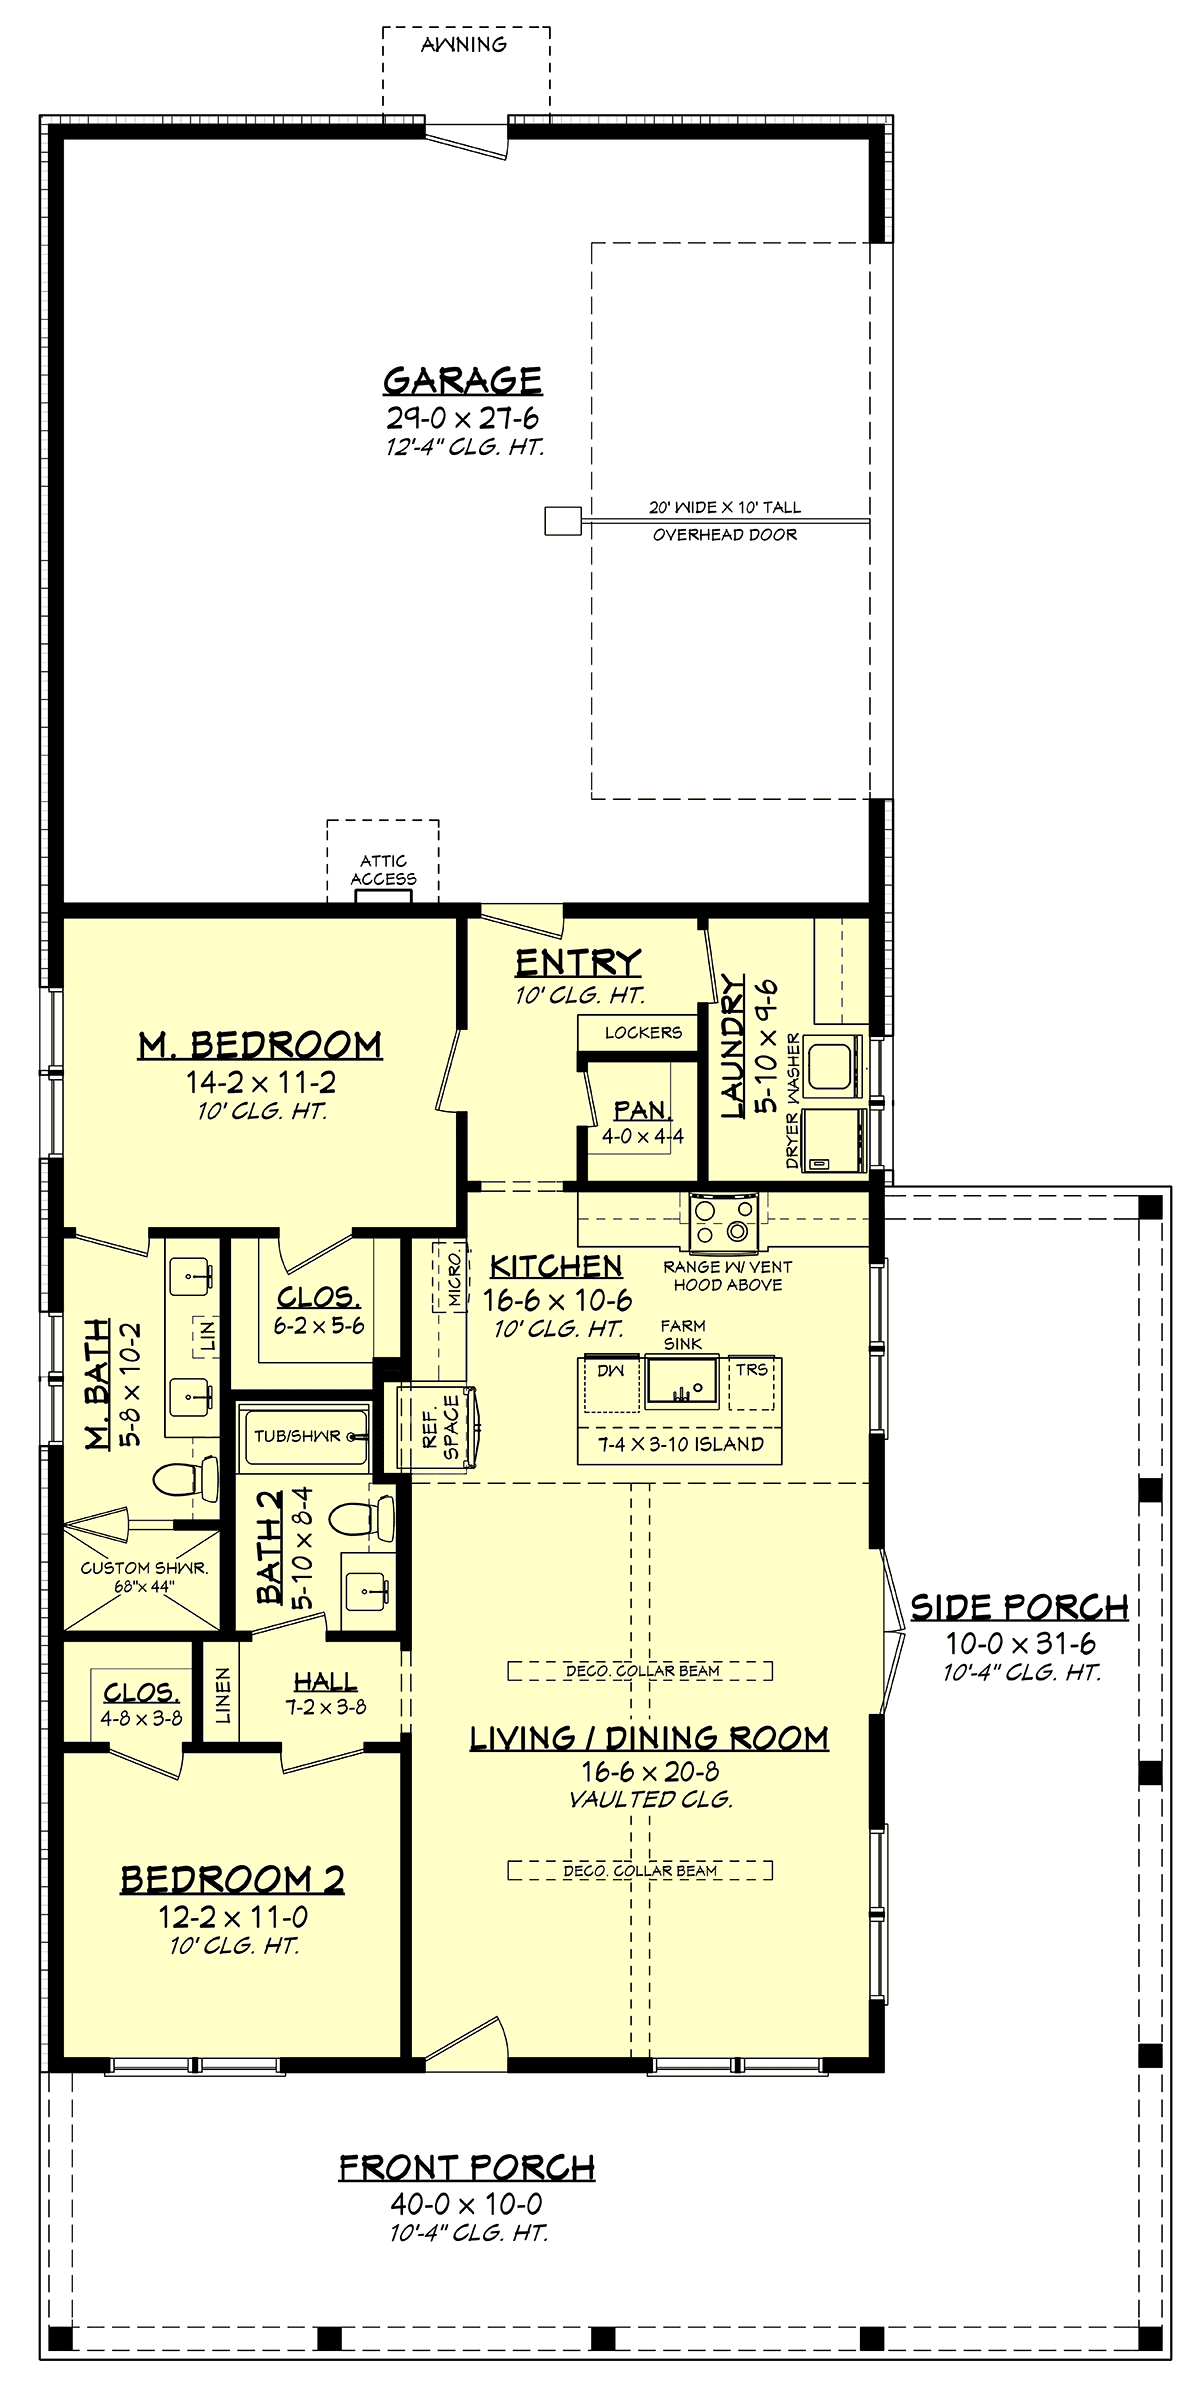
House Plan 82920 | Order Code: 00WEB | First Floor Plan
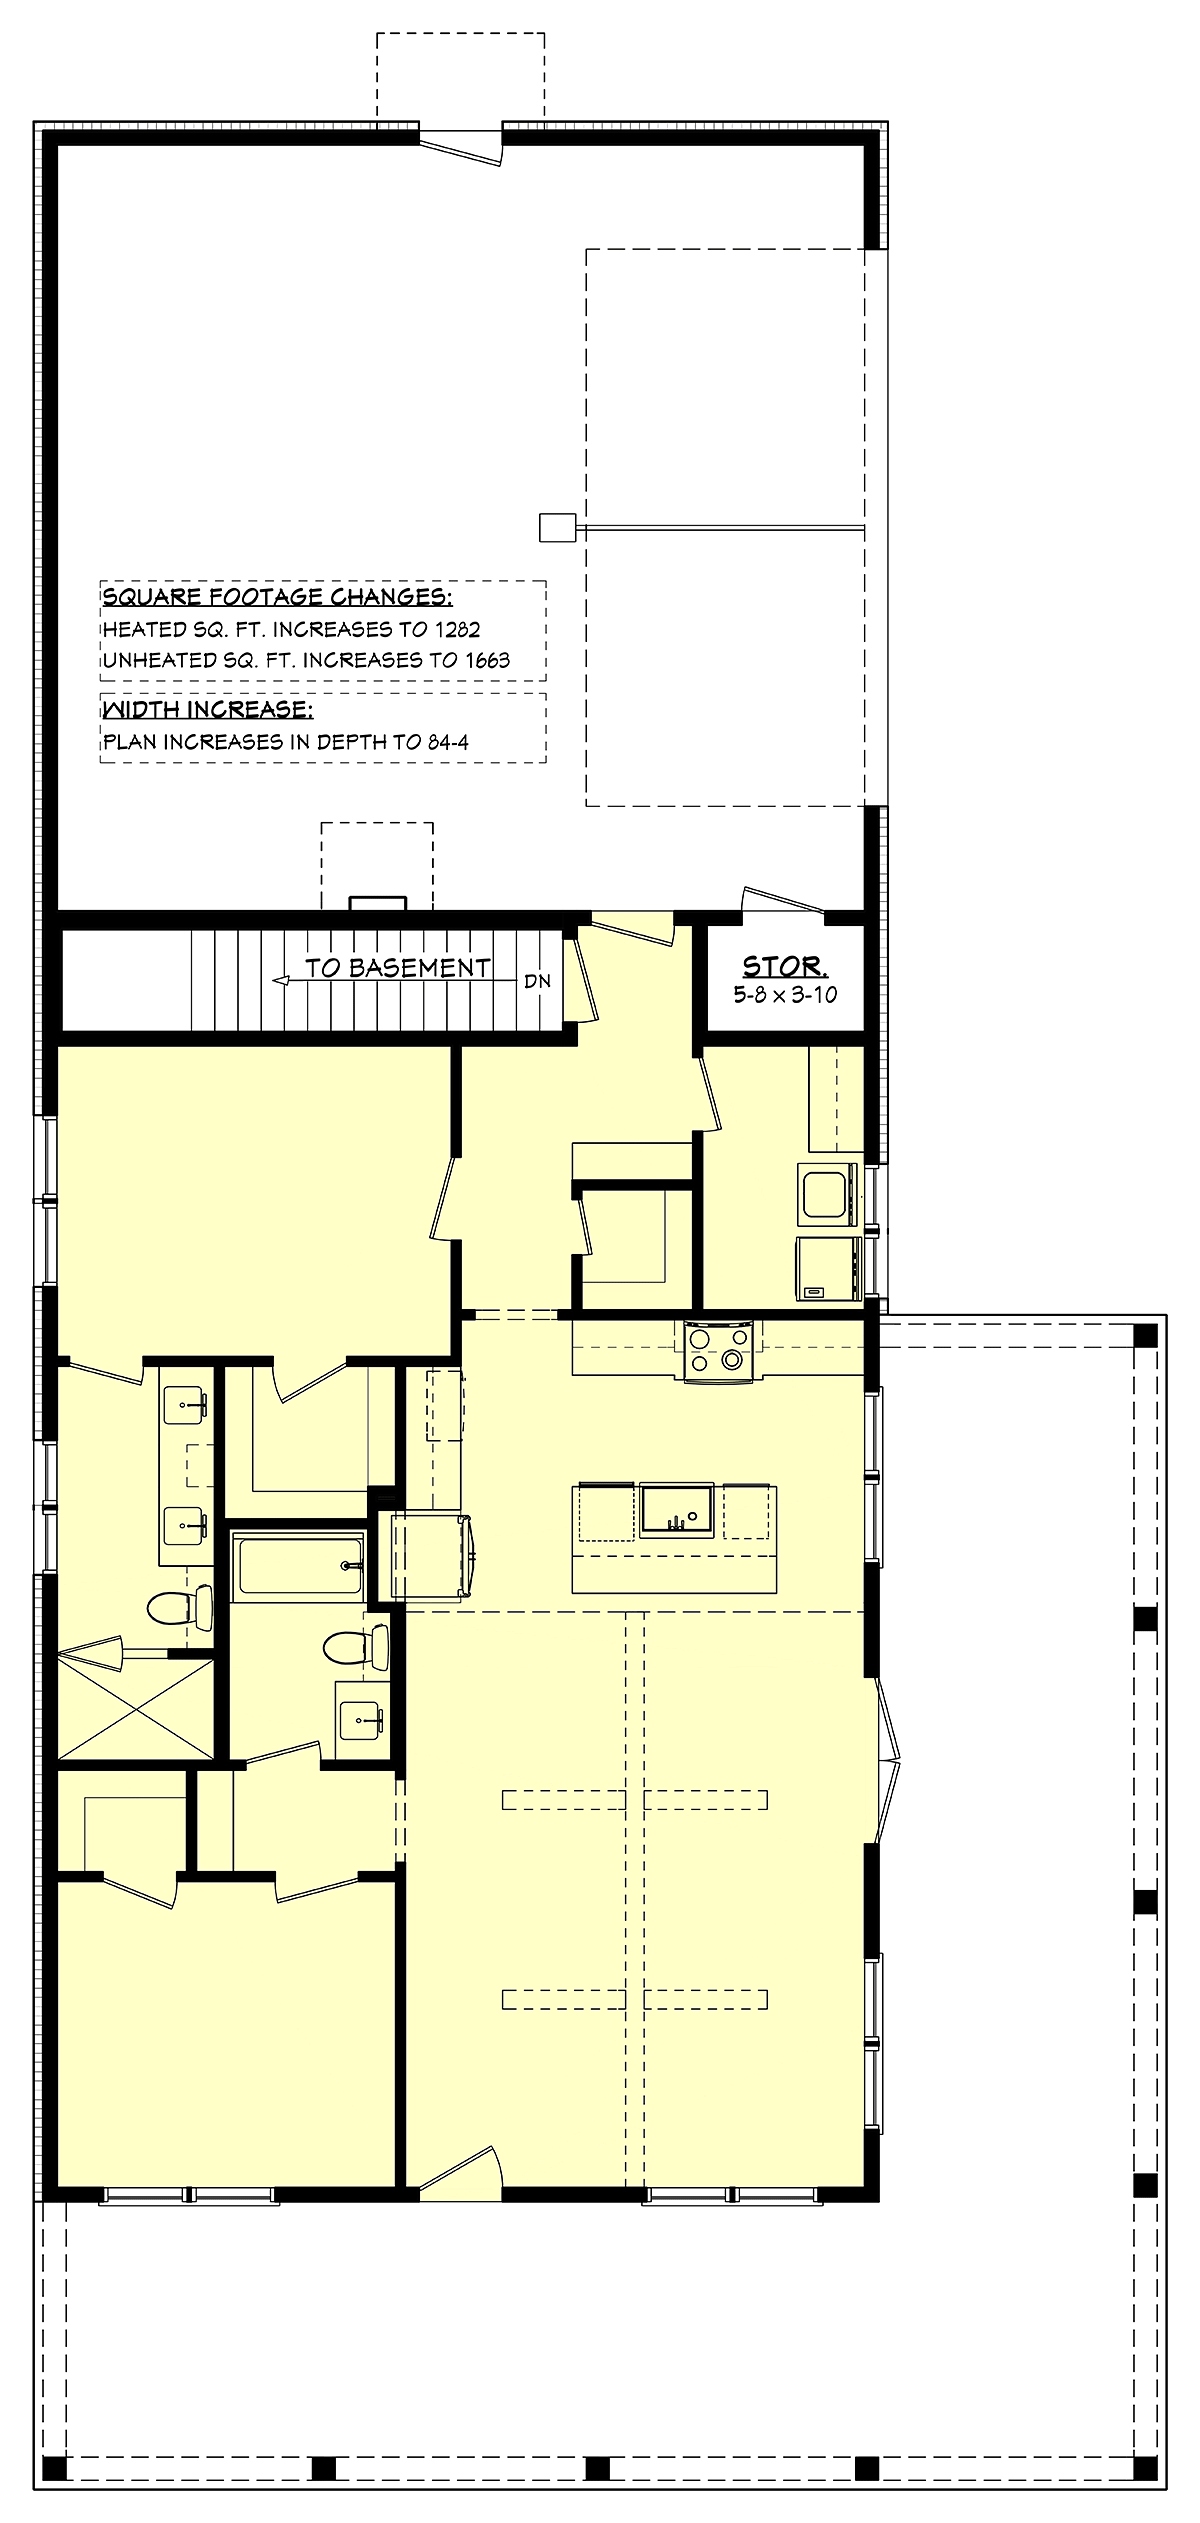
House Plan 82920 | Order Code: 00WEB | Alternate Level One
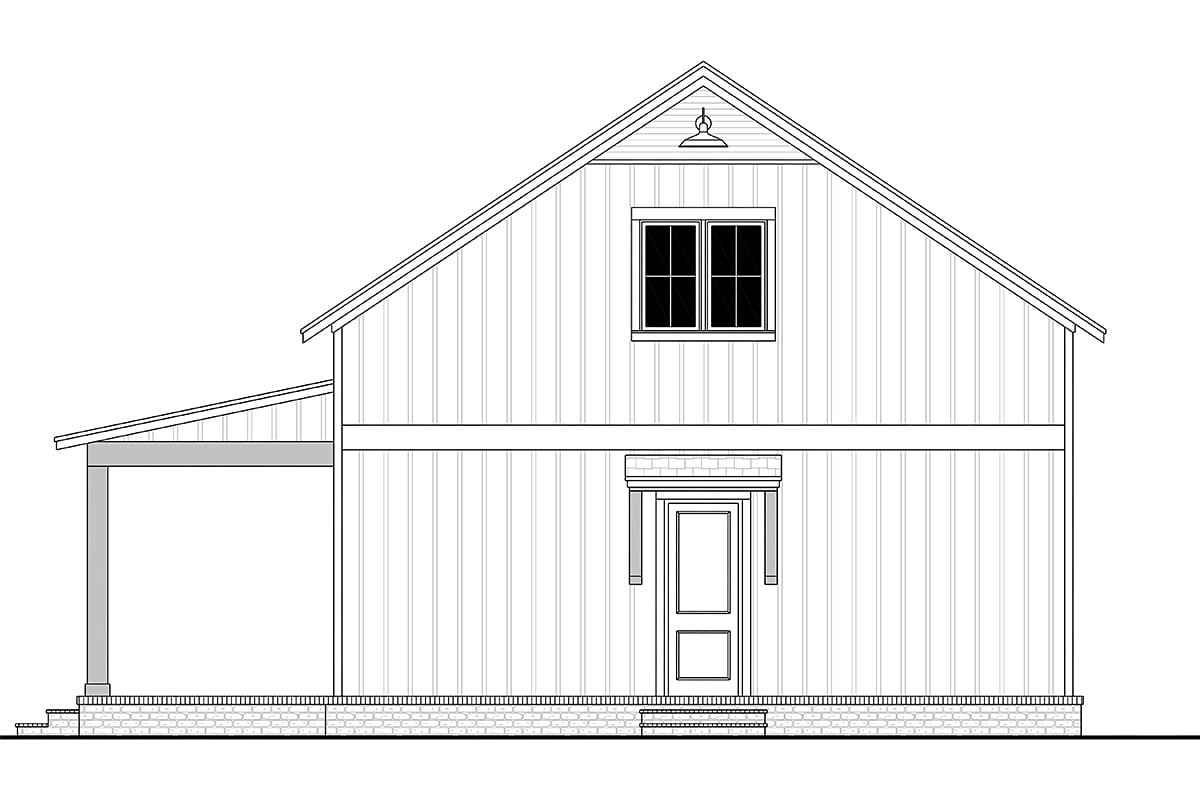
House Plan 82920 | Order Code: 00WEB | Rear Elevation
Specifications
Available Foundation Types:
Plan Pricing
Unlimited License To Build included with CAD file sale.
CAD file sale also includes PDF file.
Materials list will NOT reflect any options that have an additional fee because those are modifications. If you buy a materials list, it will only reflect the standard original plan. All of our CAD files are delivered in .DWG format and do not contain any type of 3D capability. Files are delivered in 2004 format so that older software versions will be able to open the files.
Special Features:
Architectural Styles
Barndominium, Country, Farmhouse, TraditionalSmall Barndominium Plan 82920 with 1,260 Sq Ft, 2 Bedroom Suites, Wraparound Porch and Garage
Small Barndominium House Plan 82920 proves that an efficient 1,260-square-foot home can still deliver impressive living space, privacy, storage, and outdoor enjoyment. With 2 bedrooms, 2 full bathrooms, a vaulted open floor plan, an attached 840-square-foot rear-entry garage, and a 715-square-foot wraparound porch, this compact design is ideal for couples, downsizers, first-time homeowners, or anyone planning a stylish vacation retreat.
The partial walk-around porch is a defining feature, providing approximately 715 square feet of outdoor living. There's generous room for rocking chairs, outdoor dining, grilling, and conversation areas while maintaining a strong connection with the surrounding property. For a home this size, the porch dramatically expands the ways the house can be enjoyed throughout the seasons.
Inside, the vaulted great room, dining area, and kitchen share one bright, open gathering space. The vaulted ceiling adds volume overhead, while oversized windows introduce abundant natural light and help the interior feel larger than its square footage suggests. This open arrangement makes everyday living comfortable and creates an inviting setting for entertaining.
A large eat-at island anchors the kitchen, providing additional preparation space, casual seating, and a natural gathering point. The walk-in pantry adds valuable storage for groceries, countertop appliances, and entertaining supplies while helping keep the main kitchen organized.
Both bedrooms function as private suites—an exceptional feature in a 1,260-square-foot home. Each bedroom has its own full bathroom and walk-in closet, creating excellent privacy for homeowners and guests. This arrangement also makes the plan attractive for shared living, a vacation property, or households that frequently host overnight visitors.
The attached 840-square-foot rear-entry garage provides substantial room for parking, tools, recreational equipment, and household storage, with additional storage available above. Positioning the garage entrance at the rear also helps preserve the Barndominium character of the primary façade.
Slab, crawlspace, basement, and walkout basement foundation options allow Plan 82920 to adapt to flat or sloping properties. With two private suites, vaulted living, exceptional garage capacity, and 715 square feet of porch space, this small Barndominium delivers far more lifestyle than its compact footprint might suggest.
Better Living by Good Design.
House Plan 82920 | Order Code: 00WEB
FamilyHomePlans.com
800-482-0464
Plan Modifications
Receive a FREE modification estimate.Plan modification is a way of turning a stock plan into your unique custom plan. It's still just a small fraction of the price you would pay to create a home plan from scratch. We believe that modification estimates should be FREE!
We provide a modification service so that you can customize your new home plan to fit your budget and lifestyle.
Email Designer This is the best and quickest way to get a modification quote!
Please include your preferred Foundation Type and a Specific List of Changes. You can also attach a Sketch of Changes.
It's as simple as that!
House Plan 82920 | Order Code: 00WEB
FamilyHomePlans.com
800-482-0464
COPYRIGHT NOTICE. It is illegal to build this plan without a legally obtained set of plans. It is illegal to copy or redraw these plans. Violation of U.S. copyright laws are punishable with fines of up to $200,000. After the purchase of plans, changes may be made by a qualified professional.