
Specifications
Available Foundation Types:
* May require additional drawing time.
Plan Pricing
* prices shown w/o any discounts appliedHouse Plan 82932 | Order Code: 00WEB | Elevation
House Plan 82932 | Order Code: 00WEB | First Floor Plan

House Plan 82932 | Order Code: 00WEB | Alternate Level One
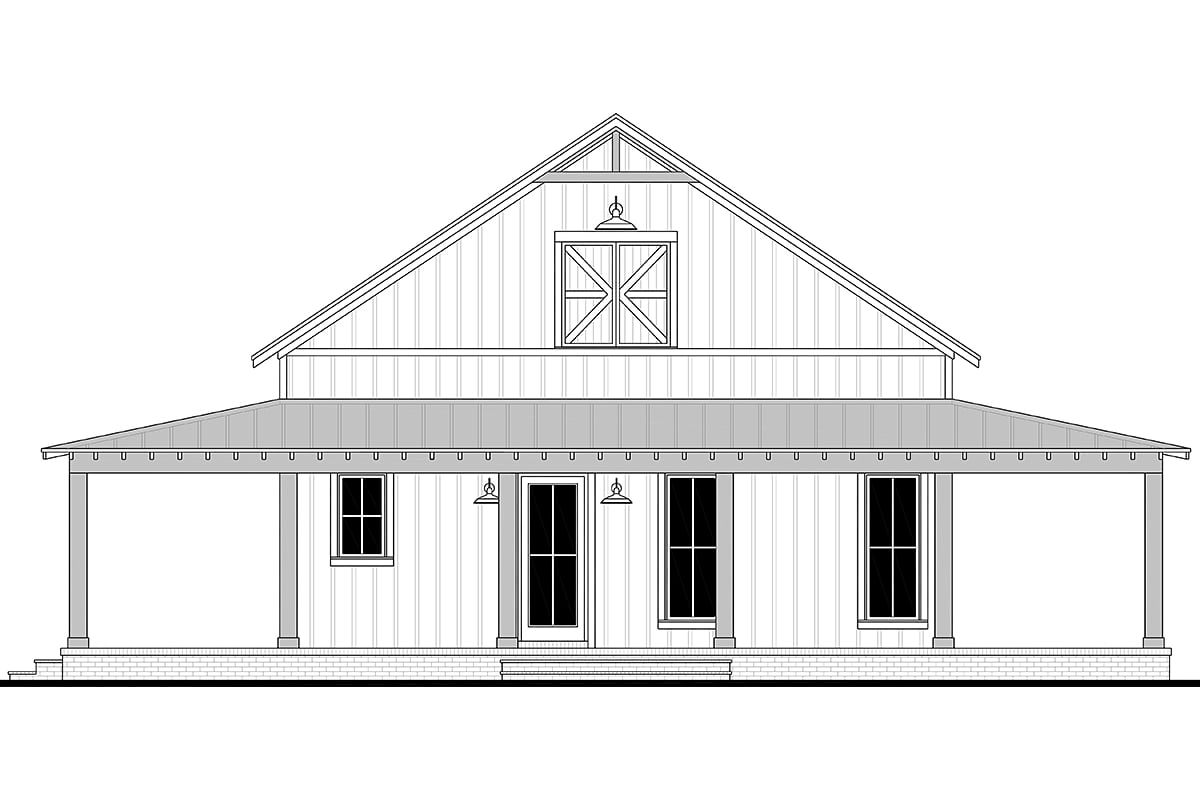
House Plan 82932 | Order Code: 00WEB | Rear Elevation
Specifications
Available Foundation Types:
Plan Pricing
Unlimited License To Build included with CAD file sale.
CAD file sale also includes PDF file.
Materials list will NOT reflect any options that have an additional fee because those are modifications. If you buy a materials list, it will only reflect the standard original plan. All of our CAD files are delivered in .DWG format and do not contain any type of 3D capability. Files are delivered in 2004 format so that older software versions will be able to open the files.
Special Features:
Architectural Styles
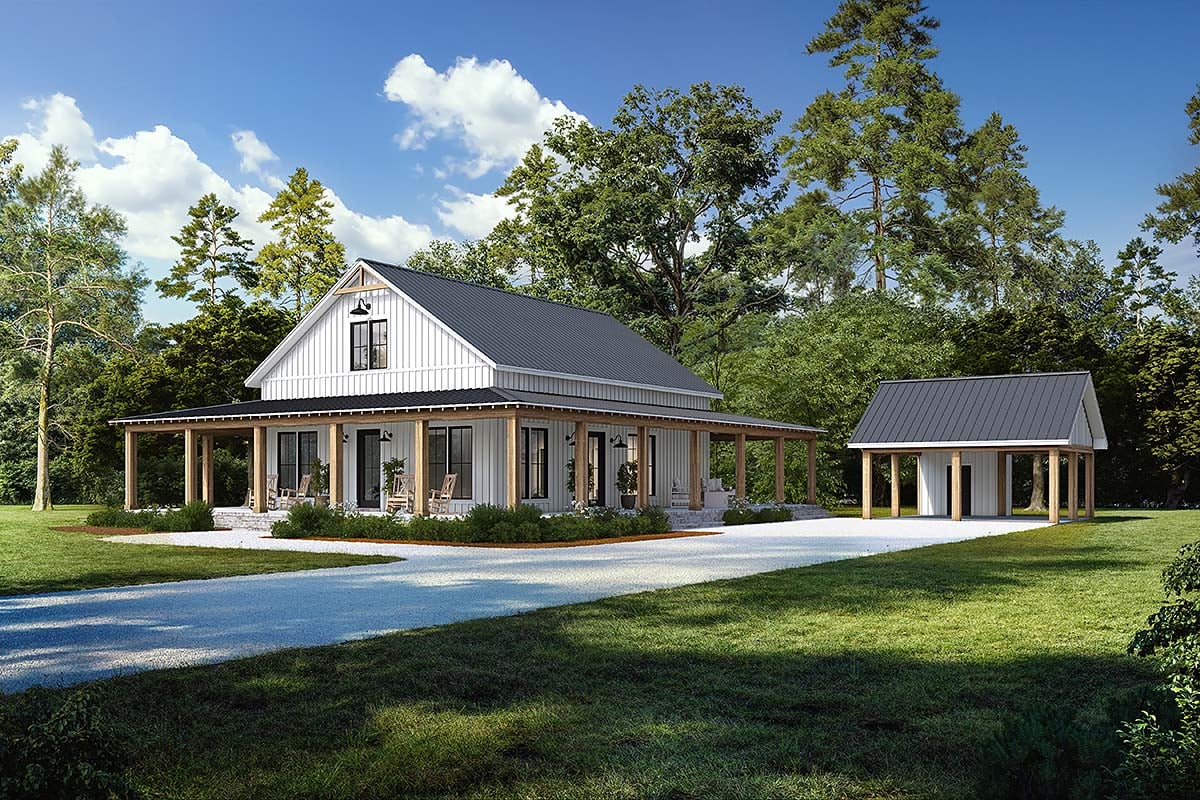
Barndominium, Cottage, Country, FarmhouseSmall Barndominium House Plan 82932 with 1,408 Sq Ft, 2 Bedrooms, Office and 360-Degree Wraparound Porch
Small Barndominium House Plan 82932 surrounds an efficient 1,408-square-foot home with one of the best features in country living—a complete 360-degree wraparound porch. Offering 2 bedrooms, 2.5 baths, a dedicated home office, open living spaces, butler's pantry, and optional detached 2-car carport, this Modern Farmhouse Barndominium makes a compelling full-time residence, downsizing home, country retreat, or vacation getaway. Its manageable footprint keeps everyday living simple while the extraordinary porch dramatically expands the ways homeowners can enjoy their property.
The complete wraparound porch is the defining feature, extending around all four sides of the house rather than stopping at the front or rear. This creates multiple outdoor living zones with different orientations throughout the day. Arrange rocking chairs near the entrance, create an outdoor dining area on one side, establish a private lounge toward the rear, or simply follow the shade as the sun moves across the property.
For a rural homesite, acreage, lake property, or scenic retreat, the 360-degree porch also allows homeowners to appreciate views in every direction. Instead of choosing one side of the house for outdoor living, the entire perimeter becomes usable space for morning coffee, reading, entertaining, grilling, dining, and peaceful evenings outdoors.
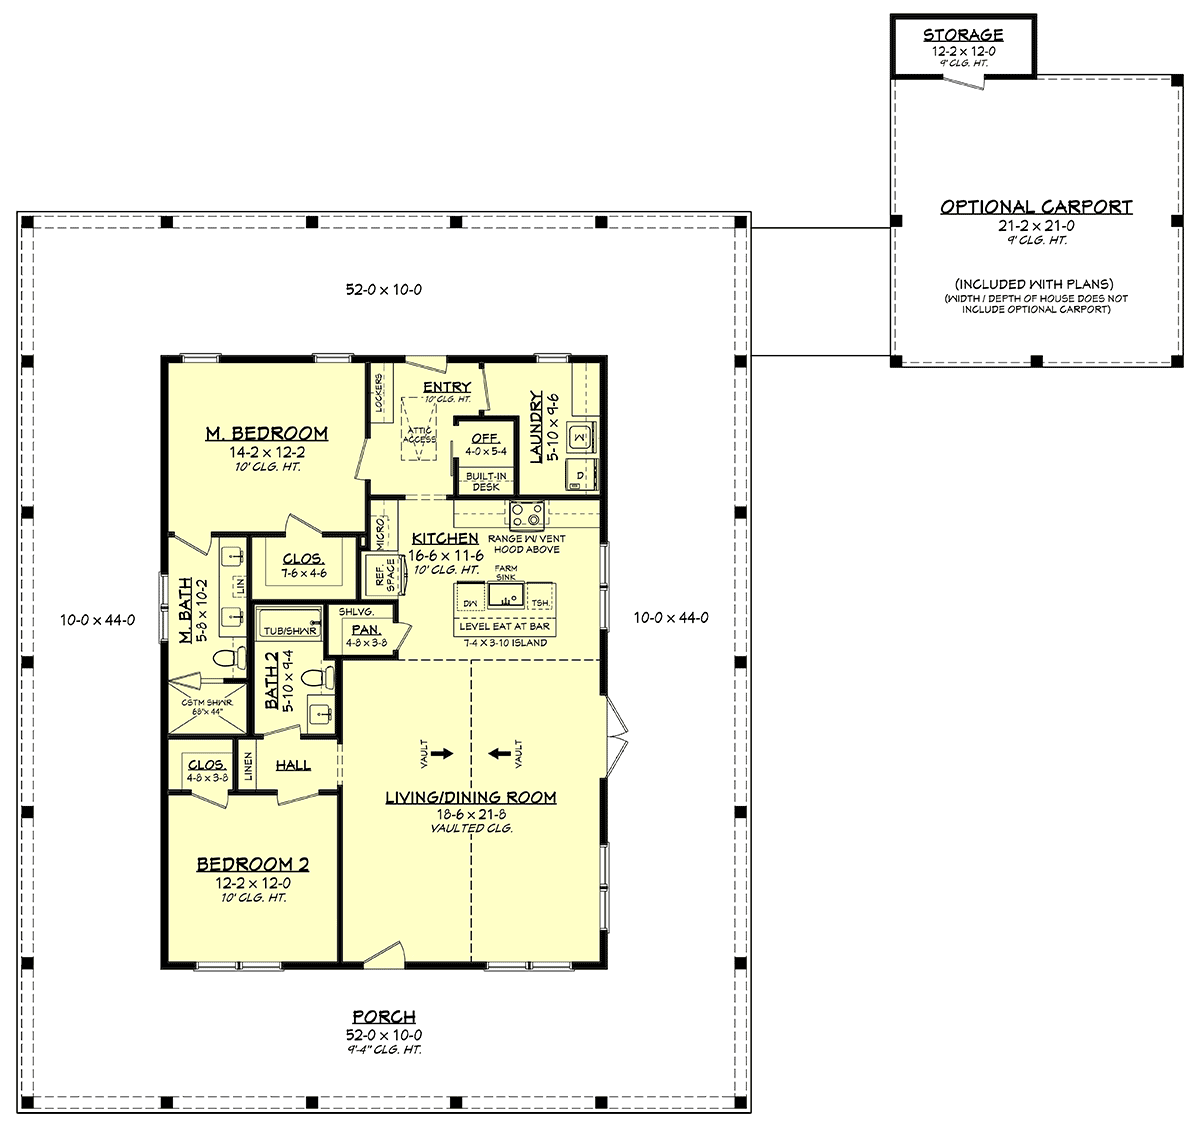
Inside, the compact footprint opens into an unexpectedly spacious interior. Tall ceilings contribute to the airy atmosphere, while the dramatic great room creates impressive vertical volume at the center of the home. Its open relationship with the kitchen and dining area allows the primary living spaces to function as one comfortable gathering destination.
The kitchen is designed for connection, keeping meal preparation within the social center rather than isolating the cook. Generous work areas support everyday meals and entertaining, while a walk-in butler's pantry provides valuable storage for groceries, countertop appliances, serving pieces, and bulk supplies. Keeping those necessities organized behind the scenes allows the open kitchen to remain welcoming and uncluttered.
A dedicated home office gives this small Barndominium an important advantage for modern living. Instead of sacrificing one of only two bedrooms for work or study, homeowners have a separate space for remote work, household management, hobbies, or quiet concentration.
The primary suite provides a comfortable private retreat on the main level. Its separation from the secondary bedroom creates a split-bedroom arrangement that works especially well for couples hosting overnight guests, small families, or homeowners sharing the residence with an adult child or relative. A private bath completes the suite and preserves separation from the home's social spaces.
The second bedroom has its own distinct location, giving guests or family members greater privacy than might be expected in a 1,408-square-foot home. With 2.5 bathrooms overall, the design also provides convenient facilities for residents and visitors without requiring access through private bedroom areas.
An optional detached 2-car carport adds approximately 445 square feet of covered vehicle space without allowing a conventional garage to dominate the architecture. Homeowners who prefer an open country setting can build the house without it, while those needing protected parking can add the carport to suit their property.
Built on a slab foundation, House Plan 82932 combines the straightforward appeal of Barndominium construction with Modern Farmhouse warmth and remarkably generous outdoor living. The open interior, two-bedroom privacy, dedicated office, butler's pantry, optional carport, and complete 360-degree porch create a small home that lives well beyond its 1,408 heated sq ft..
Better Living by Good Design.
House Plan 82932 | Order Code: 00WEB
FamilyHomePlans.com
800-482-0464
Plan Modifications
Receive a FREE modification estimate.Plan modification is a way of turning a stock plan into your unique custom plan. It's still just a small fraction of the price you would pay to create a home plan from scratch. We believe that modification estimates should be FREE!
We provide a modification service so that you can customize your new home plan to fit your budget and lifestyle.
Email Designer This is the best and quickest way to get a modification quote!
Please include your preferred Foundation Type and a Specific List of Changes. You can also attach a Sketch of Changes.
It's as simple as that!
House Plan 82932 | Order Code: 00WEB
FamilyHomePlans.com
800-482-0464
COPYRIGHT NOTICE. It is illegal to build this plan without a legally obtained set of plans. It is illegal to copy or redraw these plans. Violation of U.S. copyright laws are punishable with fines of up to $200,000. After the purchase of plans, changes may be made by a qualified professional.