
Specifications
Available Foundation Types:
Plan Pricing
* prices shown w/o any discounts appliedHouse Plan 82943 | Order Code: 00WEB | Elevation
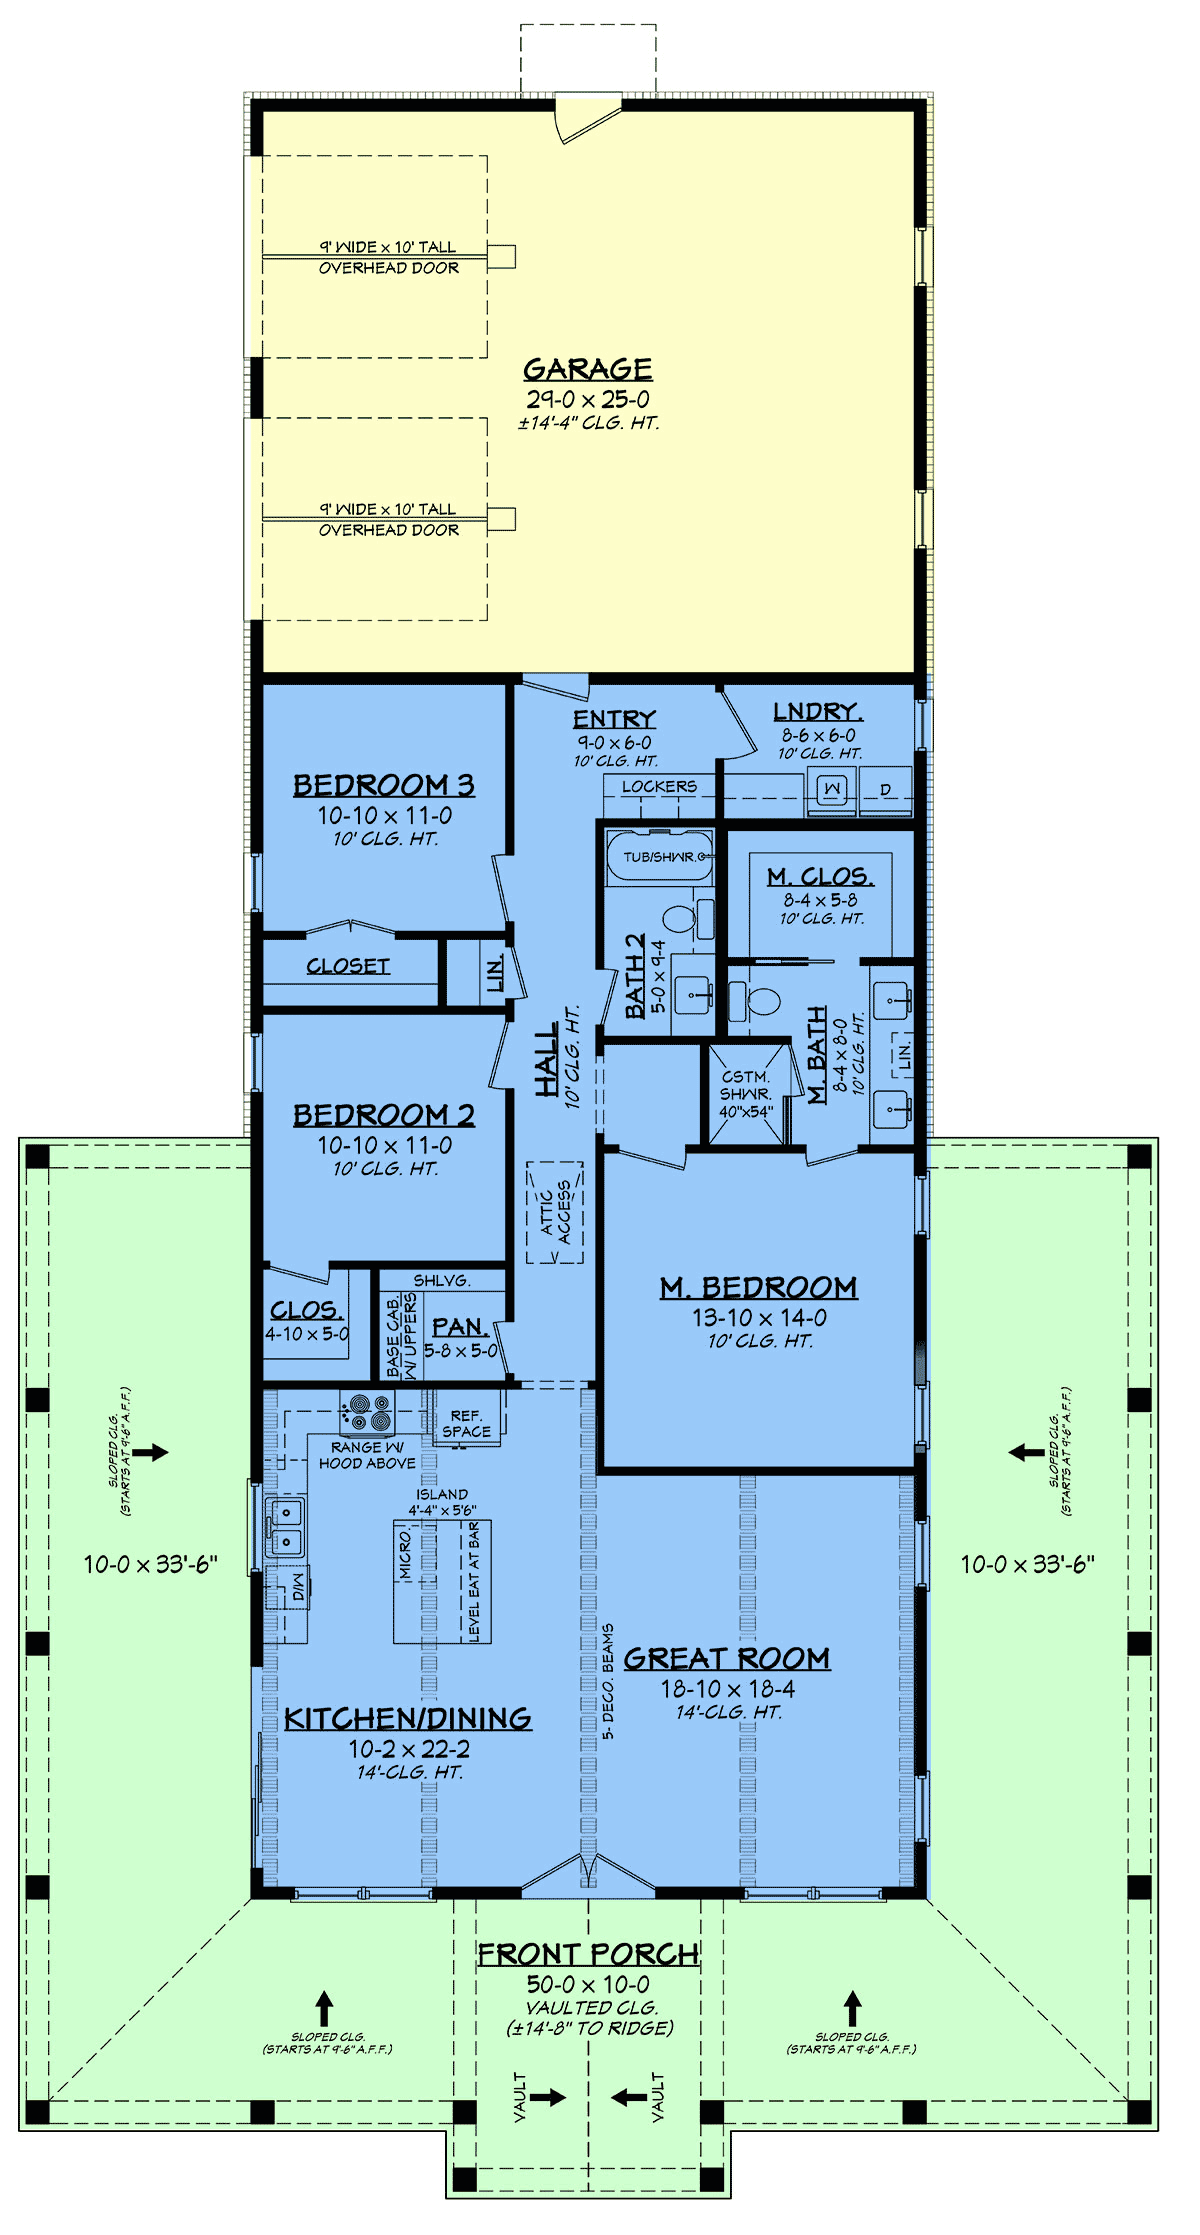
House Plan 82943 | Order Code: 00WEB | First Floor Plan
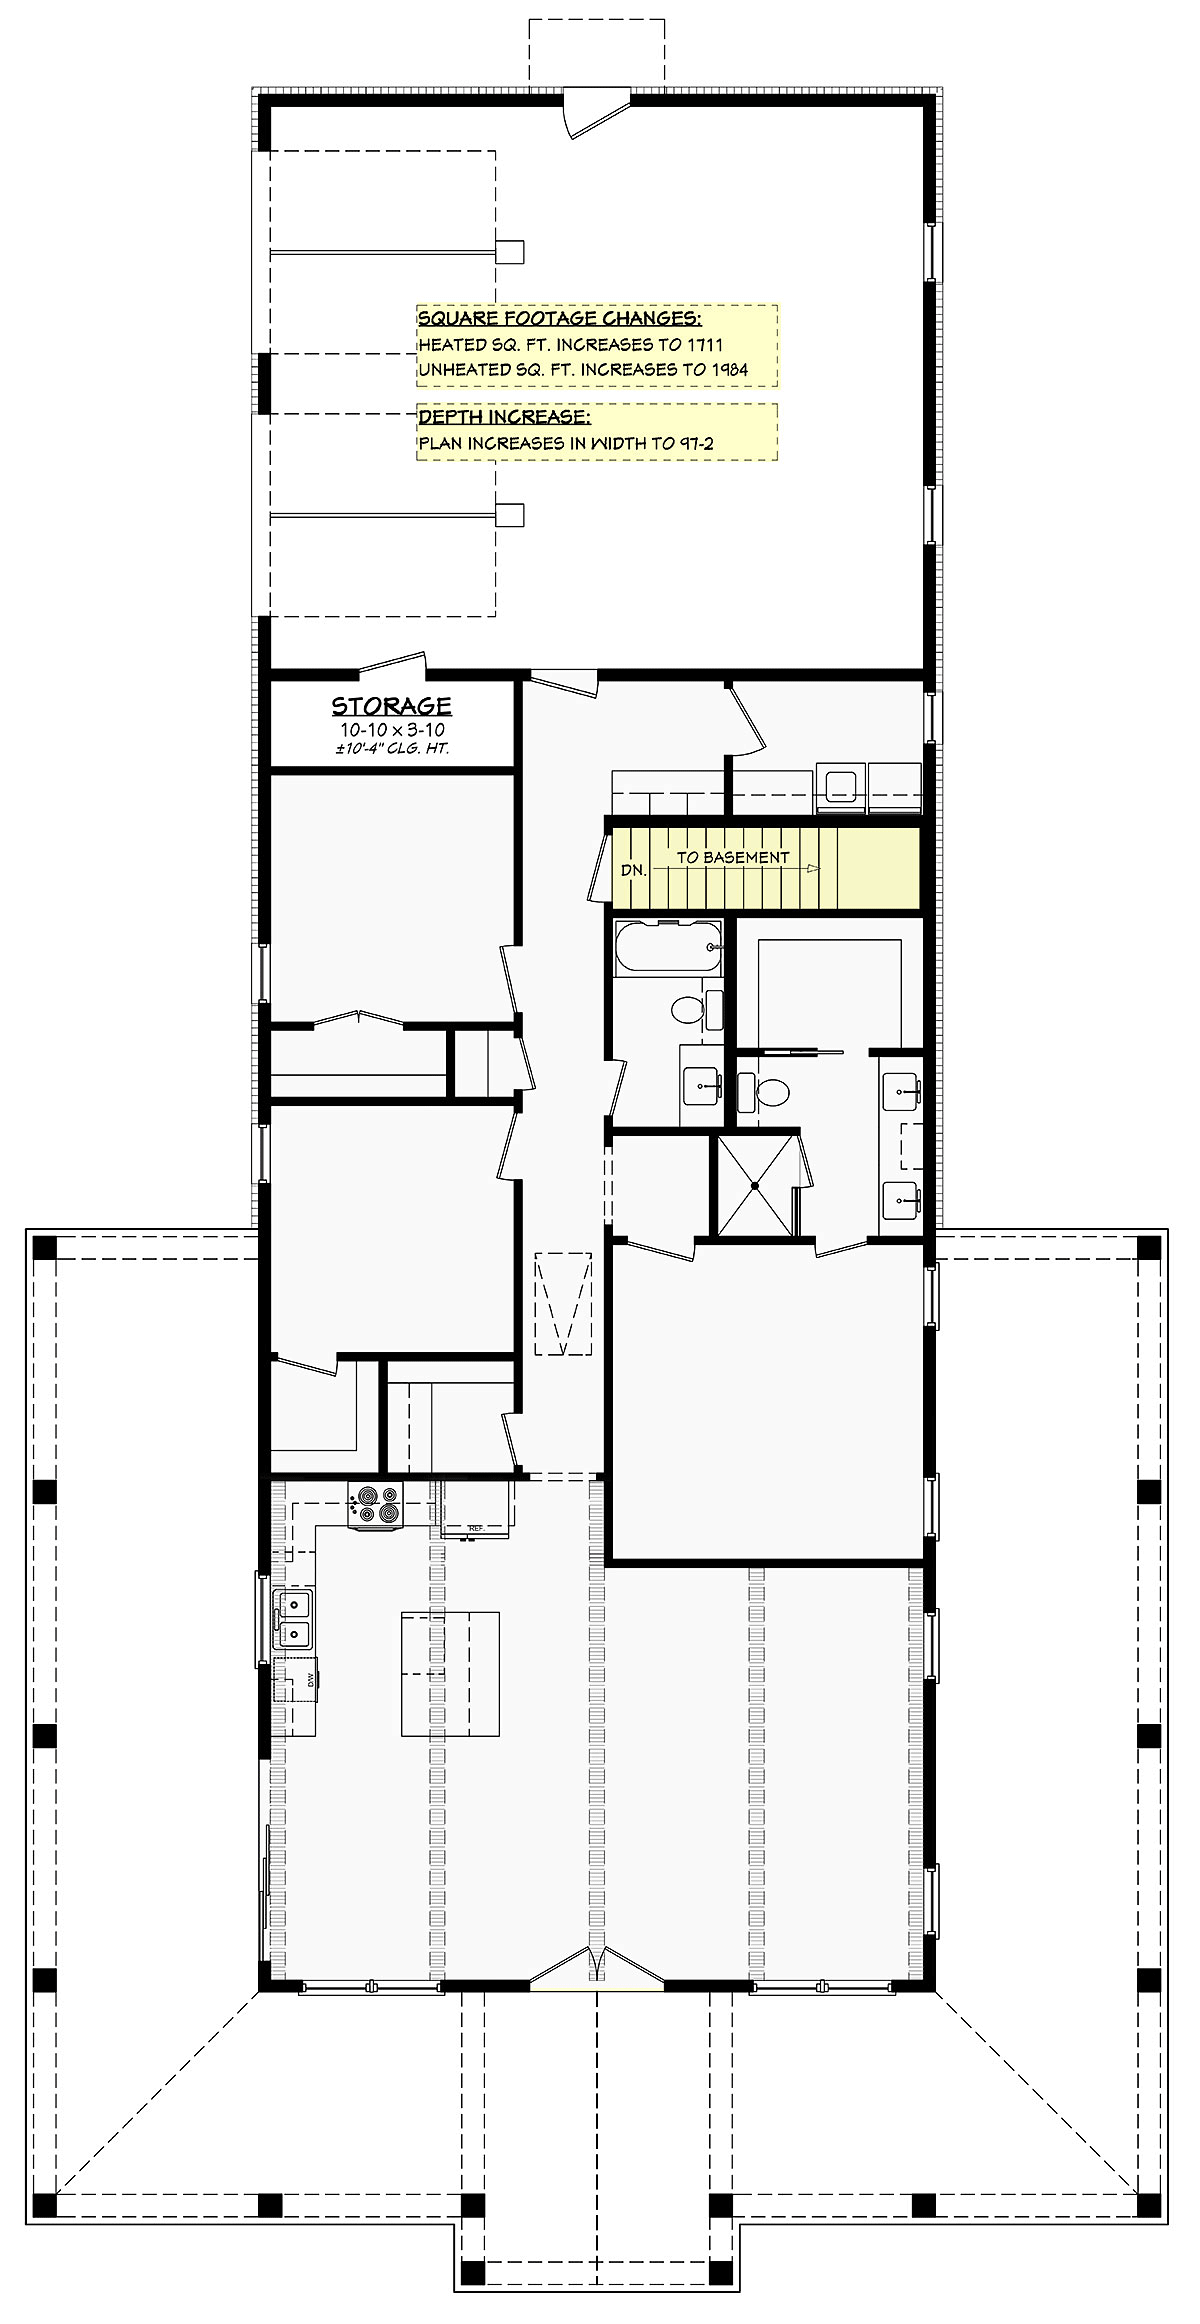
House Plan 82943 | Order Code: 00WEB | Alternate Level One

House Plan 82943 | Order Code: 00WEB | Rear Elevation
Specifications
Available Foundation Types:
Plan Pricing
Unlimited License To Build included with CAD file sale.
CAD file sale also includes PDF file.
Materials list will NOT reflect any options that have an additional fee because those are modifications. If you buy a materials list, it will only reflect the standard original plan. All of our CAD files are delivered in .DWG format and do not contain any type of 3D capability. Files are delivered in 2004 format so that older software versions will be able to open the files.
Special Features:
Architectural Styles
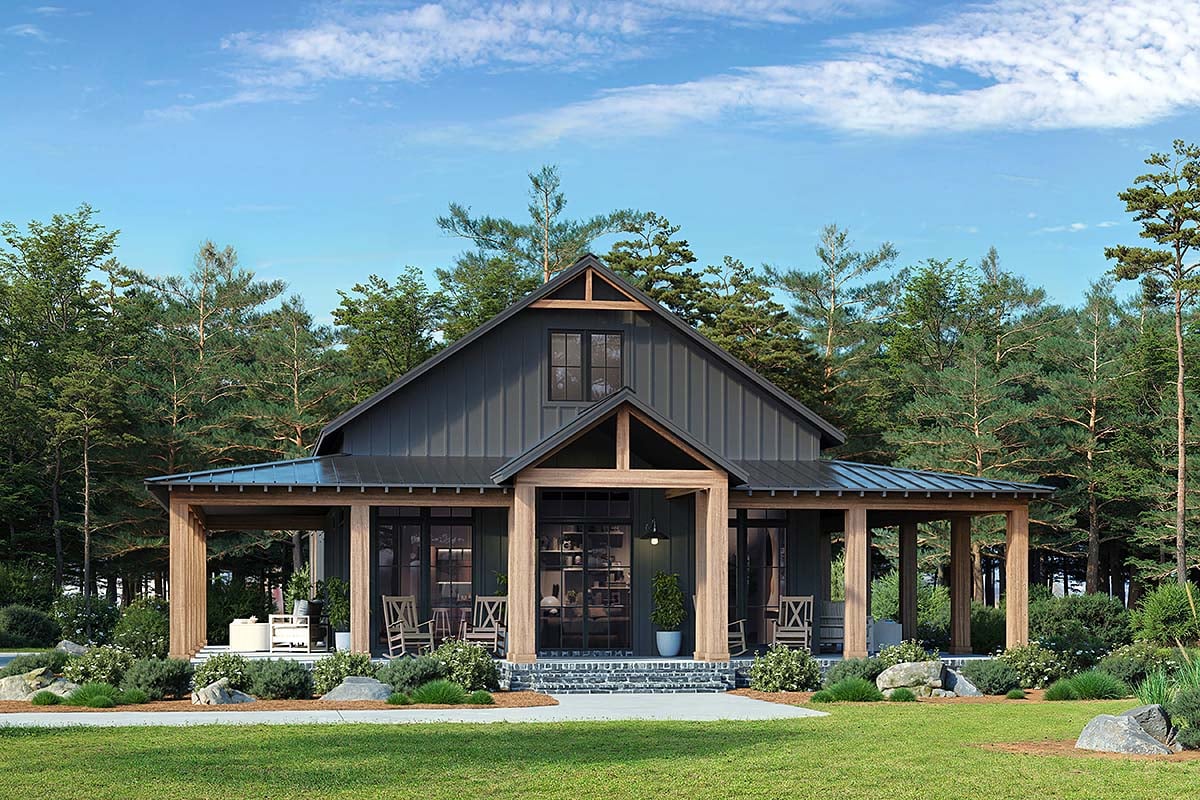
Barndominium, Country, FarmhouseBarndominium House Plan 82943 with 1,635 Sq Ft, 3 Bedrooms, 14-Foot Ceilings and 2-Car Garage
Barndominium House Plan 82943 combines the relaxed character of Country and Farmhouse living with an efficient one-story floor plan offering 1,635 square feet, 3 bedrooms, 2 full bathrooms, and an oversized 2-car garage. A semi-wraparound porch gives the exterior welcoming farmhouse appeal, while soaring 14-foot ceilings transform the open main living area into a bright and impressive gathering space. With a walk-in pantry, eat-at bar, locker-style drop zone, and private owner's suite, this thoughtfully designed Barndominium makes excellent use of its manageable square footage.
The exterior embraces the clean, straightforward character that makes Barndominium architecture so popular. Simple rooflines and Country Farmhouse styling create an attractive appearance without unnecessary complexity, while the semi-wraparound porch adds dimension and provides a comfortable place to relax outdoors. It's an approachable design that feels equally at home on rural acreage, a country property, or a spacious suburban homesite.
Step inside and the 14-foot ceilings immediately change the perception of the home's size. The kitchen, dining, and primary living area share one expansive open space, allowing natural conversation and movement between everyday activities. The dramatic ceiling height adds volume overhead and helps this 1,635-square-foot home live considerably larger than its numbers might suggest.
The kitchen is positioned at the center of family life with an eat-at bar that provides casual seating for breakfast, snacks, homework, or conversation while meals are being prepared. A walk-in pantry keeps groceries, small appliances, and bulk supplies organized and out of sight, preserving valuable cabinet and counter space in the main kitchen.
All three bedrooms are conveniently located on the same level. The owner's suite provides a comfortable private retreat with an ensuite bath featuring a walk-in shower, double-sink vanity, and large walk-in closet. Two secondary bedrooms offer practical accommodations for children, guests, or flexible needs such as a home office or hobby room.
Everyday organization receives special attention with a locker-style drop zone near the family entrance. This dedicated area gives shoes, backpacks, coats, and bags a place to land before clutter reaches the main living areas. It's a relatively small feature that can make a significant difference in the daily routine of a busy household.
The oversized 2-car garage is positioned at the rear of the house, helping preserve the home's welcoming front elevation while providing generous space for vehicles, tools, lawn equipment, and storage. Its placement also complements the clean, uncomplicated appearance that gives this Barndominium its distinctive appeal.
House Plan 82943 is an excellent choice for homeowners who want the style and openness of a Barndominium without building an oversized home. Its semi-wraparound porch, dramatic 14-foot living area, functional kitchen, walk-in pantry, drop zone, comfortable owner's suite, and oversized garage combine to create an efficient home designed around real everyday living.
Better Living by Good Design.
House Plan 82943 | Order Code: 00WEB
FamilyHomePlans.com
800-482-0464
Plan Modifications
Receive a FREE modification estimate.Plan modification is a way of turning a stock plan into your unique custom plan. It's still just a small fraction of the price you would pay to create a home plan from scratch. We believe that modification estimates should be FREE!
We provide a modification service so that you can customize your new home plan to fit your budget and lifestyle.
Email Designer This is the best and quickest way to get a modification quote!
Please include your preferred Foundation Type and a Specific List of Changes. You can also attach a Sketch of Changes.
It's as simple as that!
House Plan 82943 | Order Code: 00WEB
FamilyHomePlans.com
800-482-0464
COPYRIGHT NOTICE. It is illegal to build this plan without a legally obtained set of plans. It is illegal to copy or redraw these plans. Violation of U.S. copyright laws are punishable with fines of up to $200,000. After the purchase of plans, changes may be made by a qualified professional.