
Specifications
Available Foundation Types:
* May require additional drawing time.
Plan Pricing
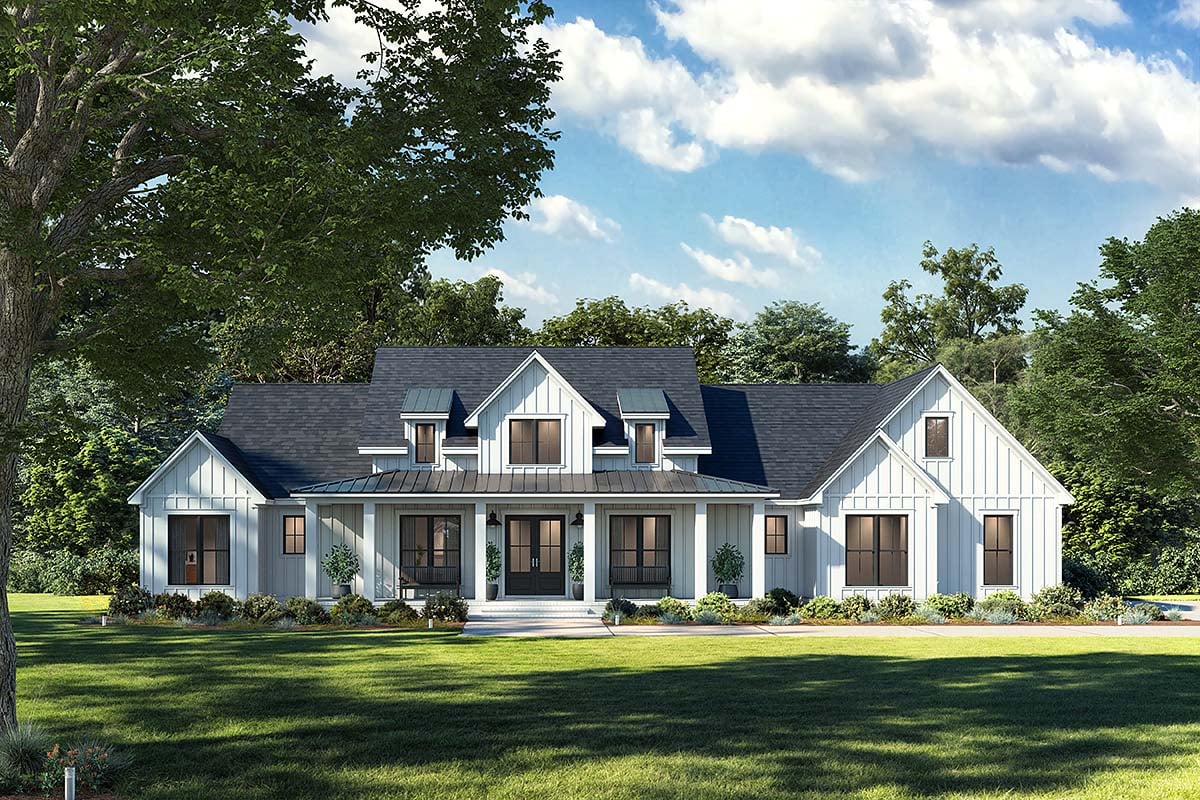
* prices shown w/o any discounts appliedHouse Plan 82985 | Order Code: 00WEB | Elevation
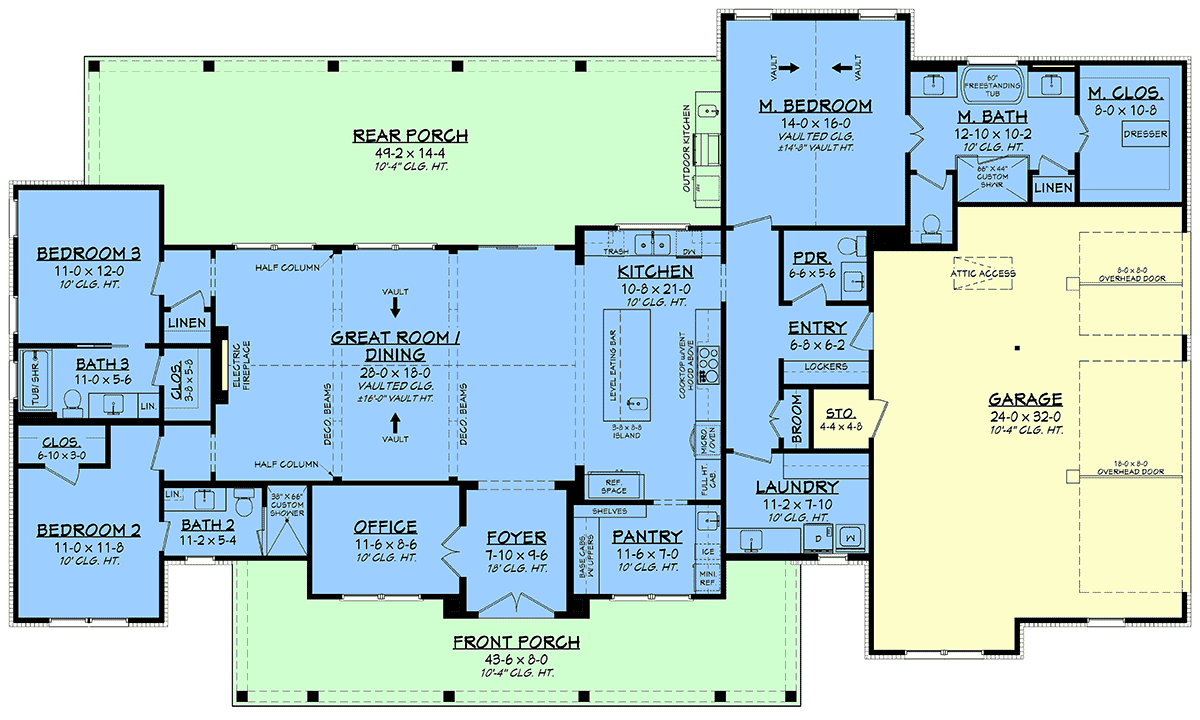
House Plan 82985 | Order Code: 00WEB | First Floor Plan
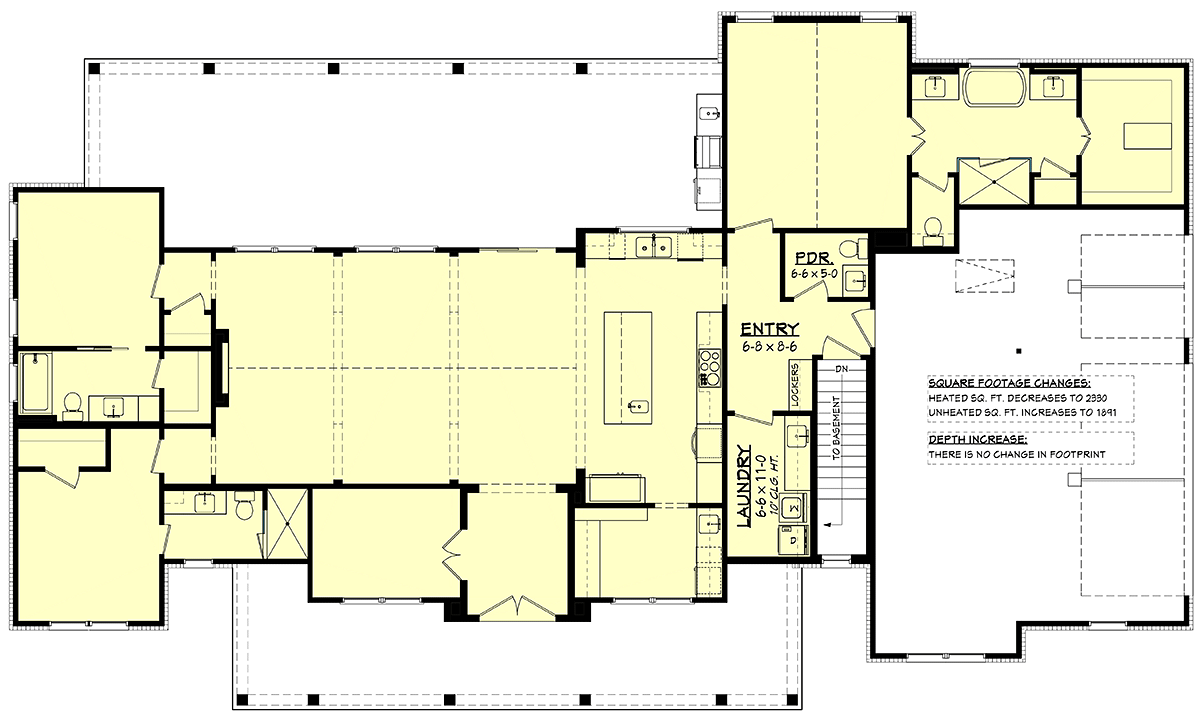
House Plan 82985 | Order Code: 00WEB | Alternate Level One
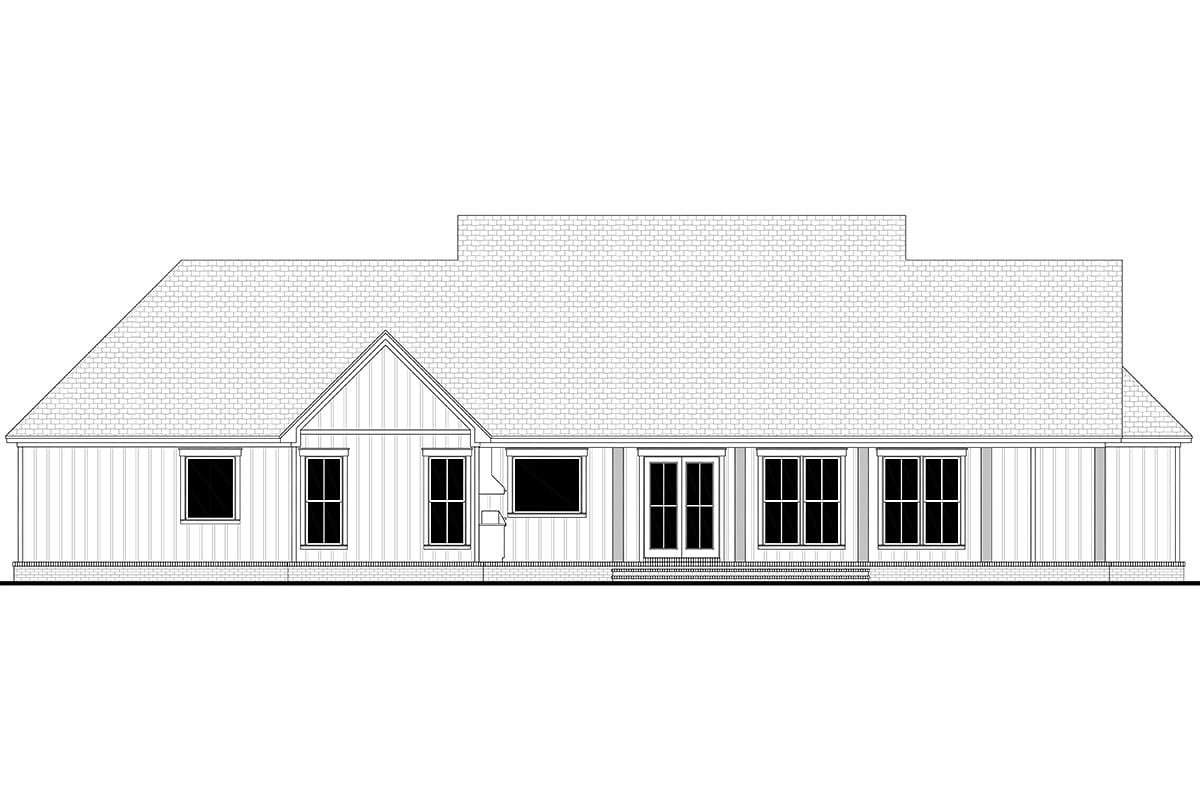
House Plan 82985 | Order Code: 00WEB | Rear Elevation
Specifications
Available Foundation Types:
Plan Pricing
Unlimited License To Build included with CAD file sale.
CAD file sale also includes PDF file.
Materials list will NOT reflect any options that have an additional fee because those are modifications. If you buy a materials list, it will only reflect the standard original plan. All of our CAD files are delivered in .DWG format and do not contain any type of 3D capability. Files are delivered in 2004 format so that older software versions will be able to open the files.
Special Features:
Architectural Styles
Contemporary, Country, Farmhouse, SouthernSouthern Farmhouse House Plan 82985 with 2,379 Sq Ft, 3 Bedrooms, Outdoor Kitchen and 3-Car Garage
Southern Farmhouse House Plan 82985 combines classic country hospitality with the clean, comfortable features homeowners want in a modern farmhouse. Offering 2,379 square feet of living space, 3 bedrooms, 3.5 bathrooms, a private home office, and a 795-square-foot side-entry 3-car garage, this one-story design is equally suited to family living and entertaining. More than 1,000 square feet of front and rear porches, including an outdoor kitchen, make outdoor living one of the defining features of this impressive Southern home.
The exterior blends Country, Farmhouse, and Southern influences into a welcoming design with the broad proportions and generous porches traditionally associated with gracious Southern living. A 364-square-foot covered front porch creates an inviting entrance with plenty of room for rocking chairs, conversation, and relaxing while adding timeless curb appeal.
Inside, the floor plan balances openness with purposeful private spaces. A dedicated home office near the entry provides a quiet place for working from home, managing household business, or studying without sacrificing a bedroom.
The great room becomes the primary gathering destination and flows naturally into the kitchen and dining areas. This open-concept arrangement keeps family and guests connected while creating enough space for everything from casual weeknight dinners to holiday celebrations.
The gourmet kitchen is centered around a large island that provides abundant preparation space, casual seating, and a natural gathering place. A butler's walk-in pantry adds valuable storage for groceries, serving pieces, and small appliances while helping keep the main kitchen organized and ready for entertaining.
The split-bedroom layout places the first-floor owner's suite in a private area away from the secondary bedrooms. This peaceful retreat provides separation from the home's active gathering spaces and creates a comfortable destination at the end of the day. Two additional bedrooms offer private accommodations for children, family members, or overnight guests, with the generous bathroom count helping busy households run smoothly.
A practical mudroom provides an organized transition from the attached garage into the house, creating a convenient landing place for shoes, bags, coats, and everyday gear. The 795-square-foot side-entry garage provides parking for three vehicles while preserving the home's attractive front elevation and offering additional room for tools, bicycles, lawn equipment, and storage.
Outdoor living is where House Plan 82985 really shines. The expansive 661-square-foot rear porch includes an outdoor kitchen, creating a true exterior entertaining room for grilling, dining, watching the game, or relaxing with family and friends. Combined with the front porch, the home provides approximately 1,025 square feet of covered porch space.
House Plan 82985 is an outstanding choice for homeowners seeking a Southern Farmhouse with serious indoor-outdoor livability. Its open floor plan, home office, gourmet kitchen, split-bedroom privacy, 3-car garage, enormous porches, and outdoor kitchen create a welcoming home equally prepared for quiet country mornings and a backyard full of guests.
Better Living by Good Design.
House Plan 82985 | Order Code: 00WEB
FamilyHomePlans.com
800-482-0464
Plan Modifications
Receive a FREE modification estimate.Plan modification is a way of turning a stock plan into your unique custom plan. It's still just a small fraction of the price you would pay to create a home plan from scratch. We believe that modification estimates should be FREE!
We provide a modification service so that you can customize your new home plan to fit your budget and lifestyle.
Email Designer This is the best and quickest way to get a modification quote!
Please include your preferred Foundation Type and a Specific List of Changes. You can also attach a Sketch of Changes.
It's as simple as that!
House Plan 82985 | Order Code: 00WEB
FamilyHomePlans.com
800-482-0464
COPYRIGHT NOTICE. It is illegal to build this plan without a legally obtained set of plans. It is illegal to copy or redraw these plans. Violation of U.S. copyright laws are punishable with fines of up to $200,000. After the purchase of plans, changes may be made by a qualified professional.