
Specifications
Available Foundation Types:
* May require additional drawing time.
Plan Pricing
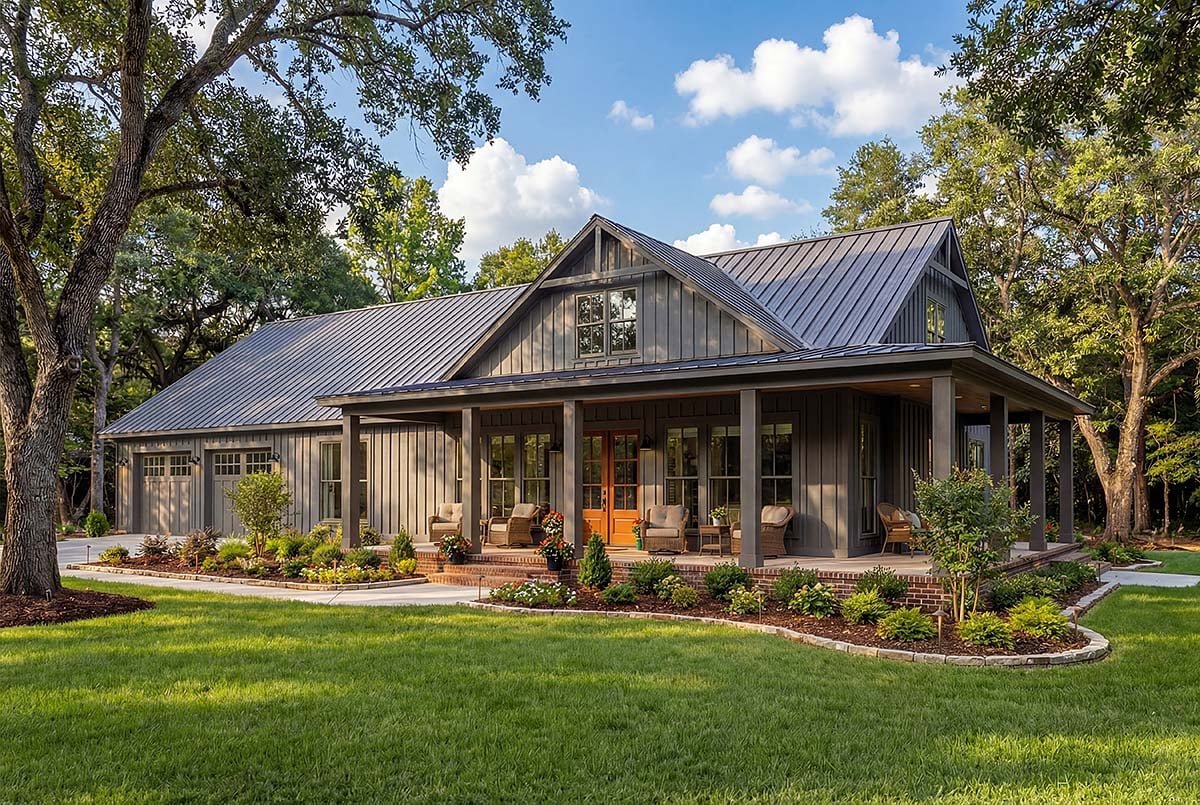
* prices shown w/o any discounts appliedHouse Plan 82989 | Order Code: 00WEB | Elevation
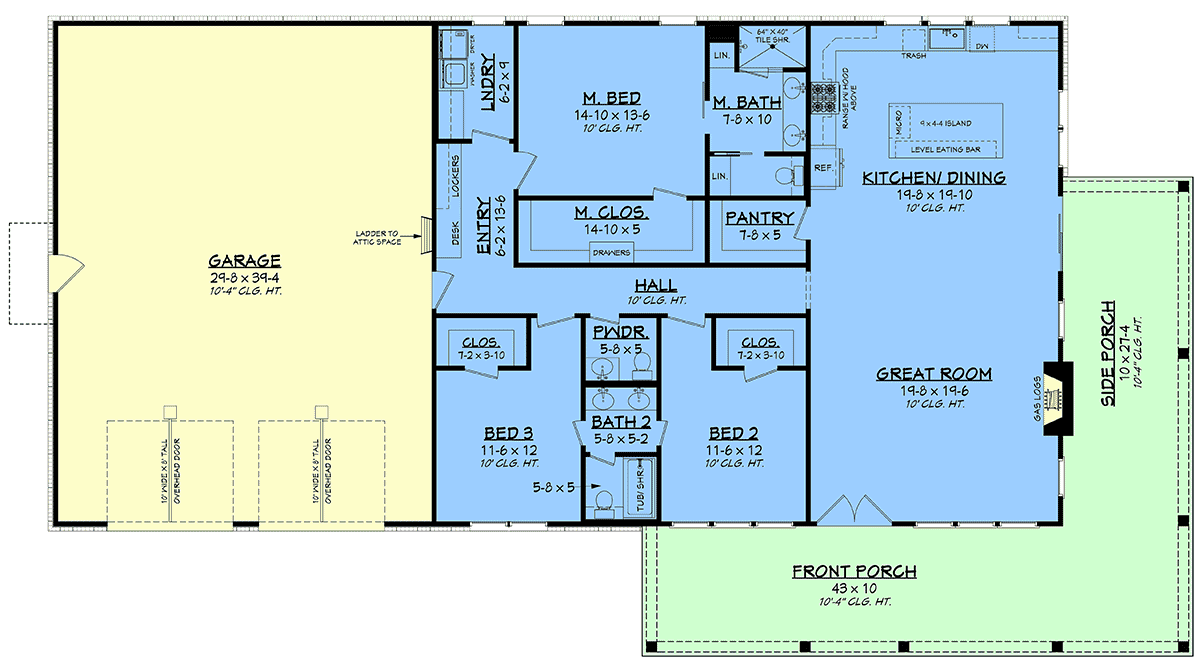
House Plan 82989 | Order Code: 00WEB | First Floor Plan
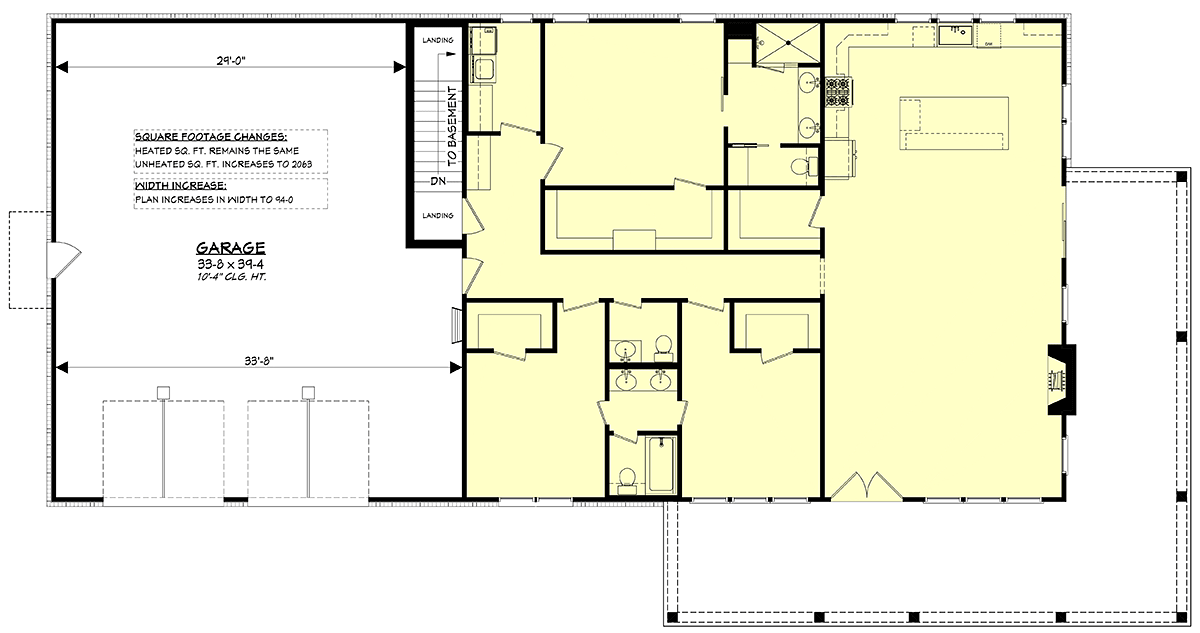
House Plan 82989 | Order Code: 00WEB | Alternate Level One
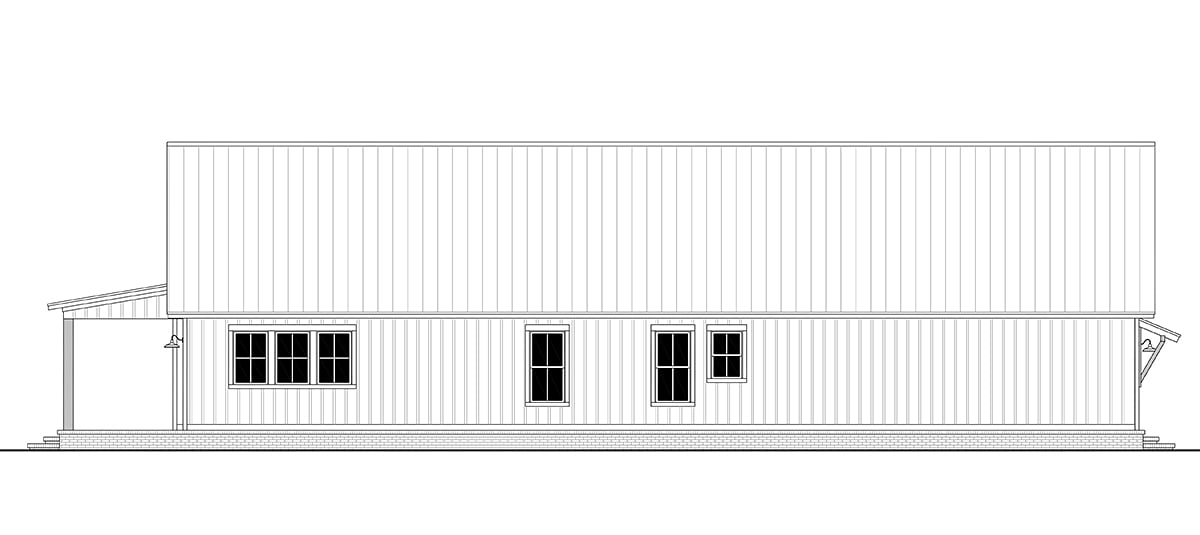
House Plan 82989 | Order Code: 00WEB | Rear Elevation
Specifications
Available Foundation Types:
Plan Pricing
**Materials list (up to 6 week delay)
Unlimited License To Build included with CAD file sale.
CAD file sale also includes PDF file.
Materials list will NOT reflect any options that have an additional fee because those are modifications. If you buy a materials list, it will only reflect the standard original plan. All of our CAD files are delivered in .DWG format and do not contain any type of 3D capability. Files are delivered in 2004 format so that older software versions will be able to open the files.
Special Features:
Architectural Styles
Barndominium, Contemporary, Country, Farmhouse, TraditionalModern Farmhouse Barndominium House Plan 82989 with 2,000 Sq Ft, 3 Bedrooms, Wraparound Porch and 2-Car Garage
Modern Farmhouse Barndominium house plan 82989 brings together rustic country charm, modern farmhouse styling, and highly functional family living in one beautifully designed home. Offering 2,000 square feet of heated living space, this thoughtfully planned one-story design features 3 bedrooms, 2.5 bathrooms, and an impressive 1,200-square-foot attached 2-car garage with additional storage and workspace. From its expansive wraparound porch to its open-concept interior, this home is designed for homeowners who value comfort, entertaining, and timeless architectural appeal.
The exterior immediately captures attention with classic farmhouse proportions, clean architectural lines, and an expansive wraparound front porch that continues along the side of the home. With more than 700 square feet of covered outdoor living space, this inviting porch creates the perfect setting for morning coffee, relaxing in a rocking chair, family gatherings, or enjoying peaceful country views throughout every season. The combination of traditional farmhouse character and modern barndominium influences creates outstanding curb appeal that feels equally at home on acreage, rural property, or suburban homesites.
Step inside to discover an open floor plan filled with natural light and enhanced by soaring 10-foot ceilings. The spacious great room serves as the heart of the home, flowing effortlessly into the dining area and gourmet kitchen to create one large gathering space perfect for everyday family life and entertaining. Large windows brighten the interior while maintaining a strong connection to the surrounding outdoor living areas.
The kitchen is thoughtfully designed for both beauty and efficiency. A large center island provides generous workspace, casual seating, and a natural gathering place for family and friends. Just beyond, the impressive butler's walk-in pantry offers exceptional storage for groceries, small appliances, and meal preparation while helping keep the kitchen beautifully organized. Whether preparing holiday meals or weeknight dinners, this kitchen is designed to handle it all with ease.
Privately positioned away from the secondary bedrooms, the luxurious owner's suite offers a peaceful retreat complete with a spacious bedroom, an elegant ensuite bathroom, and a generous walk-in closet designed to simplify everyday organization. The split-bedroom layout enhances privacy, making the home equally comfortable for families, overnight guests, or multigenerational living.
Bedrooms two and three share a well-appointed Jack and Jill bathroom, creating a practical arrangement that offers convenience while preserving personal privacy. A centrally located powder room provides additional comfort for guests without disturbing the bedroom areas.
Everyday living is made easier with a thoughtfully designed mudroom featuring built-in lockers and a convenient desk area, providing the perfect drop zone for backpacks, shoes, mail, and household organization. A dedicated laundry room further enhances the home's efficient layout by keeping daily chores organized and easily accessible.
The oversized attached garage provides exceptional space for vehicles, recreational equipment, workshop projects, and additional storage, making it ideal for active families or homeowners who appreciate extra flexibility. Whether storing outdoor gear, creating a hobby space, or simply enjoying the convenience of additional storage, the generous garage is an outstanding extension of the home's practical design.
Available with multiple foundation options to suit a variety of homesites, house plan 82989 offers the perfect combination of farmhouse warmth, modern amenities, flexible living spaces, and outstanding outdoor living. Designed for comfortable everyday living and memorable family gatherings, this exceptional home delivers timeless style with the functionality today's homeowners expect.
Better Living by Good Design.
House Plan 82989 | Order Code: 00WEB
FamilyHomePlans.com
800-482-0464
Plan Modifications
Receive a FREE modification estimate.Plan modification is a way of turning a stock plan into your unique custom plan. It's still just a small fraction of the price you would pay to create a home plan from scratch. We believe that modification estimates should be FREE!
We provide a modification service so that you can customize your new home plan to fit your budget and lifestyle.
Email Designer This is the best and quickest way to get a modification quote!
Please include your preferred Foundation Type and a Specific List of Changes. You can also attach a Sketch of Changes.
It's as simple as that!
House Plan 82989 | Order Code: 00WEB
FamilyHomePlans.com
800-482-0464
COPYRIGHT NOTICE. It is illegal to build this plan without a legally obtained set of plans. It is illegal to copy or redraw these plans. Violation of U.S. copyright laws are punishable with fines of up to $200,000. After the purchase of plans, changes may be made by a qualified professional.