
Specifications
Available Foundation Types:
Plan Pricing
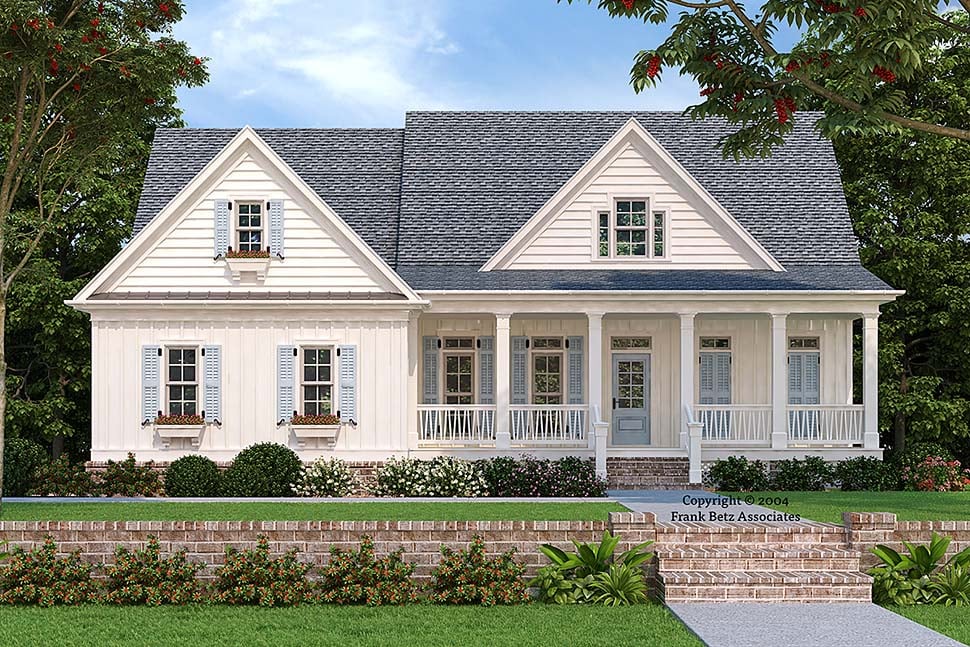
* prices shown w/o any discounts appliedHouse Plan 83002 | Order Code: 00WEB | Elevation
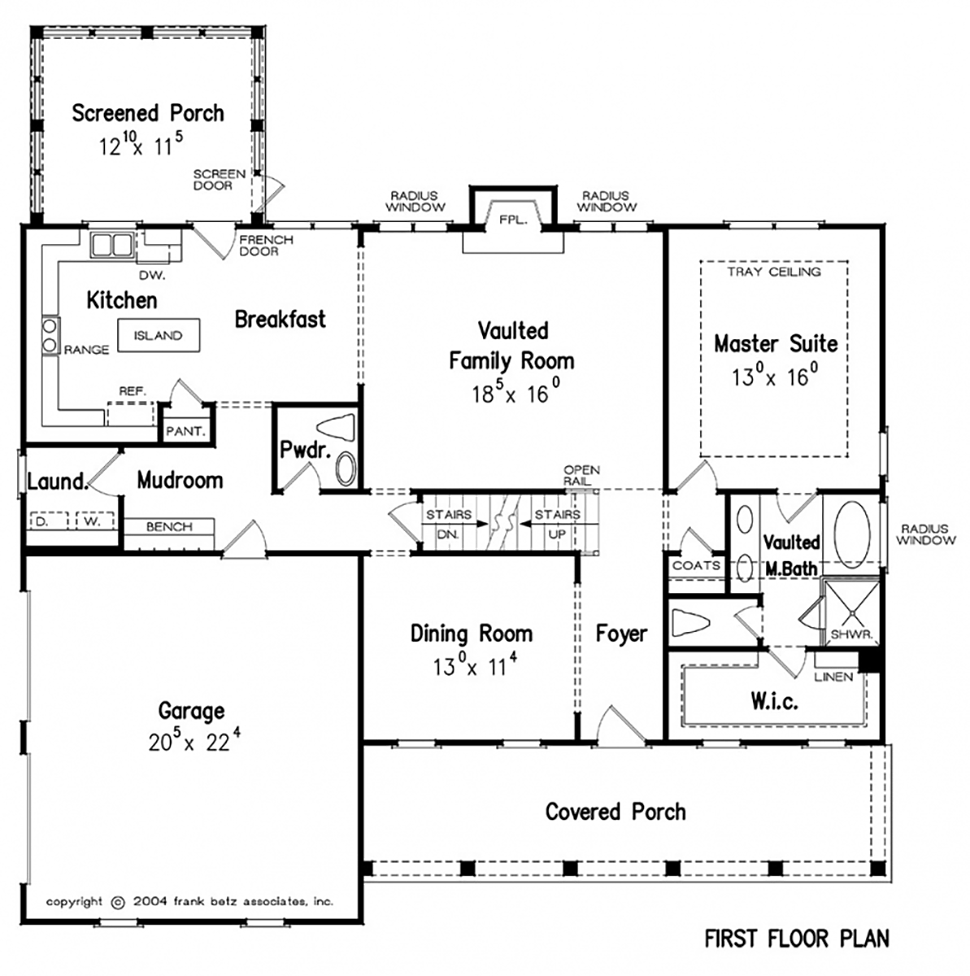
House Plan 83002 | Order Code: 00WEB | First Floor Plan
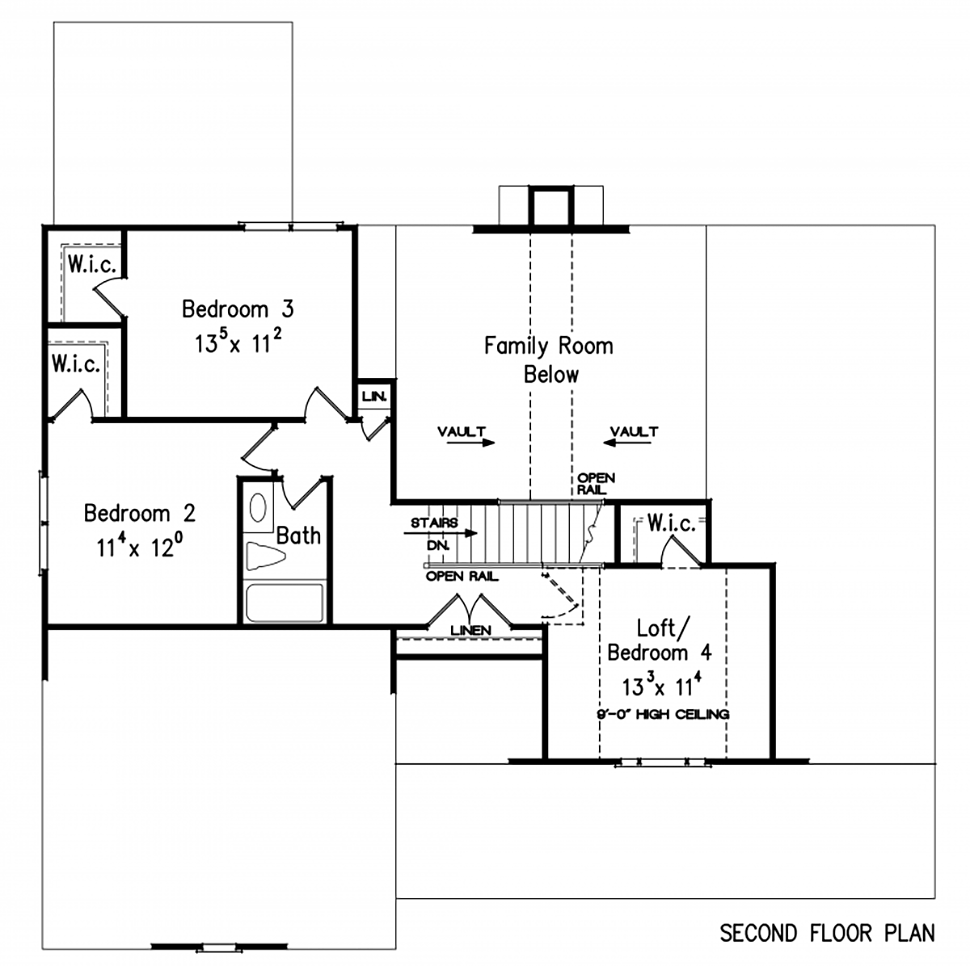
House Plan 83002 | Order Code: 00WEB | Second Floor Plan
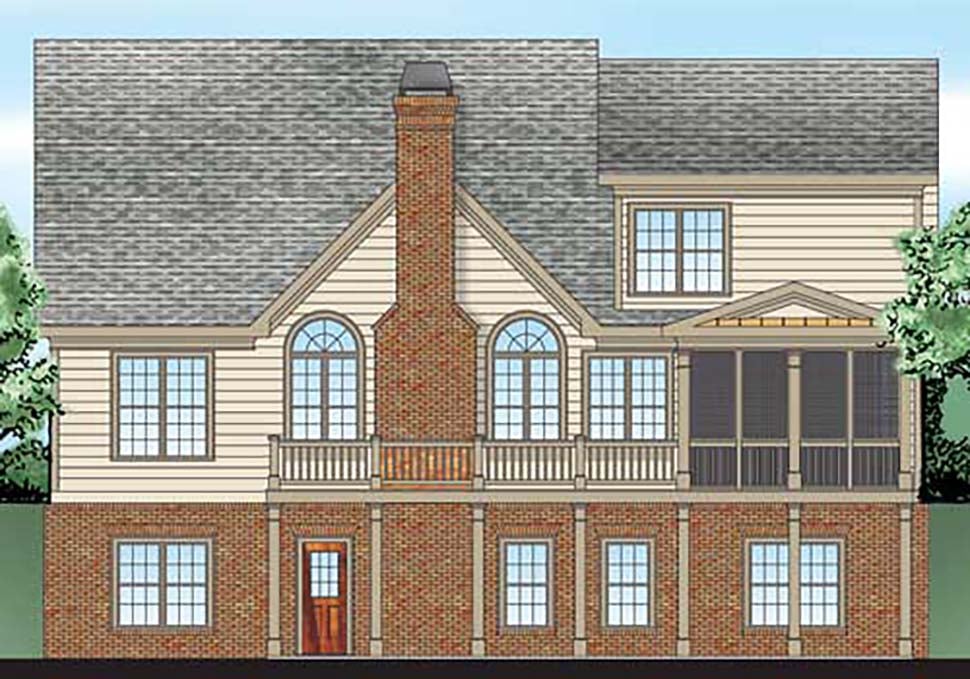
House Plan 83002 | Order Code: 00WEB | Rear Elevation
Specifications
Available Foundation Types:
Plan Pricing
* prices shown w/o any discounts appliedSpecial Features:
Architectural Styles
Cottage, Country, Craftsman, Ranch, Traditional, TudorCottage Country Craftsman Ranch Traditional Tudor House Plan with 2,182 Sq Ft, 4 Bed, 2.5 Bath, 2 Car Garage
Experience the perfect fusion of timeless charm and modern comfort with this Cottage, Country, Craftsman, Ranch, Traditional, and Tudor house plan featuring 2,182 sq ft of living space. Designed for families seeking both function and character, this two-story home offers 4 bedrooms, 2.5 baths, and a spacious attached 2-car garage, blending architectural elegance with everyday practicality.
The exterior welcomes you with inviting front and rear porches, totaling 440 sq ft, exuding curb appeal and providing generous outdoor living options. Beautiful radius windows and a classic roofline enhance the home's picturesque facade, while the screened rear porch offers an idyllic spot for relaxing or entertaining outdoors, sheltered from the elements.
Inside, the main living area is thoughtfully laid out with an open-concept family room anchored by a cozy fireplace, creating a warm gathering place for family and friends. The kitchen is equipped with a center island for easy meal prep and casual dining, a walk-in pantry for ample storage, and seamless flow into the adjoining breakfast area. The mudroom, conveniently located just off the garage, connects to the laundry room, ensuring an organized entryway and keeping everyday messes at bay.
The primary suite is located on the first floor for added privacy and convenience, offering a serene retreat with access to a luxurious bath and spacious closet. Upstairs, two additional bedrooms provide comfortable accommodations for family or guests, while a versatile bonus room is ready for finishing as a fourth bedroom, playroom, or home office to suit your lifestyle.
Additional highlights include foundation options of crawlspace, slab, or walkout basement, allowing flexibility for various lot types and preferences. With screened and covered porches, a mudroom, and a functional open plan, this home is perfect for those who appreciate thoughtful details and relaxed living.
Ideal for growing families or anyone seeking a versatile, stylish home, this house plan combines classic design with modern amenities for a truly welcoming living experience.
House Plan 83002 | Order Code: 00WEB
FamilyHomePlans.com
800-482-0464
Plan Modifications
Receive a FREE modification estimate:Please call 1-800-482-0464 to discuss plan modifications and pricing.
House Plan 83002 | Order Code: 00WEB
FamilyHomePlans.com
800-482-0464
COPYRIGHT NOTICE. It is illegal to build this plan without a legally obtained set of plans. It is illegal to copy or redraw these plans. Violation of U.S. copyright laws are punishable with fines of up to $200,000. After the purchase of plans, changes may be made by a qualified professional.