
Specifications
Available Foundation Types:
Plan Pricing
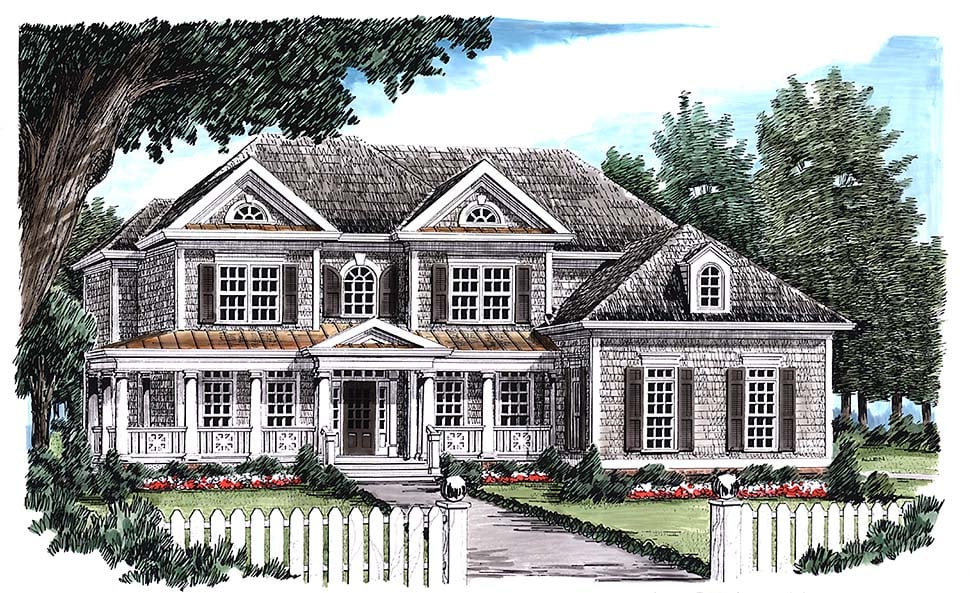
* prices shown w/o any discounts appliedHouse Plan 83097 | Order Code: 00WEB | Elevation
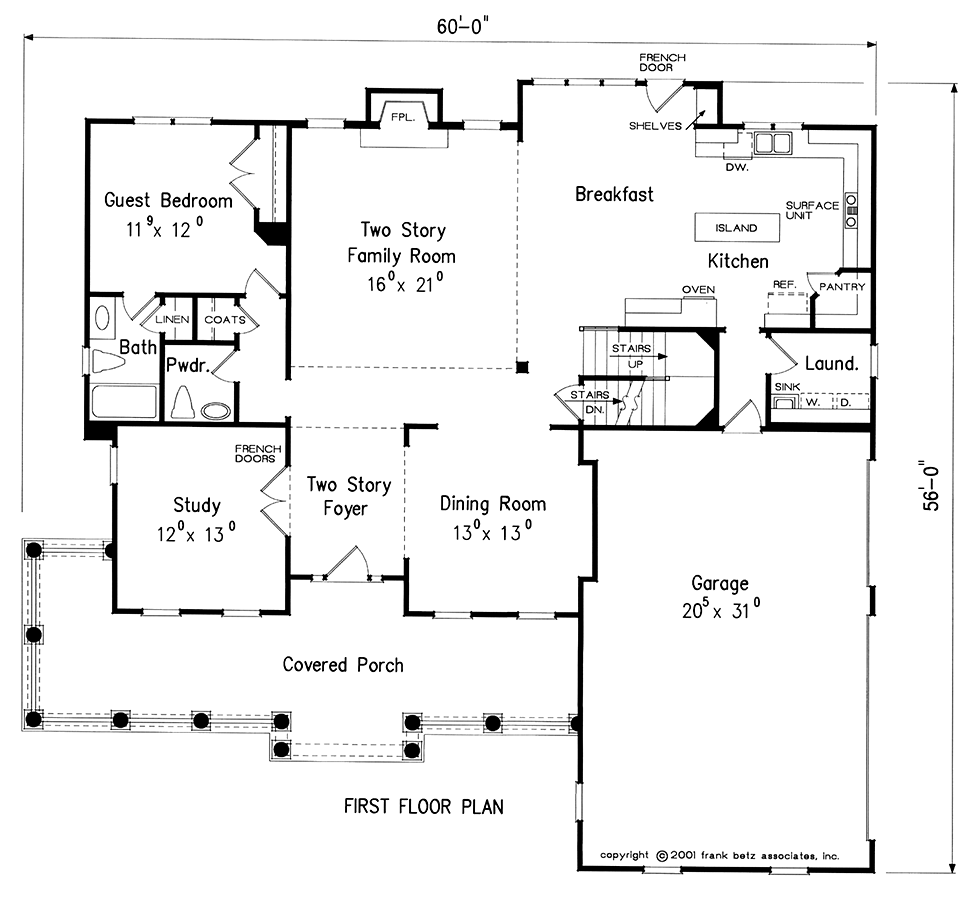
House Plan 83097 | Order Code: 00WEB | First Floor Plan
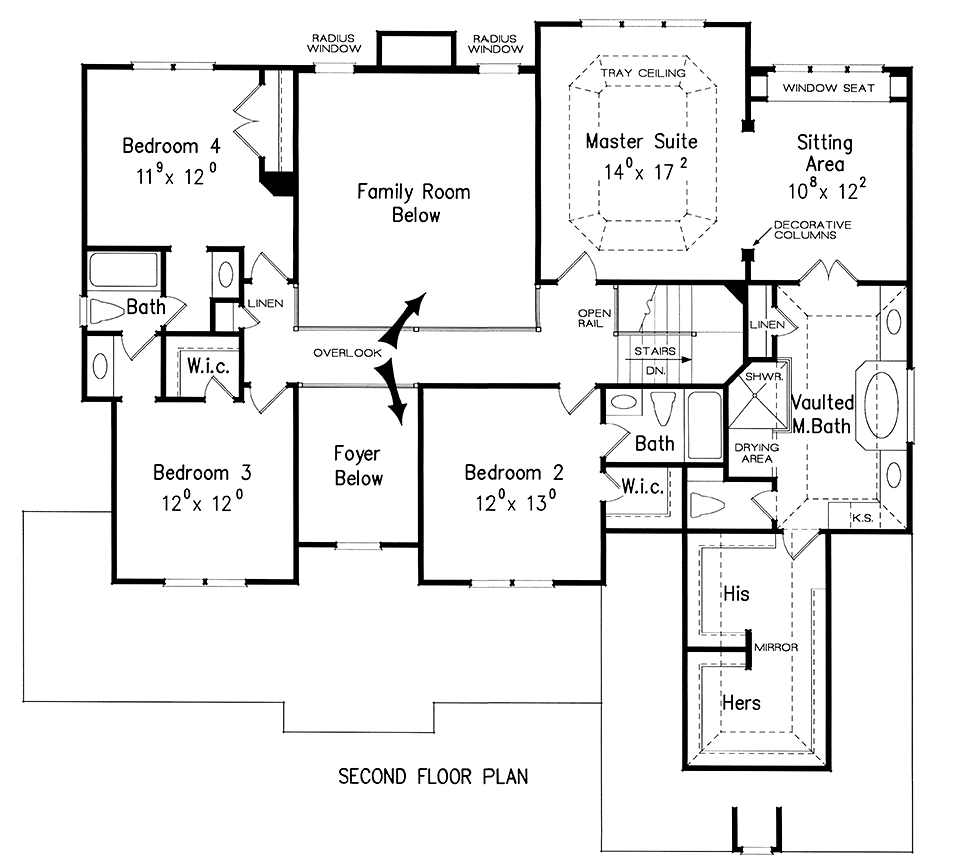
House Plan 83097 | Order Code: 00WEB | Second Floor Plan
Specifications
Available Foundation Types:
Plan Pricing
* prices shown w/o any discounts appliedSpecial Features:
Architectural Styles
Colonial, Southern, TraditionalTraditional Home Floor Plans
Traditional House Plan - This traditional home plan features a wide front porch that exudes warmth and invites everyone to visit. Rocking chairs will be perfect for quiet time with a good book or lively conversation with neighbors and friends. Traditional style and design elements make a statement on the exterior. A stable brick water table provides the base along with cedar shake siding, multi-paned windows and reversed gables create the classic lines and curb appeal. The first floor is luxurious and spacious with modern amenities. The two- story family room is the focal point and is centrally located. The kitchen with a large island is fully equipped for the family chef. The breakfast room is sized to hold a large farm-style table that will surely be the family's favorite gathering spot. The formal dining room and study welcomes guests with comfort and style. This level also includes a guest suite with its own bath for an elderly parent or visitor. The upper level has a master suite fit for royalty. The suite has a sitting room with a window seat and tray ceiling. The master bath has separate vanities and walk-in shower. There are his-and-her closets for a large wardrobe. There are three additional bedrooms, one with a private bath and a Jack-and-Jill bathroom between the other two bedrooms. The upper balcony overlooks the foyer and family room.
House Plan 83097 | Order Code: 00WEB
FamilyHomePlans.com
800-482-0464
Plan Modifications
Receive a FREE modification estimate:Please call 1-800-482-0464 to discuss plan modifications and pricing.
House Plan 83097 | Order Code: 00WEB
FamilyHomePlans.com
800-482-0464
COPYRIGHT NOTICE. It is illegal to build this plan without a legally obtained set of plans. It is illegal to copy or redraw these plans. Violation of U.S. copyright laws are punishable with fines of up to $200,000. After the purchase of plans, changes may be made by a qualified professional.