

Specifications
Available Foundation Types:
Plan Pricing
* prices shown w/o any discounts appliedHouse Plan 83416 | Order Code: 00WEB | Elevation
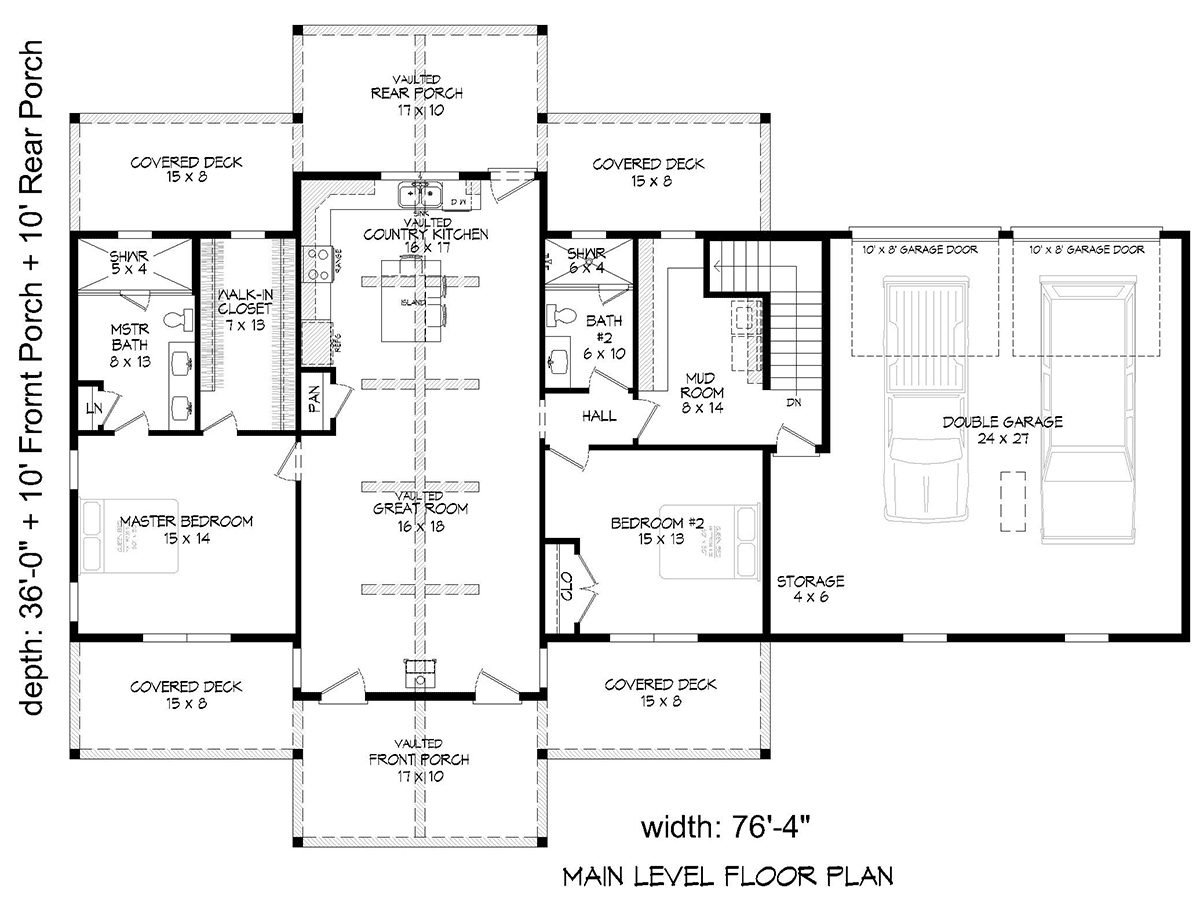
House Plan 83416 | Order Code: 00WEB | First Floor Plan

House Plan 83416 | Order Code: 00WEB | Lower Floor Plan
House Plan 83416 | Order Code: 00WEB | Rear Elevation
Specifications
Available Foundation Types:
Plan Pricing
Basement Height: 8'
Materials List may take 3-5 weeks to fulfill depending on availability.
* prices shown w/o any discounts appliedSpecial Features:
Architectural Styles
Coastal, Country, RanchRanch Plan With Big Mudroom
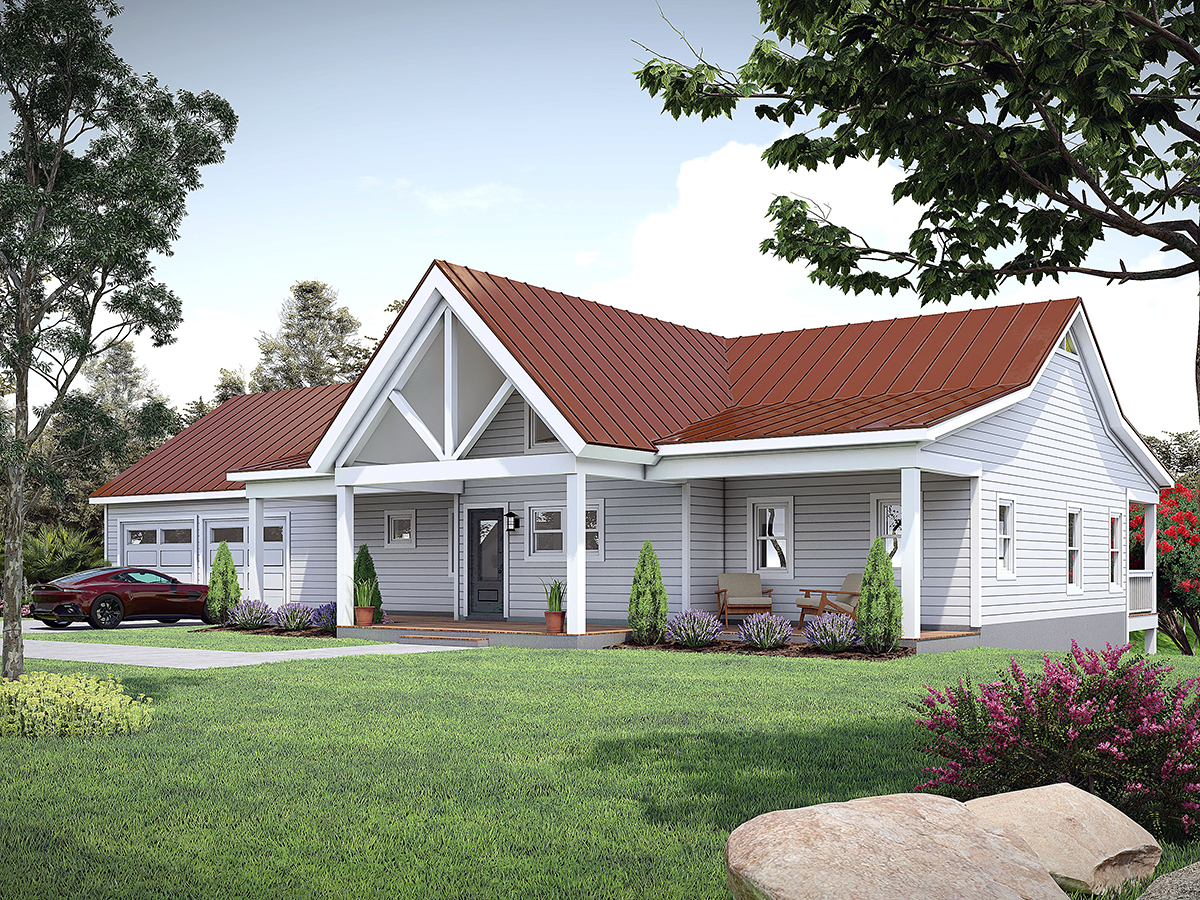
Ranch Plan With Big Mudroom 83416 has 1,537 square feet of living space on the main floor. This includes 2 bedrooms, 2 bathrooms, and amazing living space. In addition, there is a walkout basement which is unfinished. If you choose to finish the basement, you can double your living space and add more bedrooms and recreation space. Homeowners love the clean white siding and welcoming vaulted ceiling over the front door. They also love the cheerful red metal roof which promises very little maintenance in the coming years.
Ranch Plan With Big Mudroom and Vaulted Great Room
Ranch Plan With Big Mudroom 83416 is full of "wow factor" features. Firstly, we arrive to view a gigantic front covered porch. The front-facing gable roof vaults dramatically over the front entrance. Two front doors make this entrance unique. Inside, we find that those doors surround the heat source. Choose glass doors in order to admit lots of natural light inside the home. Continuing with the porch, it allows abundant space for your most beautiful potted plants and comfortable outdoor seating.
Secondly, enter the home from either of the two aforementioned front doors, and land in a very long and open living space. The great room ceiling is vaulted, and the beams above continue all the way back through the back porch. Mom and Dad will appreciate the open floor plan because it's easy to keep your eyes on younger children. Kids can play on the rear porch or in the open great room while parents can work in the kitchen preparing meals or packing lunches. Next, when the kids get home from school, they will sit at the kitchen island to finish homework.
Functional Spaces and Room to Expand
Thirdly, functional spaces will help with everyday family activities. For example, the two car garage opens into a very large mud room. Picture your family arriving home after a long day of work, school, and sporting activities. The large mud room is positioned perfectly to receive muddy shoes, uniforms, and bags. Leave the mess in your mud room because it contains the washer and dryer and plenty of cabinet, counter, and storage space. Now the mess cannot make its way into the rest of the house. Furthermore, your gear is waiting at the door in the morning, so nothing will slow you down.
The master bedroom is located on the left side of the house which gives this design a split floor plan. Mom and Dad have privacy and a very large walk-in closet. The ensuite includes a double vanity, large walk-in shower, and linen closet for storage. Lots of light filters inside thanks to windows in the bathroom, closet, and several in the main bedroom. Bedroom 2 is located on the right side of the house, and the occupant has access to the guest bathroom off the hallway.
House Plan 83416 | Order Code: 00WEB
FamilyHomePlans.com
800-482-0464
Plan Modifications
Plan modification is a way of turning a stock plan into your unique custom plan. It's still just a small fraction of the price you would pay to create a home plan from scratch. You will receive a FREE, no obligation, modification estimate to get exactly the home plan you've been dreaming of. Simply contact the modification department 1 of 3 ways:Call 866-465-5866 and talk to a live person that can give you and FREE modification estimate over the phone!
Email Us - Please Include your telephone number, plan number, foundation type, state you are building in and a specific list of changes.
Fax: 651-602-5050 - Make sure to include a cover sheet with your contact info. Make attention to the FamilyHomePlans.com Modification Department.
House Plan 83416 | Order Code: 00WEB
FamilyHomePlans.com
800-482-0464
COPYRIGHT NOTICE. It is illegal to build this plan without a legally obtained set of plans. It is illegal to copy or redraw these plans. Violation of U.S. copyright laws are punishable with fines of up to $200,000. After the purchase of plans, changes may be made by a qualified professional.