
Specifications
Available Foundation Types:
Plan Pricing
* prices shown w/o any discounts appliedHouse Plan 83504 | Order Code: 00WEB | Elevation
House Plan 83504 | Order Code: 00WEB | First Floor Plan

House Plan 83504 | Order Code: 00WEB | Alternate Level One
House Plan 83504 | Order Code: 00WEB | Rear Elevation
Specifications
Available Foundation Types:
Plan Pricing
* prices shown w/o any discounts appliedSpecial Features:
Architectural Styles
Cabin, Cottage, EuropeanCottage Construction Plan With Photos
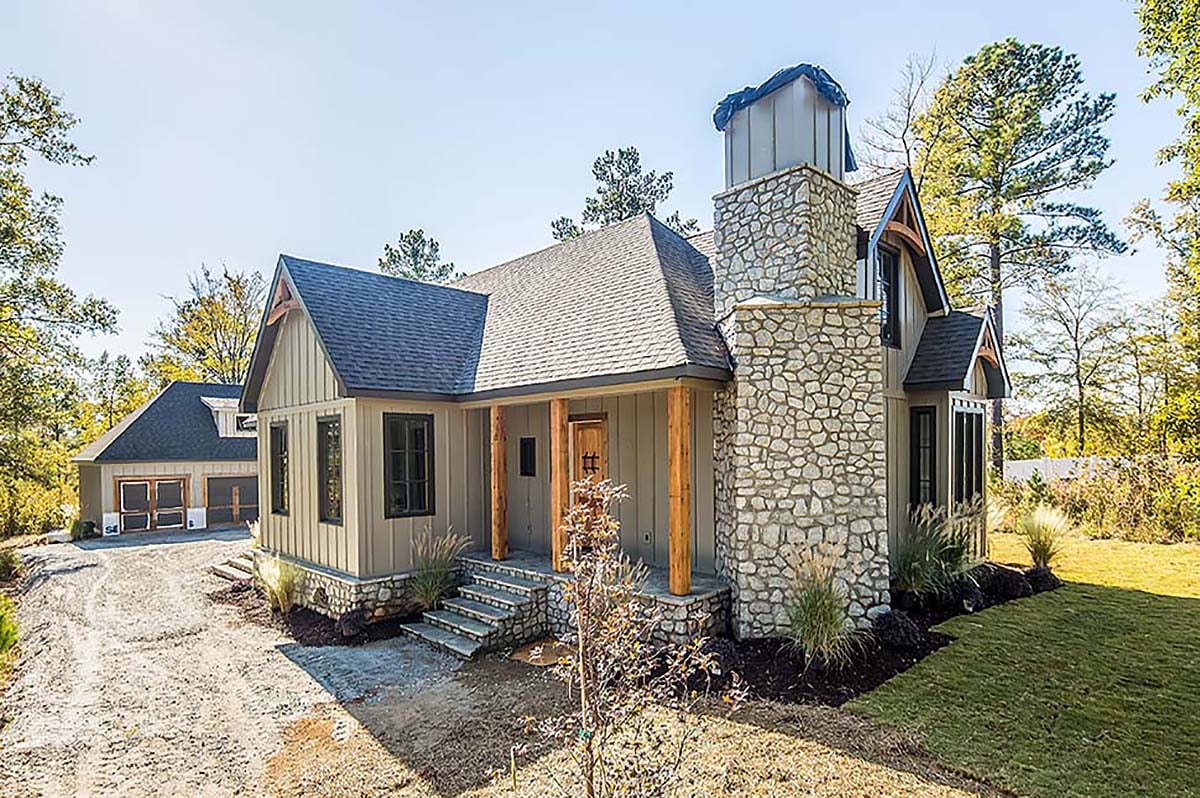
Cottage Construction Plan 83504 has 1,580 square feet of living space. Overall dimensions are 62' wide by 38' deep, and total bedrooms and bathrooms are 2 and 2.5, respectively. Cottage details are evident in the grand stone chimney, rustic wooden porch columns, and stone skirting around the home. We love the decorated gables and dark window frames. Combine all of these details to create a charming cottage aesthetic for your new home.
One Story Cottage Construction Plan
Cottage Construction Plan 83504 has everything you need when it comes to a 2 bedroom home. Firstly, let's think about the homeowner. Who is in the market for a 2 bedroom home? Perhaps you're nearing retirement, and you're tired of taking care of a bigger home. Choose this new smallish home plan because it eliminates unused space. Plus, you will not sacrifice comfort and style. For example, with a smaller home, your budget will stretch farther and allow you to choose higher-quality materials. As a result, those higher-quality materials will last longer and save you even more money and maintenance.
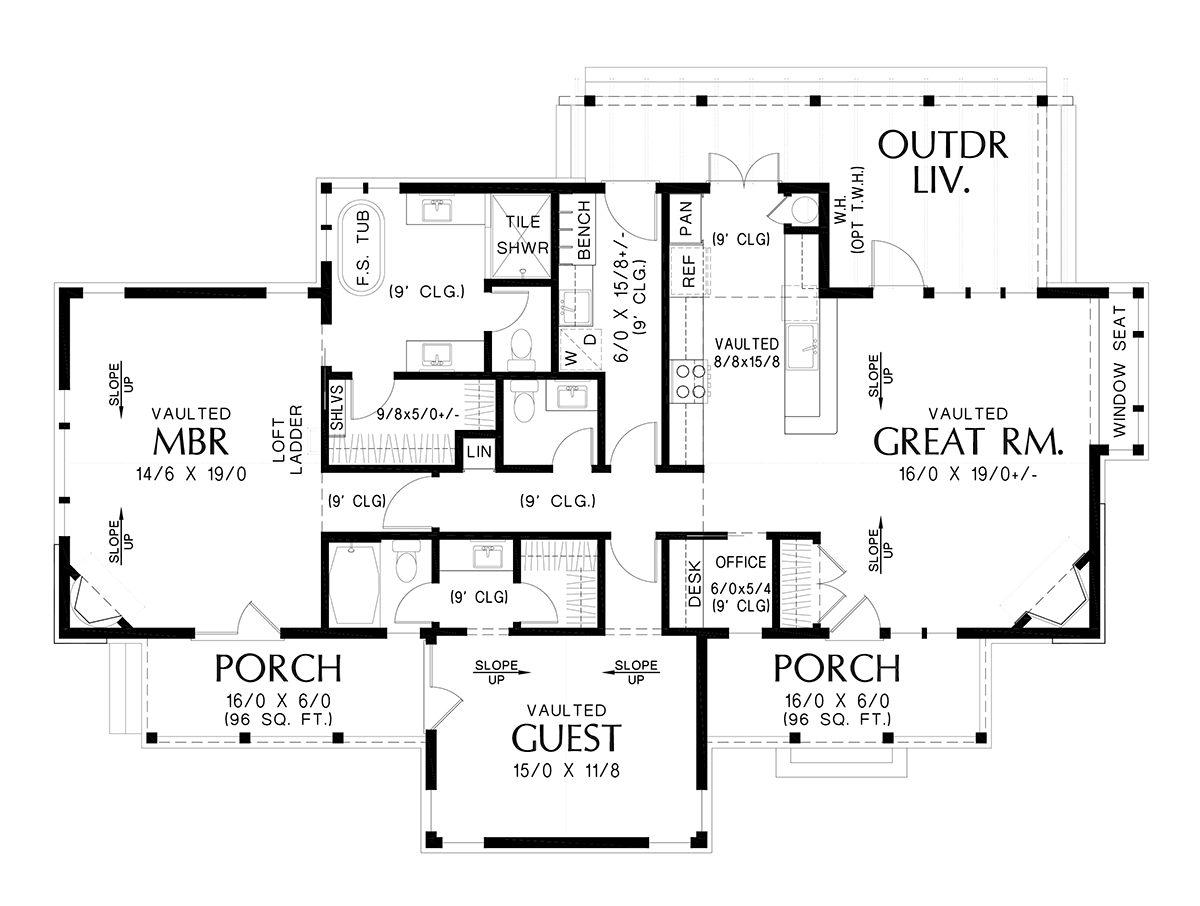
Secondly, entertaining friends is a breeze. Empty-nesters have a dedicated guest room at the front of the house. It has a vaulted ceiling which makes it feel larger. Guests will appreciate the private bathroom with connected walk-in closet. Like a hotel room, the toilet and tub/shower are enclosed, and that leaves the sink available to the second person in the bedroom. Thirdly, check out the private covered porch. Enjoy this intimate porch which is usually private to the master bedroom. However, it has another door to the guest room if you want to share a moonlit evening sipping tea with your guests.
Great Master Suite and Outdoor Living Space
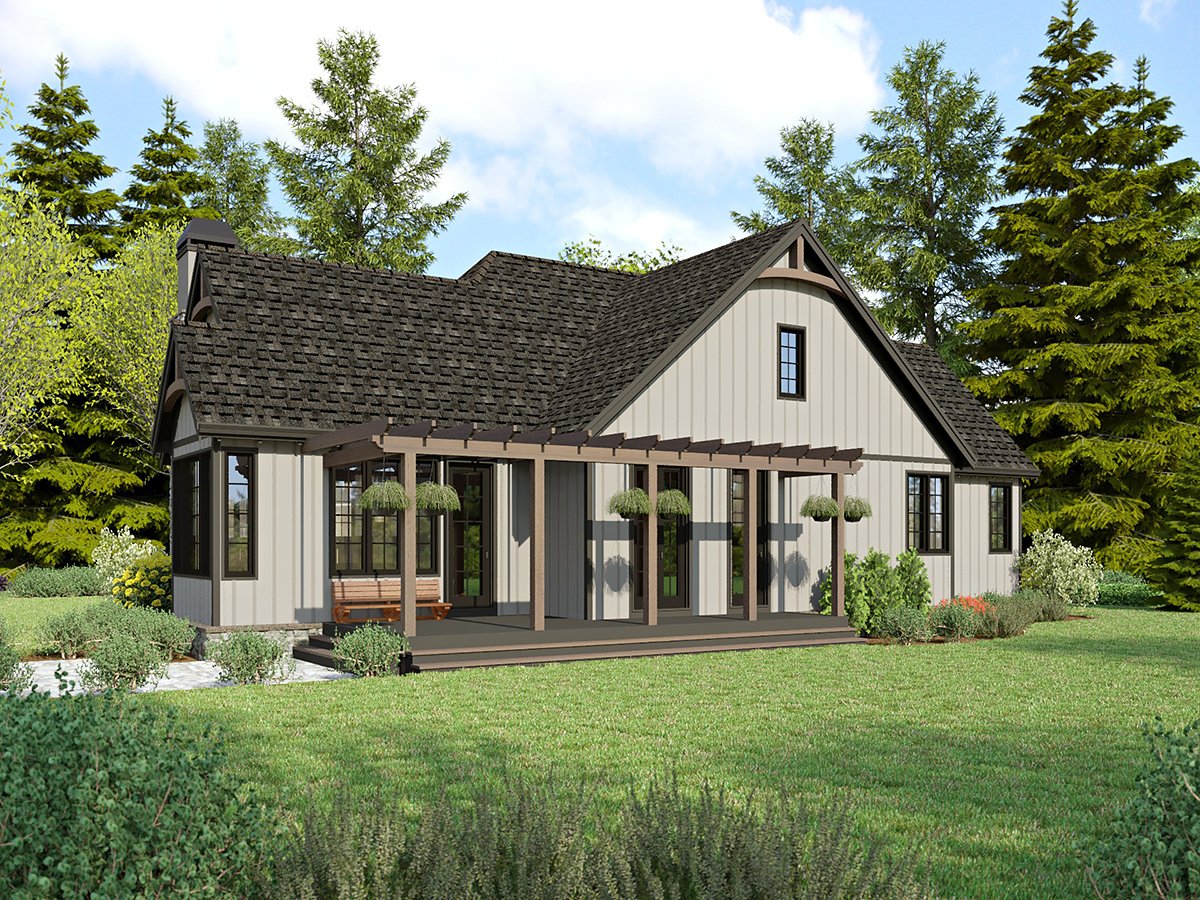
Living space is semi-open as you can see in the great room. The great room is 16' wide by 19' deep, and there is a sloped ceiling and a corner fireplace to save space. More light and lots of charm is added with the window seat. This is a great spot to set up your Christmas tree. After all, that time of year is coming soon. Everything is easily accessible in the kitchen because of how it's designed. The kitchen appliances are shown in a triangle layout among the refrigerator, sink, and stovetop. It's easy to carry plates of food outside through the set of French doors. Or, your family can get a big grill and go ahead and cook outside in the outdoor living space in the rear of the home.
Other special spaces include the pocket office, powder room, coat closet, linen closet, and long laundry room. The laundry room shows another back door and a bench drop zone to keep you organized and keep muddy boots from tracking into the rest of the home. Lastly in this one-story design, we view the master suite. It has a vaulted ceiling and corner fireplace just like the great room. The ensuite has a freestanding tub, two vanities, private toilet closet, and large walk in closet. Unique above all else, don't miss the loft ladder as well.
House Plan 83504 | Order Code: 00WEB
FamilyHomePlans.com
800-482-0464
Plan Modifications
Receive a FREE modification estimate in one of 3 ways. Our modification team is ready to help you adjust any plan to fit your needs. The ReDesign process is simple and estimates are free!1. Complete this On-Line Request Form
2. Print, complete and fax this PDF Form to us at 1-800-675-4916.
3. Want to talk to an expert? Call us at 913-938-8097 (Canadian customers, please call 800-361-7526) to discuss modifications.
Note: - a sketch of the changes or the website floor plan marked up to reflect changes is a great way to convey the modifications in addition to a written list.
We Work Fast!
When you submit your ReDesign request, a designer will contact you within 24 business hours with a quote.
You can have your plan redesigned in as little as 14 - 21 days!
We look forward to hearing from you!
Start today planning for tomorrow!
House Plan 83504 | Order Code: 00WEB
FamilyHomePlans.com
800-482-0464
COPYRIGHT NOTICE. It is illegal to build this plan without a legally obtained set of plans. It is illegal to copy or redraw these plans. Violation of U.S. copyright laws are punishable with fines of up to $200,000. After the purchase of plans, changes may be made by a qualified professional.