

Specifications
Available Foundation Types:
Plan Pricing
* prices shown w/o any discounts appliedHouse Plan 83515 | Order Code: 00WEB | Elevation
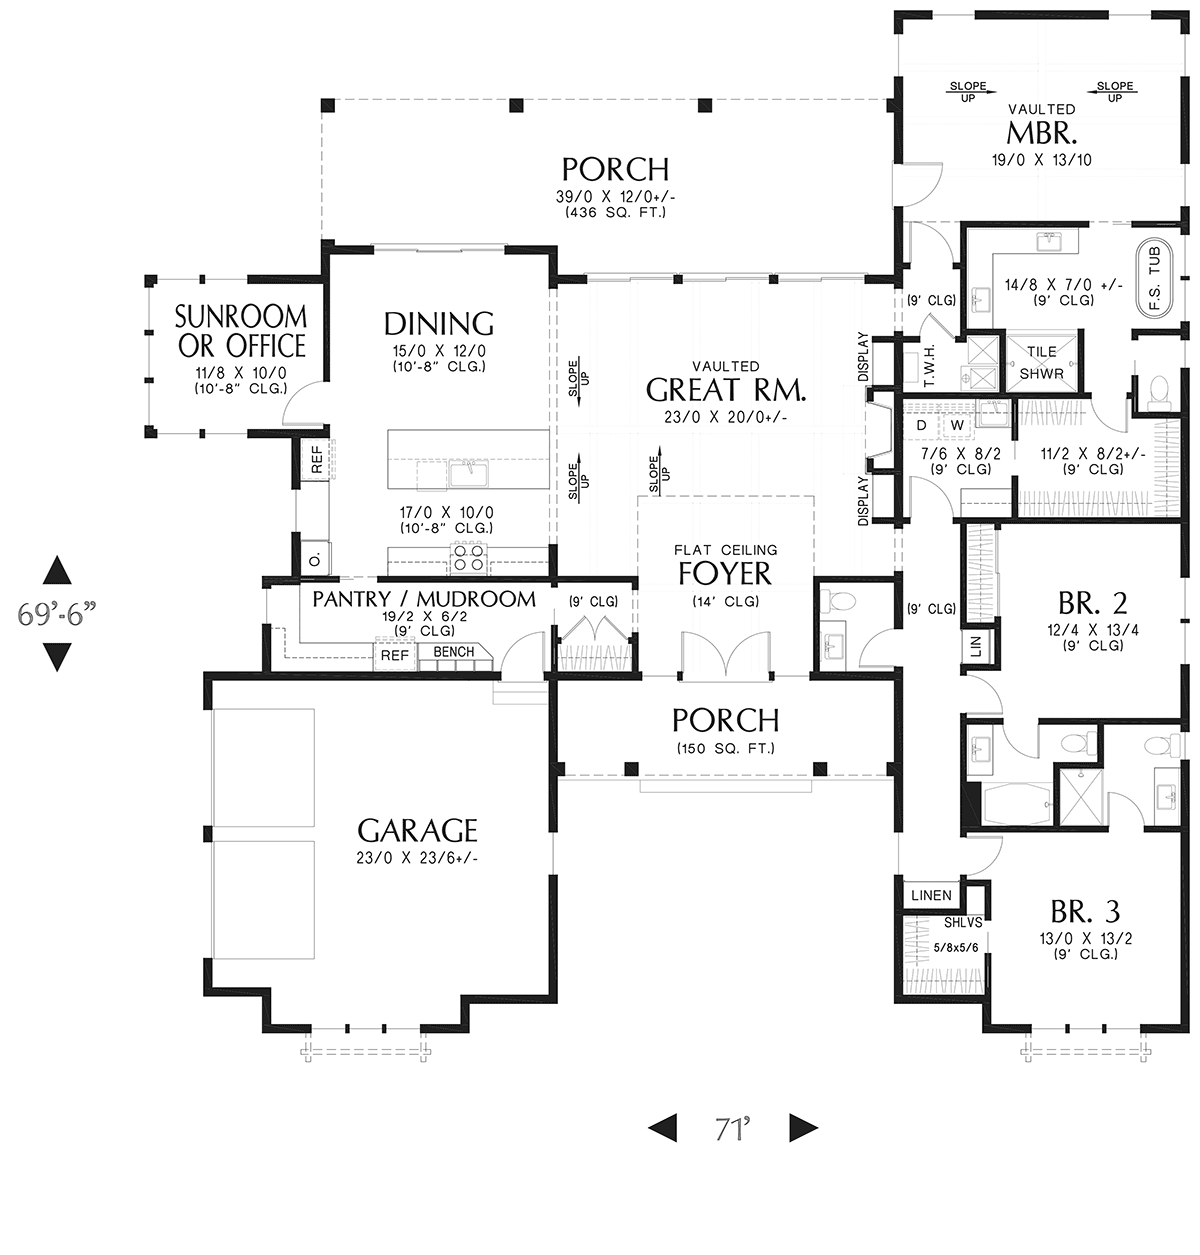
House Plan 83515 | Order Code: 00WEB | First Floor Plan
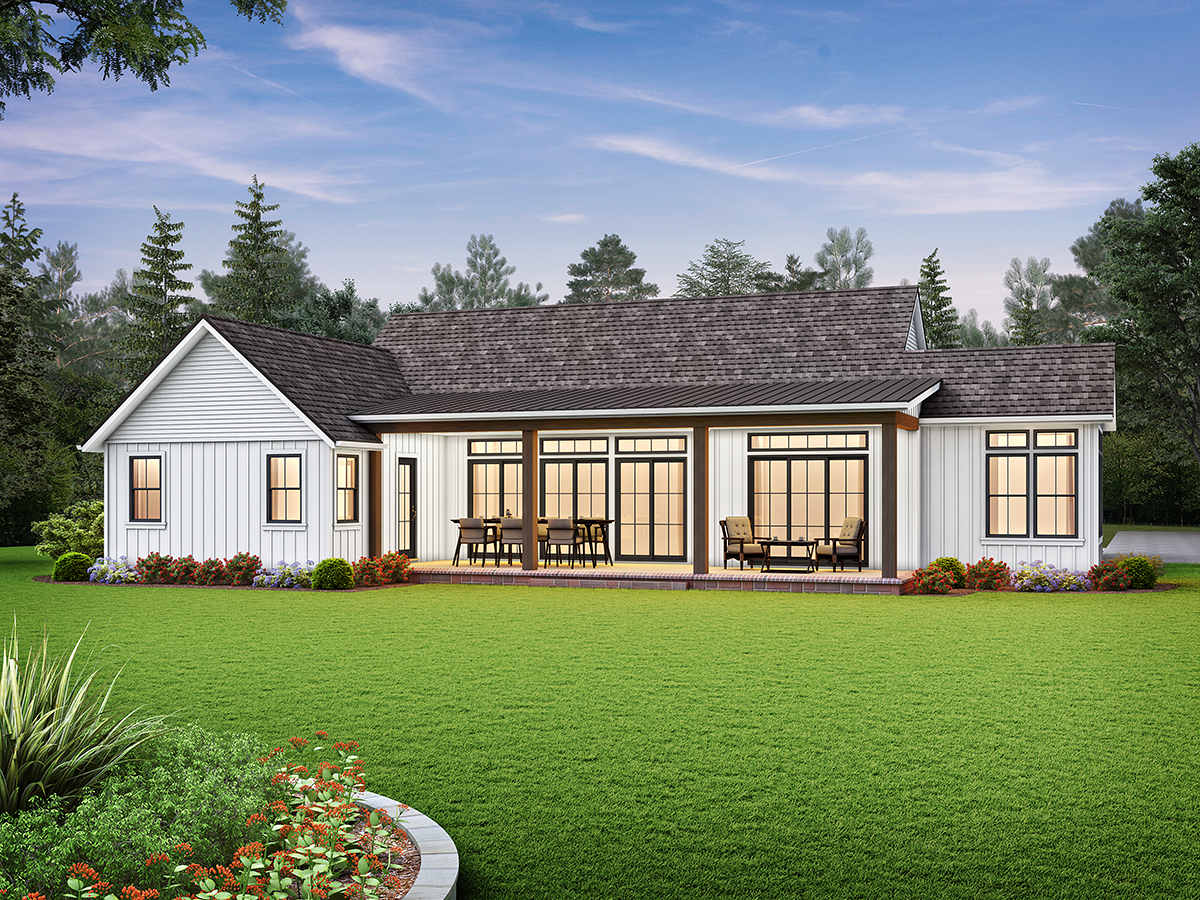
House Plan 83515 | Order Code: 00WEB | Rear Elevation
Specifications
Available Foundation Types:
Plan Pricing
* prices shown w/o any discounts appliedSpecial Features:
Architectural Styles
Country, Farmhouse, RanchFarmhouse Plan With Combined Mudroom & Pantry
Gorgeous and Traditional House Plan 83515 presents with white siding and a welcoming front porch with 150 sq ft! Your family will have lots of room with 2,662 square feet of living space, 3 bedrooms, and 3.5 bathrooms. Mom and Dad get the wonderful private primary suite in the back, and they have tons of counter space, 2 sinks, freestanding tub, and a walk-in closet attached to the laundry room! Other great features include a very large mudroom / pantry, great room with vaulted ceiling and fireplace, and sunroom.
Traditional House Plan With Sunroom
Traditional House Plan 83515 has features that you won't find in most homes. Firstly, there's a sunroom in the rear of the house. The sunroom has windows on three sides which prompts the label, and the room measures 11'8 wide by 10 feet deep. Note the options: you could instead use this room as an office. In any case, the natural sunlight will boost your mood. This room becomes a favorite spot to spend time.
Secondly, busy families need a big mud room, and this one does double-duty. It's an excellent design because there is no wasted space when you combine the kitchen pantry with the mud room. Store the things you need all in one place. For example, the room has a long counter top with cabinet space where you can store extra cooking supplies, holiday entertaining dishes, small appliances, and more. This long room measures 19'2 wide by 6'2 deep. It's a pass-through from the garage entrance to the kitchen, and it has an extra refrigerator and drop zone. Notice the pass-through coat closet which connects the formal entrance to this functional mudroom.
Bedroom Wing and Great Covered Porch
Thirdly, Traditional House Plan 83515 doesn't skimp on the entertaining spaces. The back covered porch is ready for you to host the next neighborhood party on the 4th of July. Get the biggest grill you can find because everyone wants to be at your house. Inside, the vaulted ceiling in the great room makes it feel even bigger. This room is anchored by the fireplace with built-ins, and it's connected to the open kitchen and dining room. Tons of natural light floods your living space thanks to several glass doors across the rear of the home.
Bedrooms are all located on the right wing of the house, but the master is more private in the back. It includes a vaulted ceiling, spacious bathroom with lots of counter space and two sinks, freestanding tub, enclosed toilet, tile shower, and huge walk-in closet connected to the laundry room. The kids each have their own private bathroom. One bathroom has a tub, and the other has a walk-in shower. Don't worry, there is a guest powder room off the hallway too.
House Plan 83515 | Order Code: 00WEB
FamilyHomePlans.com
800-482-0464
Plan Modifications
Receive a FREE modification estimate in one of 3 ways. Our modification team is ready to help you adjust any plan to fit your needs. The ReDesign process is simple and estimates are free!1. Complete this On-Line Request Form
2. Print, complete and fax this PDF Form to us at 1-800-675-4916.
3. Want to talk to an expert? Call us at 913-938-8097 (Canadian customers, please call 800-361-7526) to discuss modifications.
Note: - a sketch of the changes or the website floor plan marked up to reflect changes is a great way to convey the modifications in addition to a written list.
We Work Fast!
When you submit your ReDesign request, a designer will contact you within 24 business hours with a quote.
You can have your plan redesigned in as little as 14 - 21 days!
We look forward to hearing from you!
Start today planning for tomorrow!
House Plan 83515 | Order Code: 00WEB
FamilyHomePlans.com
800-482-0464
COPYRIGHT NOTICE. It is illegal to build this plan without a legally obtained set of plans. It is illegal to copy or redraw these plans. Violation of U.S. copyright laws are punishable with fines of up to $200,000. After the purchase of plans, changes may be made by a qualified professional.