
Garage-Living Apartment Plan 83812 | Order Code: 00WEB
FamilyHomePlans.com
800-482-0464
Specifications
Available Foundation Types:
Plan Pricing
* prices shown w/o any discounts appliedGarage-Living Plan 83812 | Order Code: 00WEB | Elevation

Garage-Living Plan 83812 | Order Code: 00WEB | First Floor Plan

Garage-Living Plan 83812 | Order Code: 00WEB | Rear Elevation
Specifications
Available Foundation Types:
Plan Pricing
Garage Ceiling Height: 16'
Designer does not allow modifications be made to PDF. Please order CAD file for modifications.
* prices shown w/o any discounts appliedSpecial Features:
Architectural Styles
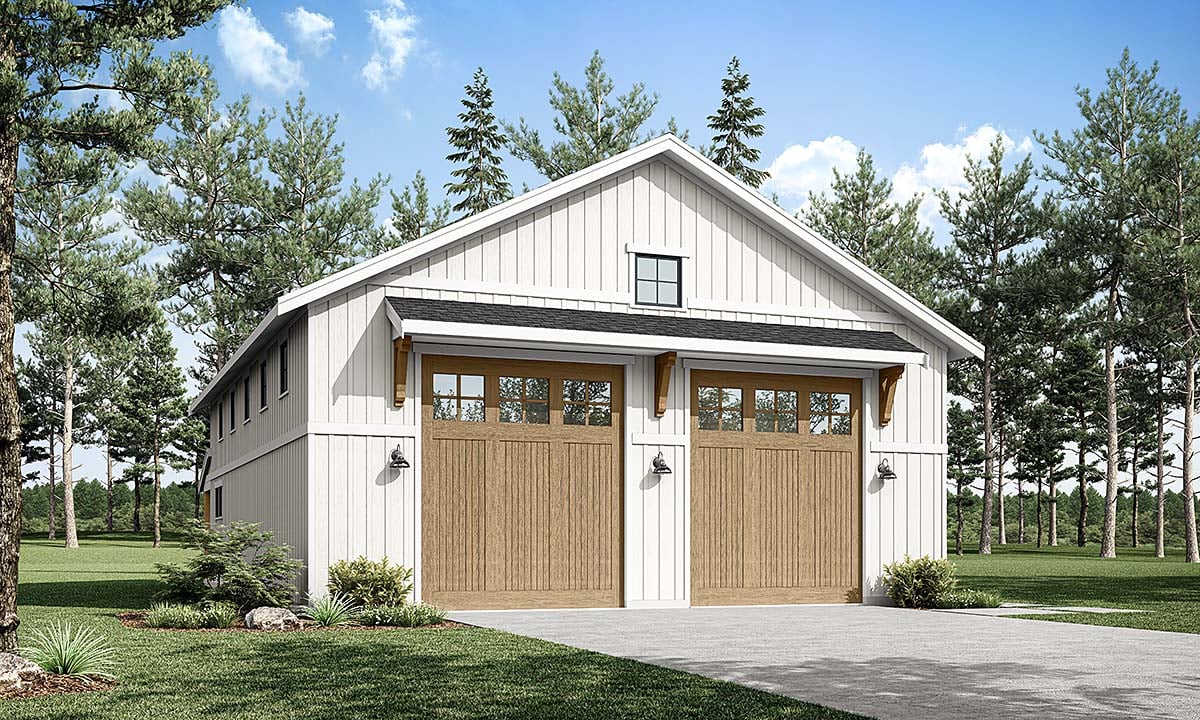
Barndominium, Country, FarmhouseBarndominium Garage Living Plan 83812 with 725 Sq Ft Apartment and Oversized 2-Car Garage
Barndominium garage living plan 83812 is designed for homeowners who want exceptional garage space paired with comfortable, full-featured living quarters. Offering an expansive 1,375-square-foot garage and a beautifully appointed 725-square-foot apartment, this versatile design is perfect as a guest house, vacation home, lake retreat, hunting cabin, workshop with living quarters, rental property, or Accessory Dwelling Unit (ADU). Whether built on recreational property or alongside a primary residence, this flexible plan delivers outstanding functionality with timeless Country Farmhouse style.
Inspired by classic Country and Farmhouse architecture, the exterior features clean lines, attractive siding, and a welcoming 250-square-foot covered front porch that creates inviting curb appeal. The simple Barndominium-inspired design blends beautifully into rural landscapes, lakefront property, mountain settings, or residential acreage while providing years of low-maintenance enjoyment.
The oversized garage is unquestionably the centerpiece of this design. Offering 1,375 square feet of enclosed space with impressive 16-foot ceilings, it easily accommodates multiple vehicles, boats, side-by-sides, motorcycles, tractors, recreational equipment, or an extensive workshop. Whether you're restoring classic cars, woodworking, storing outdoor gear, or creating the ultimate hobby space, the generous garage offers flexibility rarely found in traditional home designs. The extra ceiling height also provides opportunities for vehicle lifts, overhead storage, or future customization.
Above the garage, the thoughtfully designed living quarters provide all the comforts of home in an efficient and welcoming layout. Nine-foot ceilings and an open-concept floor plan create a spacious atmosphere that feels much larger than its 725 square feet. The living room, kitchen, and dining area flow naturally together, making the apartment ideal for full-time living, weekend getaways, or hosting overnight guests.
The kitchen offers generous cabinetry, practical workspace, and an efficient layout that supports everyday cooking while remaining connected to the surrounding living areas. Whether preparing meals after a day on the lake or entertaining family and friends, the open design encourages conversation and comfortable living.
The private bedroom provides a relaxing retreat with convenient access to the full bathroom and thoughtful storage throughout. Every square foot has been carefully planned to maximize comfort without unnecessary wasted space, making the apartment equally suitable for long-term living or occasional use.
The covered front porch extends the living area outdoors and creates a wonderful place to enjoy morning coffee, unwind after a busy day, or gather with family while taking in peaceful surroundings. Combined with the open floor plan, it gives this compact residence an impressive sense of openness and connection to the outdoors.
Constructed on a durable slab foundation with energy-efficient 2x6 exterior walls and engineered roof trusses, house plan 83812 offers lasting value and dependable performance. Its practical footprint of 46 feet wide by 58 feet deep allows it to fit comfortably on a variety of homesites while maximizing both garage capacity and living comfort.
Whether you're building a garage apartment, vacation retreat, workshop with living quarters, guest house, rental property, or flexible ADU, house plan 83812 delivers outstanding versatility, generous garage space, and classic farmhouse character in one highly functional design.
Better Living by Good Design.
Garage-Living Plan 83812 | Order Code: 00WEB
FamilyHomePlans.com
800-482-0464
Plan Modifications
Receive a FREE modification estimate in one of 3 ways. Our modification team is ready to help you adjust any plan to fit your needs. The ReDesign process is simple and estimates are free!1. Complete this On-Line Request Form
2. Print, complete and fax this PDF Form to us at 1-800-675-4916.
3. Want to talk to an expert? Call us at 913-938-8097 (Canadian customers, please call 800-361-7526) to discuss modifications.
Note: - a sketch of the changes or the website floor plan marked up to reflect changes is a great way to convey the modifications in addition to a written list.
We Work Fast!
When you submit your ReDesign request, a designer will contact you within 24 business hours with a quote.
You can have your plan redesigned in as little as 14 - 21 days!
We look forward to hearing from you!
Start today planning for tomorrow!
Garage-Living Plan 83812 | Order Code: 00WEB
FamilyHomePlans.com
800-482-0464
COPYRIGHT NOTICE. It is illegal to build this plan without a legally obtained set of plans. It is illegal to copy or redraw these plans. Violation of U.S. copyright laws are punishable with fines of up to $200,000. After the purchase of plans, changes may be made by a qualified professional.