
Specifications
Available Foundation Types:
Plan Pricing
* prices shown w/o any discounts appliedHouse Plan 83818 | Order Code: 00WEB | Elevation
House Plan 83818 | Order Code: 00WEB | First Floor Plan
House Plan 83818 | Order Code: 00WEB | Second Floor Plan
House Plan 83818 | Order Code: 00WEB | Rear Elevation
Specifications
Available Foundation Types:
Plan Pricing
Designer does not allow modifications be made to PDF. Please order CAD file for modifications.
* prices shown w/o any discounts appliedSpecial Features:
Architectural Styles
Craftsman, Farmhouse, TraditionalTransitional Farmhouse House Plan 83818 with 3,274 Sq Ft, 3 Bedrooms, Vaulted Great Room and Bonus Expansion Space
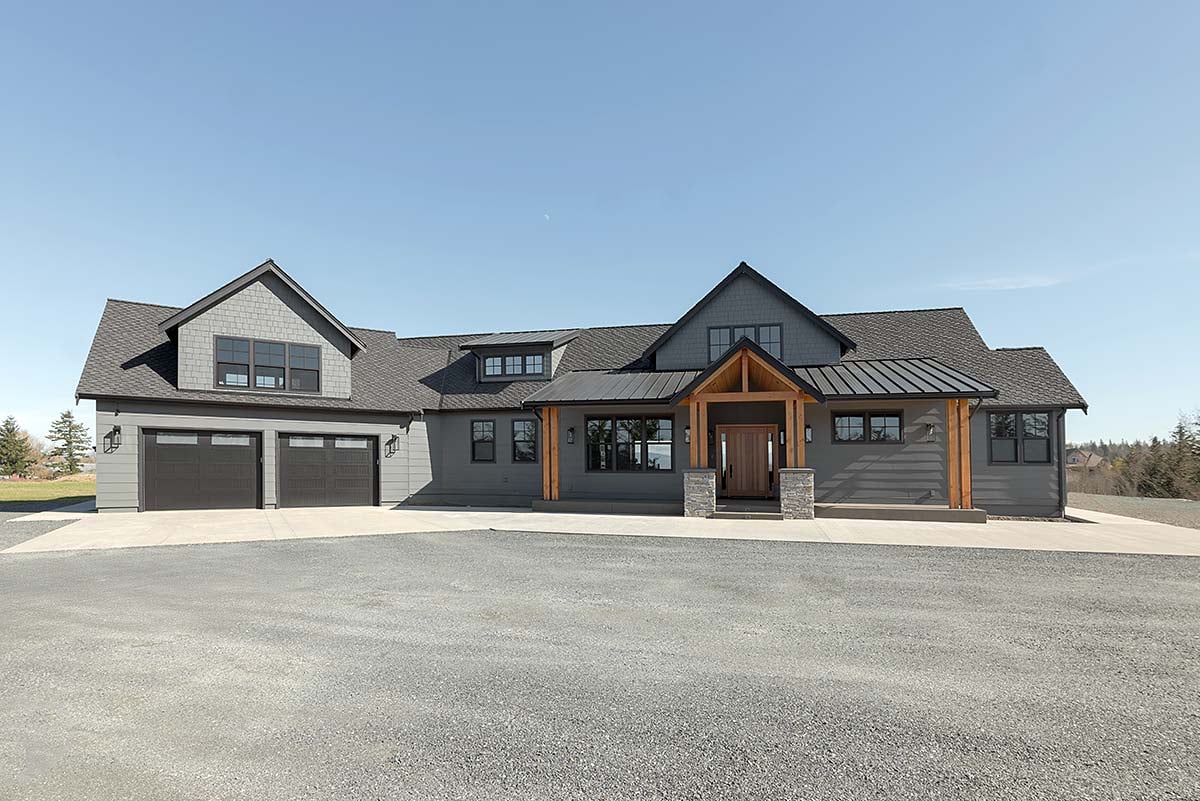
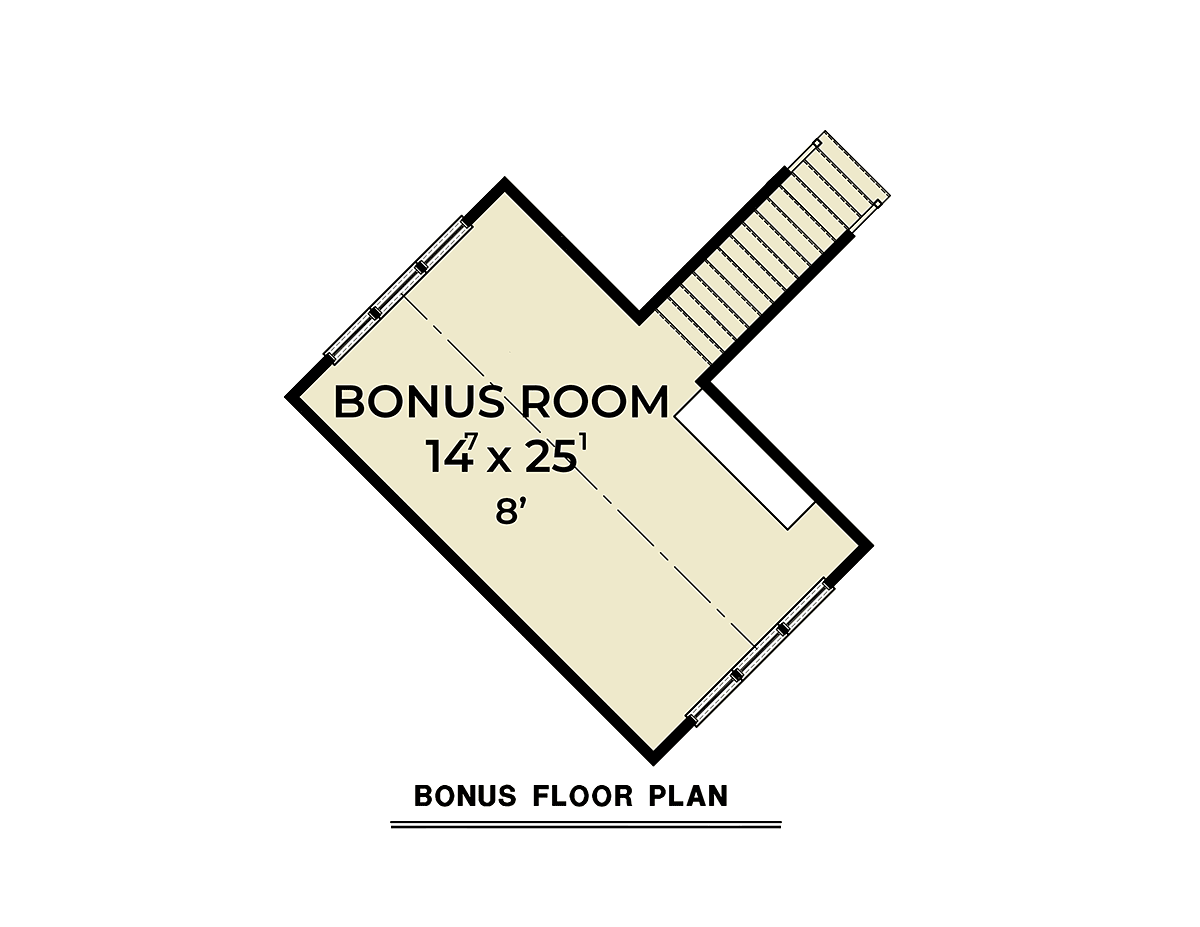
Transitional farmhouse house plan 83818 combines luxurious country living with bold Craftsman styling and thoughtfully designed modern functionality. Offering 3,274 square feet of heated living space plus an additional 431 square feet of optional expansion space above the angled 2-car garage, this impressive one-story home is ideal for families seeking spacious living, entertaining flexibility, and timeless architectural character.
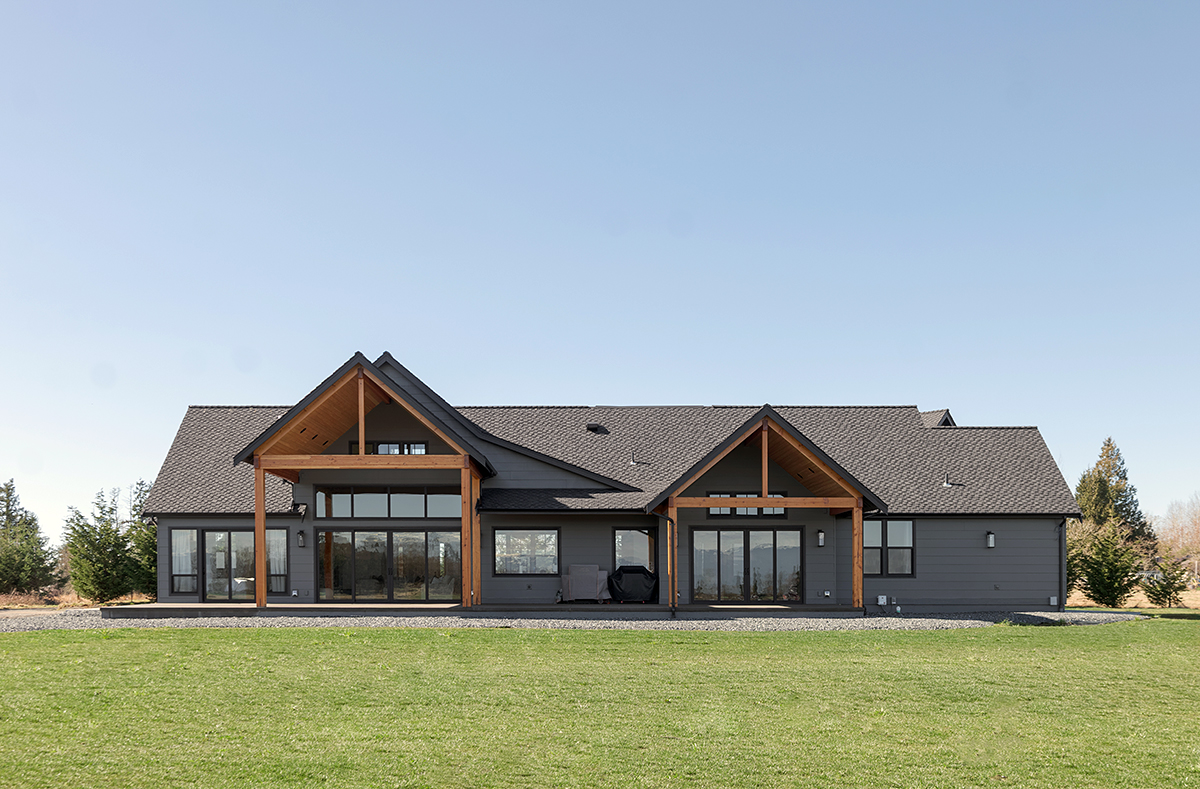
The exterior showcases an inviting blend of farmhouse warmth and Craftsman detailing with dramatic rooflines, decorative timber accents, multiple gables, and expansive covered porch areas that create outstanding curb appeal. The angled garage configuration enhances the visual appeal while adding architectural distinction and improved site adaptability.
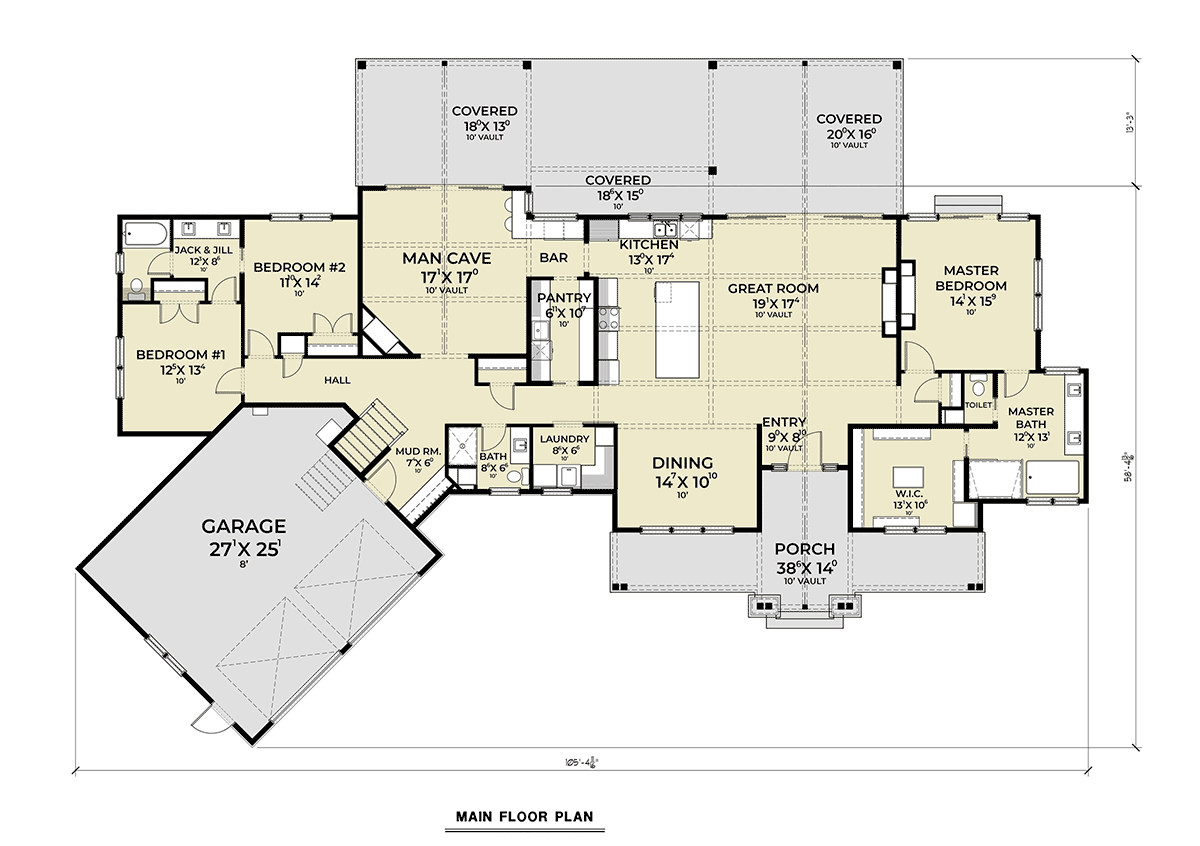
Inside, the open-concept layout creates a grand and welcoming atmosphere highlighted by multiple vaulted spaces and seamless indoor-outdoor living connections. The vaulted great room serves as the centerpiece of the home and features a stunning fireplace along with direct access to the covered rear porch, creating the perfect setting for entertaining or everyday relaxation.
The kitchen is designed to support both casual family living and large gatherings with abundant workspace, extensive cabinetry, a large center island, and open flow into the dining and living areas. Nearby outdoor living spaces extend the entertaining possibilities even further while encouraging year-round enjoyment of the surrounding property.
A unique feature of the home is the separate vaulted man cave complete with its own fireplace and rear porch access. This versatile space offers endless possibilities for a game room, media lounge, hobby area, private retreat, or secondary family gathering room.
The luxurious primary suite is privately positioned and designed as a true retreat with its own fireplace, spacious bedroom, and direct sliding door access to the backyard. The well-appointed bath and generous closet space create a relaxing spa-inspired environment ideal for everyday comfort.
On the opposite side of the home, bedrooms two and three share a convenient Jack and Jill bathroom arrangement, providing privacy and functionality for children, guests, or family members.
Additional highlights include generous storage throughout, a large utility area, expansive covered outdoor living spaces, and optional future expansion space above the garage that can be customized as additional bedrooms, recreation space, guest accommodations, or home office areas.
Perfect for country property, larger suburban homesites, or scenic rural settings, house plan 83818 delivers spacious transitional farmhouse living with exceptional architectural style, modern flexibility, and luxurious everyday comfort.
Better Living by Good Design.
House Plan 83818 | Order Code: 00WEB
FamilyHomePlans.com
800-482-0464
Plan Modifications
Receive a FREE modification estimate in one of 3 ways. Our modification team is ready to help you adjust any plan to fit your needs. The ReDesign process is simple and estimates are free!1. Complete this On-Line Request Form
2. Print, complete and fax this PDF Form to us at 1-800-675-4916.
3. Want to talk to an expert? Call us at 913-938-8097 (Canadian customers, please call 800-361-7526) to discuss modifications.
Note: - a sketch of the changes or the website floor plan marked up to reflect changes is a great way to convey the modifications in addition to a written list.
We Work Fast!
When you submit your ReDesign request, a designer will contact you within 24 business hours with a quote.
You can have your plan redesigned in as little as 14 - 21 days!
We look forward to hearing from you!
Start today planning for tomorrow!
House Plan 83818 | Order Code: 00WEB
FamilyHomePlans.com
800-482-0464
COPYRIGHT NOTICE. It is illegal to build this plan without a legally obtained set of plans. It is illegal to copy or redraw these plans. Violation of U.S. copyright laws are punishable with fines of up to $200,000. After the purchase of plans, changes may be made by a qualified professional.