
Garage-Living Apartment Plan 83919 | Order Code: 00WEB
FamilyHomePlans.com
800-482-0464
Specifications
Available Foundation Types:
Plan Pricing
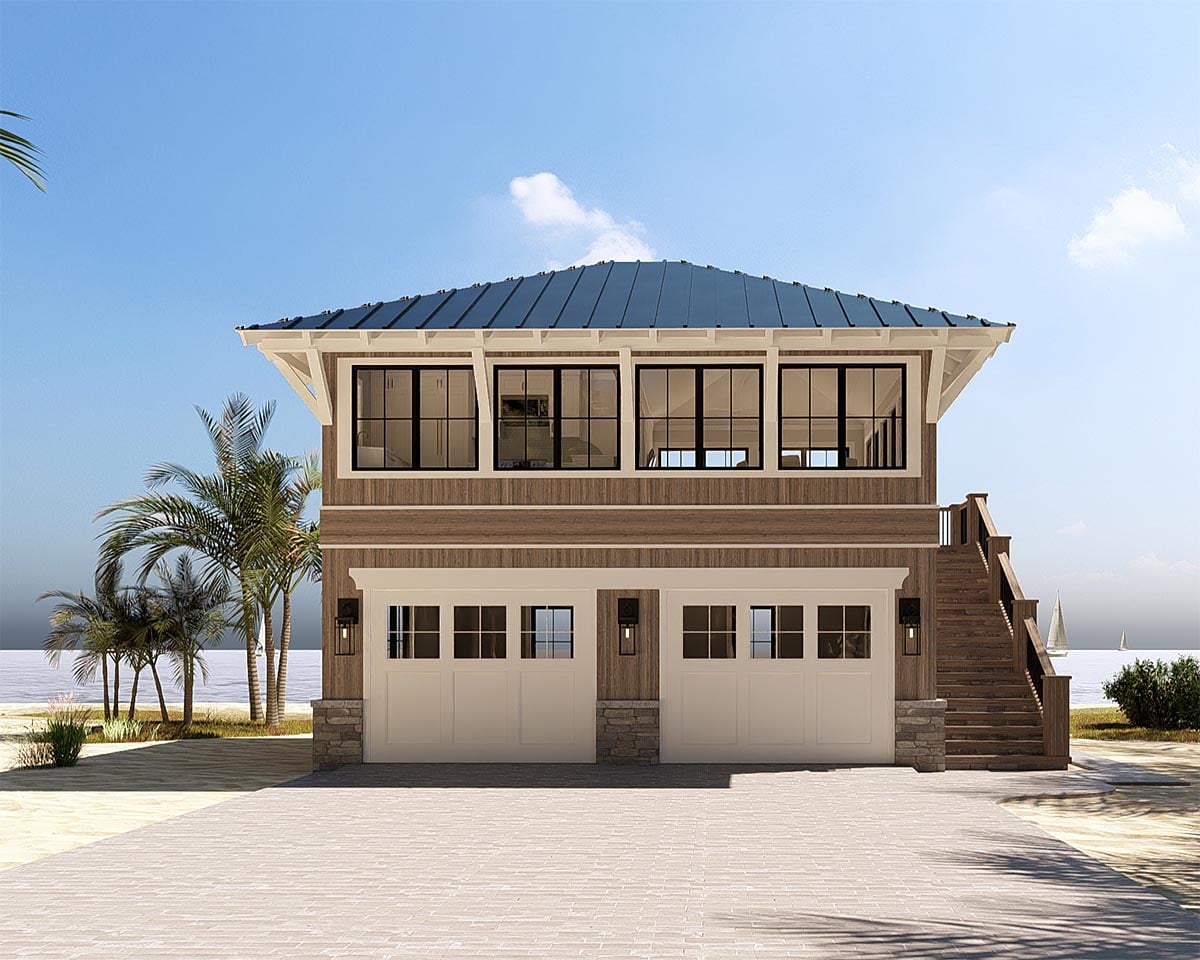
* prices shown w/o any discounts appliedGarage-Living Plan 83919 | Order Code: 00WEB | Elevation
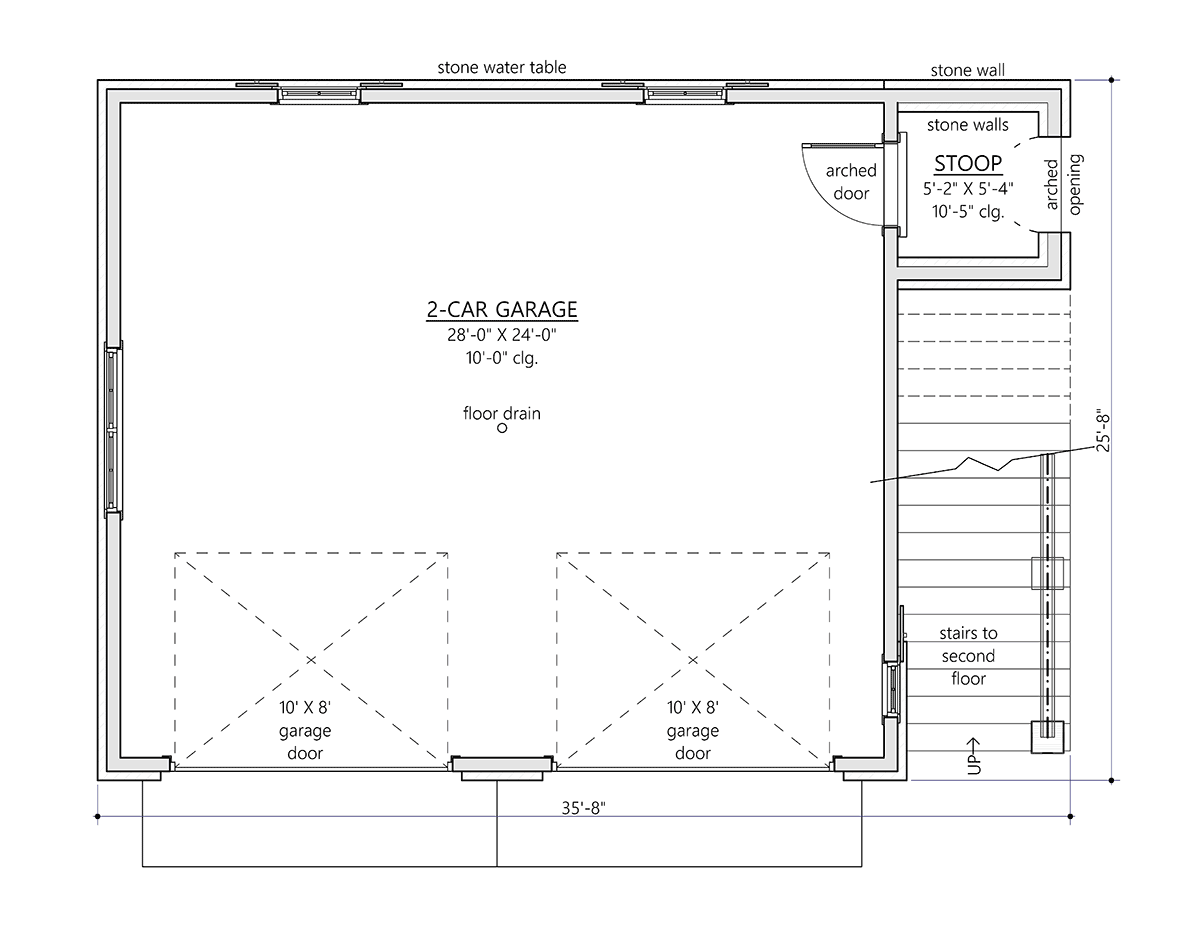
Garage-Living Plan 83919 | Order Code: 00WEB | First Floor Plan
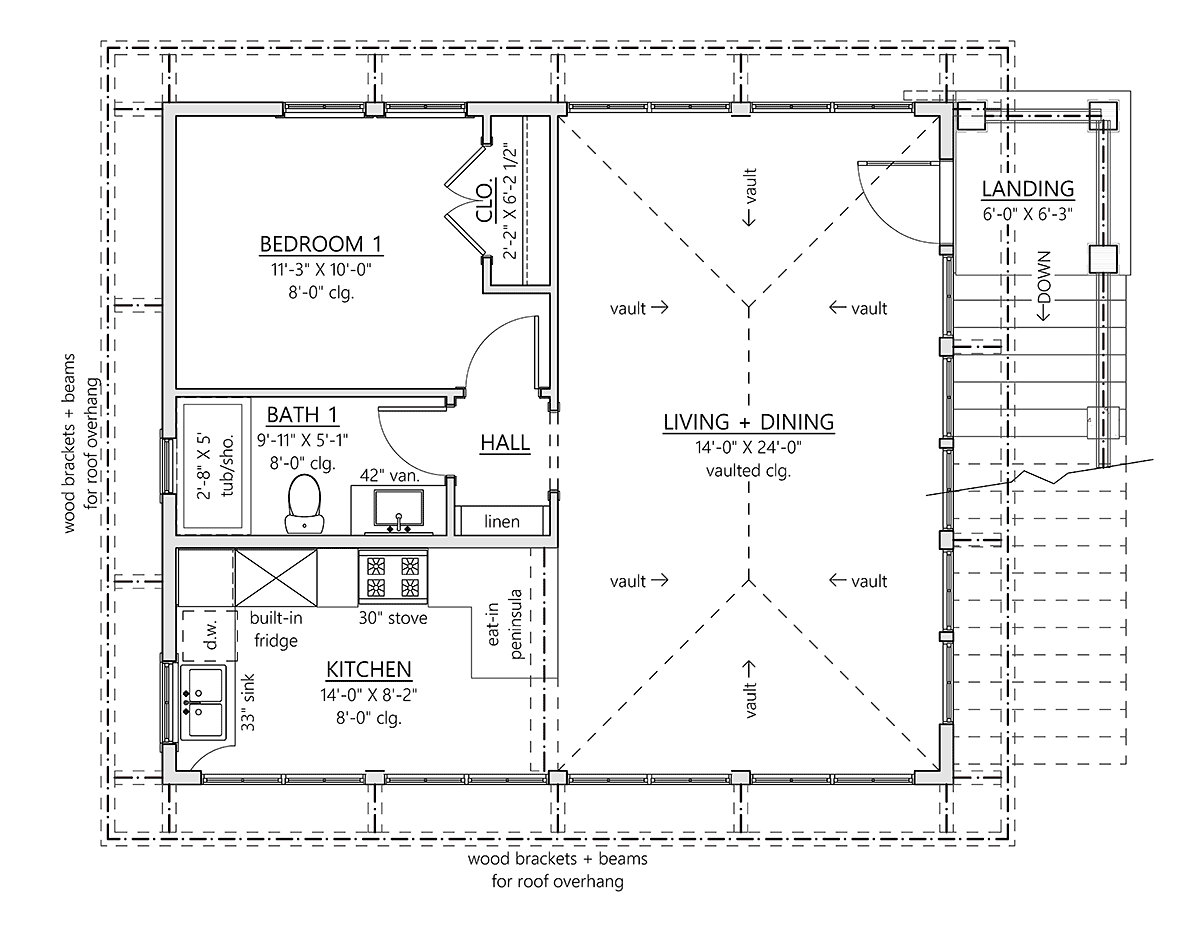
Garage-Living Plan 83919 | Order Code: 00WEB | Second Floor Plan
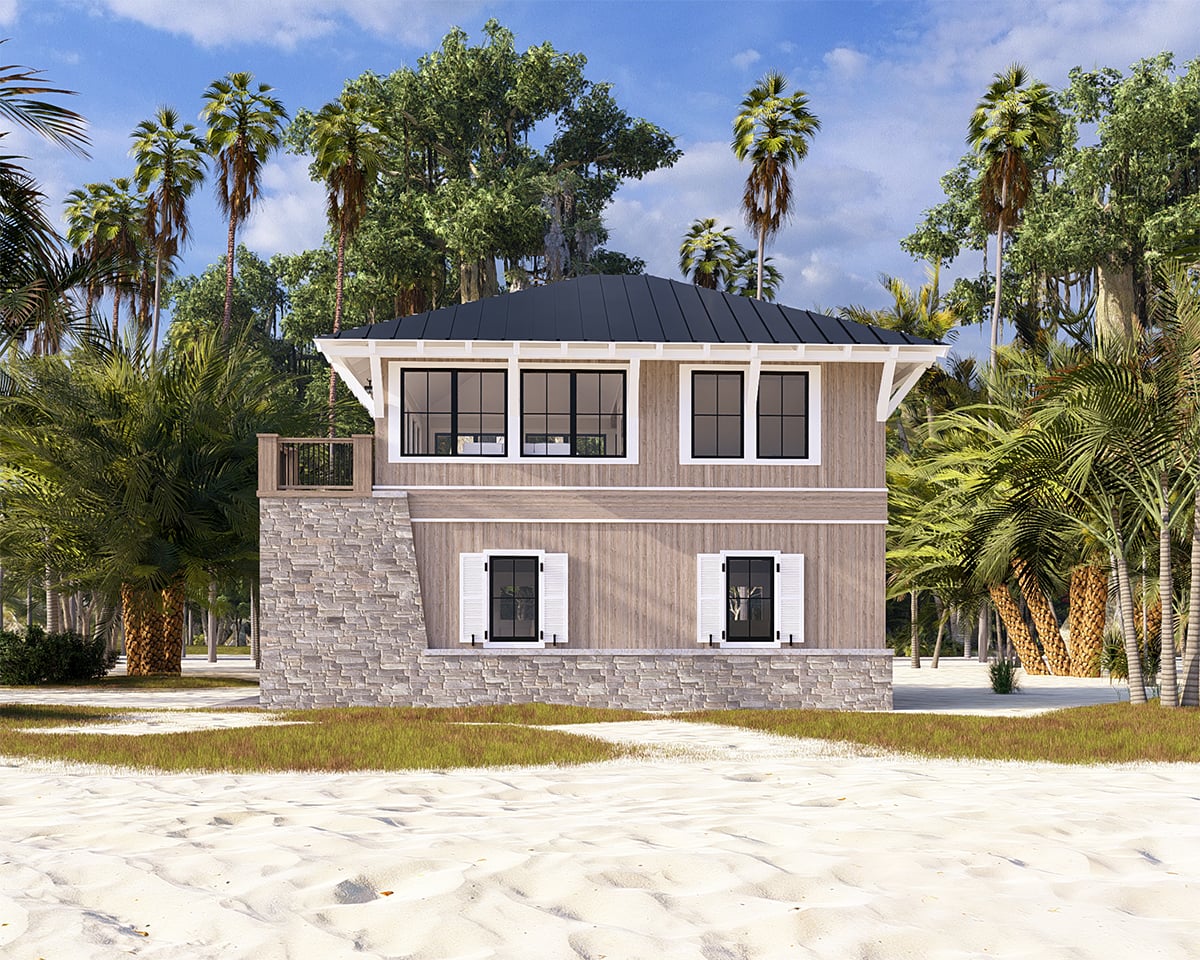
Garage-Living Plan 83919 | Order Code: 00WEB | Rear Elevation
Specifications
Available Foundation Types:
Plan Pricing
* prices shown w/o any discounts appliedSpecial Features:
Architectural Styles
Coastal, CraftsmanBeach House Garage Apartment Plan 83919 with 725 Sq Ft, 1 Bedroom, ADU Living Space and Drive-Under 2-Car Garage
Discover the flexibility and investment potential of Beach House Garage Apartment Plan 83919, a thoughtfully designed Garage Living Plan that combines a spacious drive-under garage with a comfortable 725-square-foot living area above. Featuring 1 bedroom, 1 bathroom, and a 2-car garage, this elevated design is ideal as an Accessory Dwelling Unit (ADU), garage apartment, carriage house, guest house, vacation retreat, rental property, or private residence. Whether built along the coast, overlooking a mountain valley, or positioned on a scenic hillside, House Plan 83919 offers exceptional versatility for today's homeowners.
Inspired by classic Beach and Coastal architecture, the exterior combines attractive wood-look siding, natural stone accents, and a standing-seam metal roof to create timeless curb appeal while delivering practical performance in a variety of climates. The elevated design makes this home particularly well suited for waterfront, flood-prone, and sloping lots where capturing views and improving site drainage are important considerations. Generous roof overhangs help shade the exterior walls during the hottest part of the day, contributing to energy efficiency while enhancing the home's distinctive architectural character.
The spacious drive-under 2-car garage forms the foundation of this intelligently designed home, providing secure parking while creating abundant storage for vehicles, boats, golf carts, bicycles, kayaks, fishing equipment, and outdoor gear. Beyond vehicle storage, the garage offers outstanding flexibility for workshops, hobby spaces, lawn equipment, or additional recreational storage, making it an ideal solution for both full-time homeowners and vacation property owners.
Exterior stairs lead to the elevated living level, where an open-concept floor plan welcomes you with vaulted ceilings and abundant natural light. The combined living and dining areas feel remarkably spacious, creating a bright and comfortable atmosphere that maximizes every square foot. Expansive windows frame surrounding views while strengthening the connection between the interior and the natural beauty of the surrounding landscape, whether overlooking the beach, a lake, wooded mountainsides, or rolling countryside.
The kitchen is thoughtfully designed for efficiency without sacrificing style. A built-in peninsula provides casual seating for meals, morning coffee, or entertaining guests while creating additional workspace for meal preparation. The open layout allows conversations to flow naturally between the kitchen and living areas, making the home feel larger and more inviting than its modest footprint suggests.
The private bedroom provides a peaceful retreat separated from the main gathering areas, offering comfortable accommodations for homeowners, overnight guests, or vacation renters. A nearby full bathroom serves both the bedroom and common living areas, creating a practical layout that supports everyday living while maximizing privacy and convenience.
As an Accessory Dwelling Unit (ADU), House Plan 83919 opens the door to numerous possibilities. It can serve as an independent guest house for extended family, an in-law suite that supports multigenerational living, a backyard cottage for aging in place, a private home office, or an income-producing rental property. Its compact footprint and exceptional flexibility make it an attractive solution for homeowners seeking to maximize the value and functionality of their property.
Although designed with coastal living in mind, this Garage Apartment Plan is equally at home in mountain communities, lakeside developments, wooded retreats, or any scenic property where elevated living enhances views and outdoor enjoyment. Its timeless architecture, adaptable floor plan, and practical garage space make House Plan 83919 an outstanding investment for vacation living, rental income, or full-time residence.
Better Living by Good Design.
Garage-Living Plan 83919 | Order Code: 00WEB
FamilyHomePlans.com
800-482-0464
Plan Modifications
Plan modification is a way of turning a stock plan into your unique custom plan. It's still just a small fraction of the price you would pay to create a home plan from scratch. You will receive a FREE, no obligation, modification estimate to get exactly the home plan you've been dreaming of. Simply contact the modification department 1 of 3 ways:Call 866-465-5866 and talk to a live person that can give you and FREE modification estimate over the phone!
Email Us - Please Include your telephone number, plan number, foundation type, state you are building in and a specific list of changes.
Fax: 651-602-5050 - Make sure to include a cover sheet with your contact info. Make attention to the FamilyHomePlans.com Modification Department.
Garage-Living Plan 83919 | Order Code: 00WEB
FamilyHomePlans.com
800-482-0464
COPYRIGHT NOTICE. It is illegal to build this plan without a legally obtained set of plans. It is illegal to copy or redraw these plans. Violation of U.S. copyright laws are punishable with fines of up to $200,000. After the purchase of plans, changes may be made by a qualified professional.