
Specifications
Available Foundation Types:
Plan Pricing
* prices shown w/o any discounts appliedHouse Plan 84702 | Order Code: 00WEB | Elevation
House Plan 84702 | Order Code: 00WEB | First Floor Plan

House Plan 84702 | Order Code: 00WEB | Alternate Level One
House Plan 84702 | Order Code: 00WEB | Second Floor Plan
House Plan 84702 | Order Code: 00WEB | Rear Elevation
Specifications
Available Foundation Types:
Plan Pricing
* prices shown w/o any discounts appliedSpecial Features:
Architectural Styles
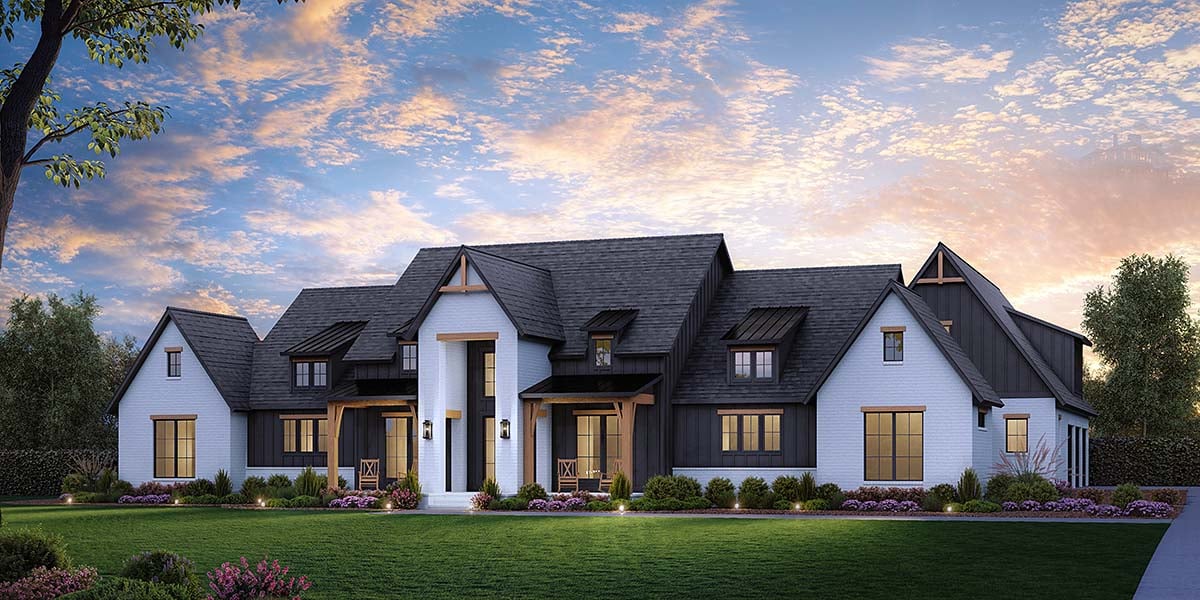
Contemporary, Farmhouse, New AmericanLuxury New American House Plan 84702 with 3,877 Sq Ft, 4 Bedrooms, Outdoor Kitchen and 3-Car Garage
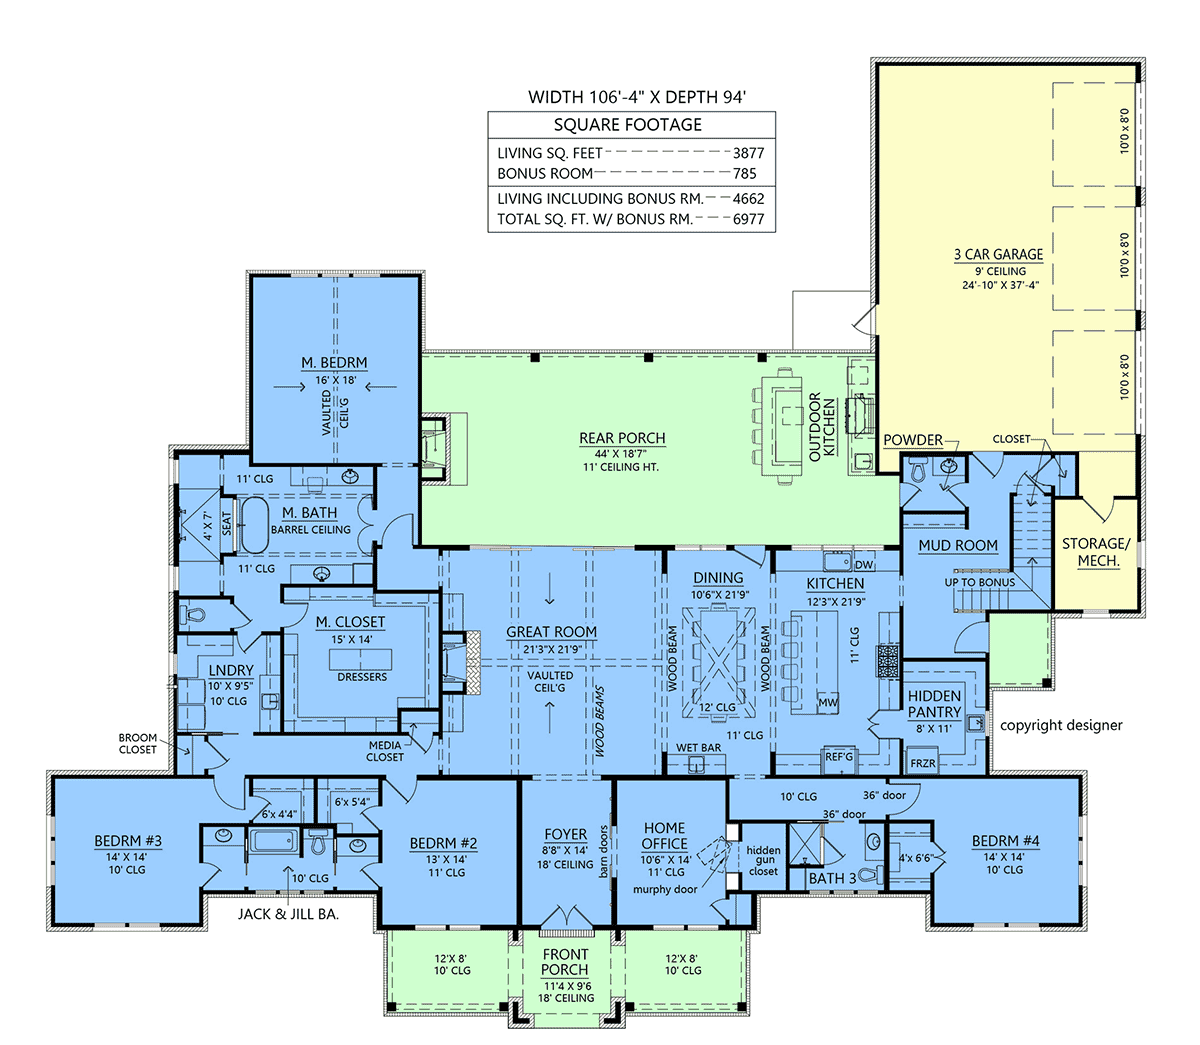
Luxury New American House Plan 84702 delivers 3,877 square feet of thoughtfully designed living space with 4 bedrooms, 4 bathrooms, and a rear-loading 3-car garage. Created for homeowners who want sophisticated architecture without sacrificing everyday function, this spacious family home combines a vaulted great room, private office, hidden walk-in pantry, spectacular outdoor living, and an upper-level bonus room in one impressive design.
The great room is the dramatic centerpiece of the home, featuring a soaring vaulted ceiling accented by exposed beams. This generous gathering space flows naturally into the dining area and kitchen, creating an open floor plan that encourages conversation and effortless entertaining. Large openings toward the rear extend the living experience to the covered porch and bring the outdoor amenities into everyday view.
The kitchen is designed for both presentation and performance. Its open relationship with the dining and great rooms keeps the cook connected with family and guests, while a hidden walk-in pantry provides substantial storage behind the scenes. Groceries, small appliances, serving pieces, and entertaining supplies can remain conveniently accessible without adding visual clutter to the main kitchen.
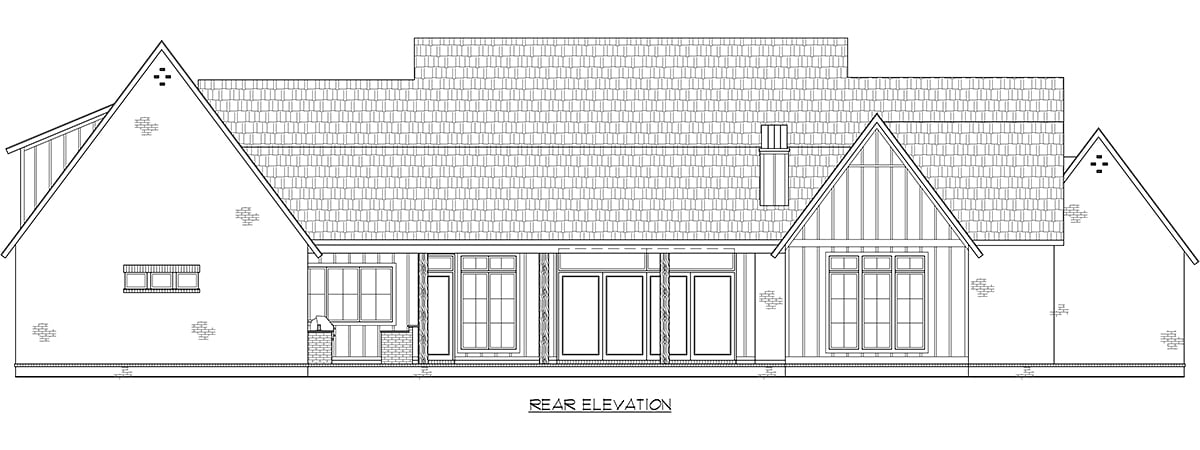
Outdoor living receives luxury treatment with a covered rear porch featuring both an outdoor fireplace and outdoor kitchen. This inviting extension of the home creates a natural destination for grilling, dining, watching the game, or entertaining well beyond the interior walls. The fireplace makes the porch especially appealing for relaxed evenings and cooler seasons.
The primary suite is designed to make an architectural statement of its own. A vaulted bedroom ceiling adds volume to the private retreat, while the bathroom features an elegant barrel-vaulted ceiling for another distinctive touch. Direct access from the primary bath to the laundry room streamlines daily routines and creates a convenient connection between dressing, bathing, and clothing care.
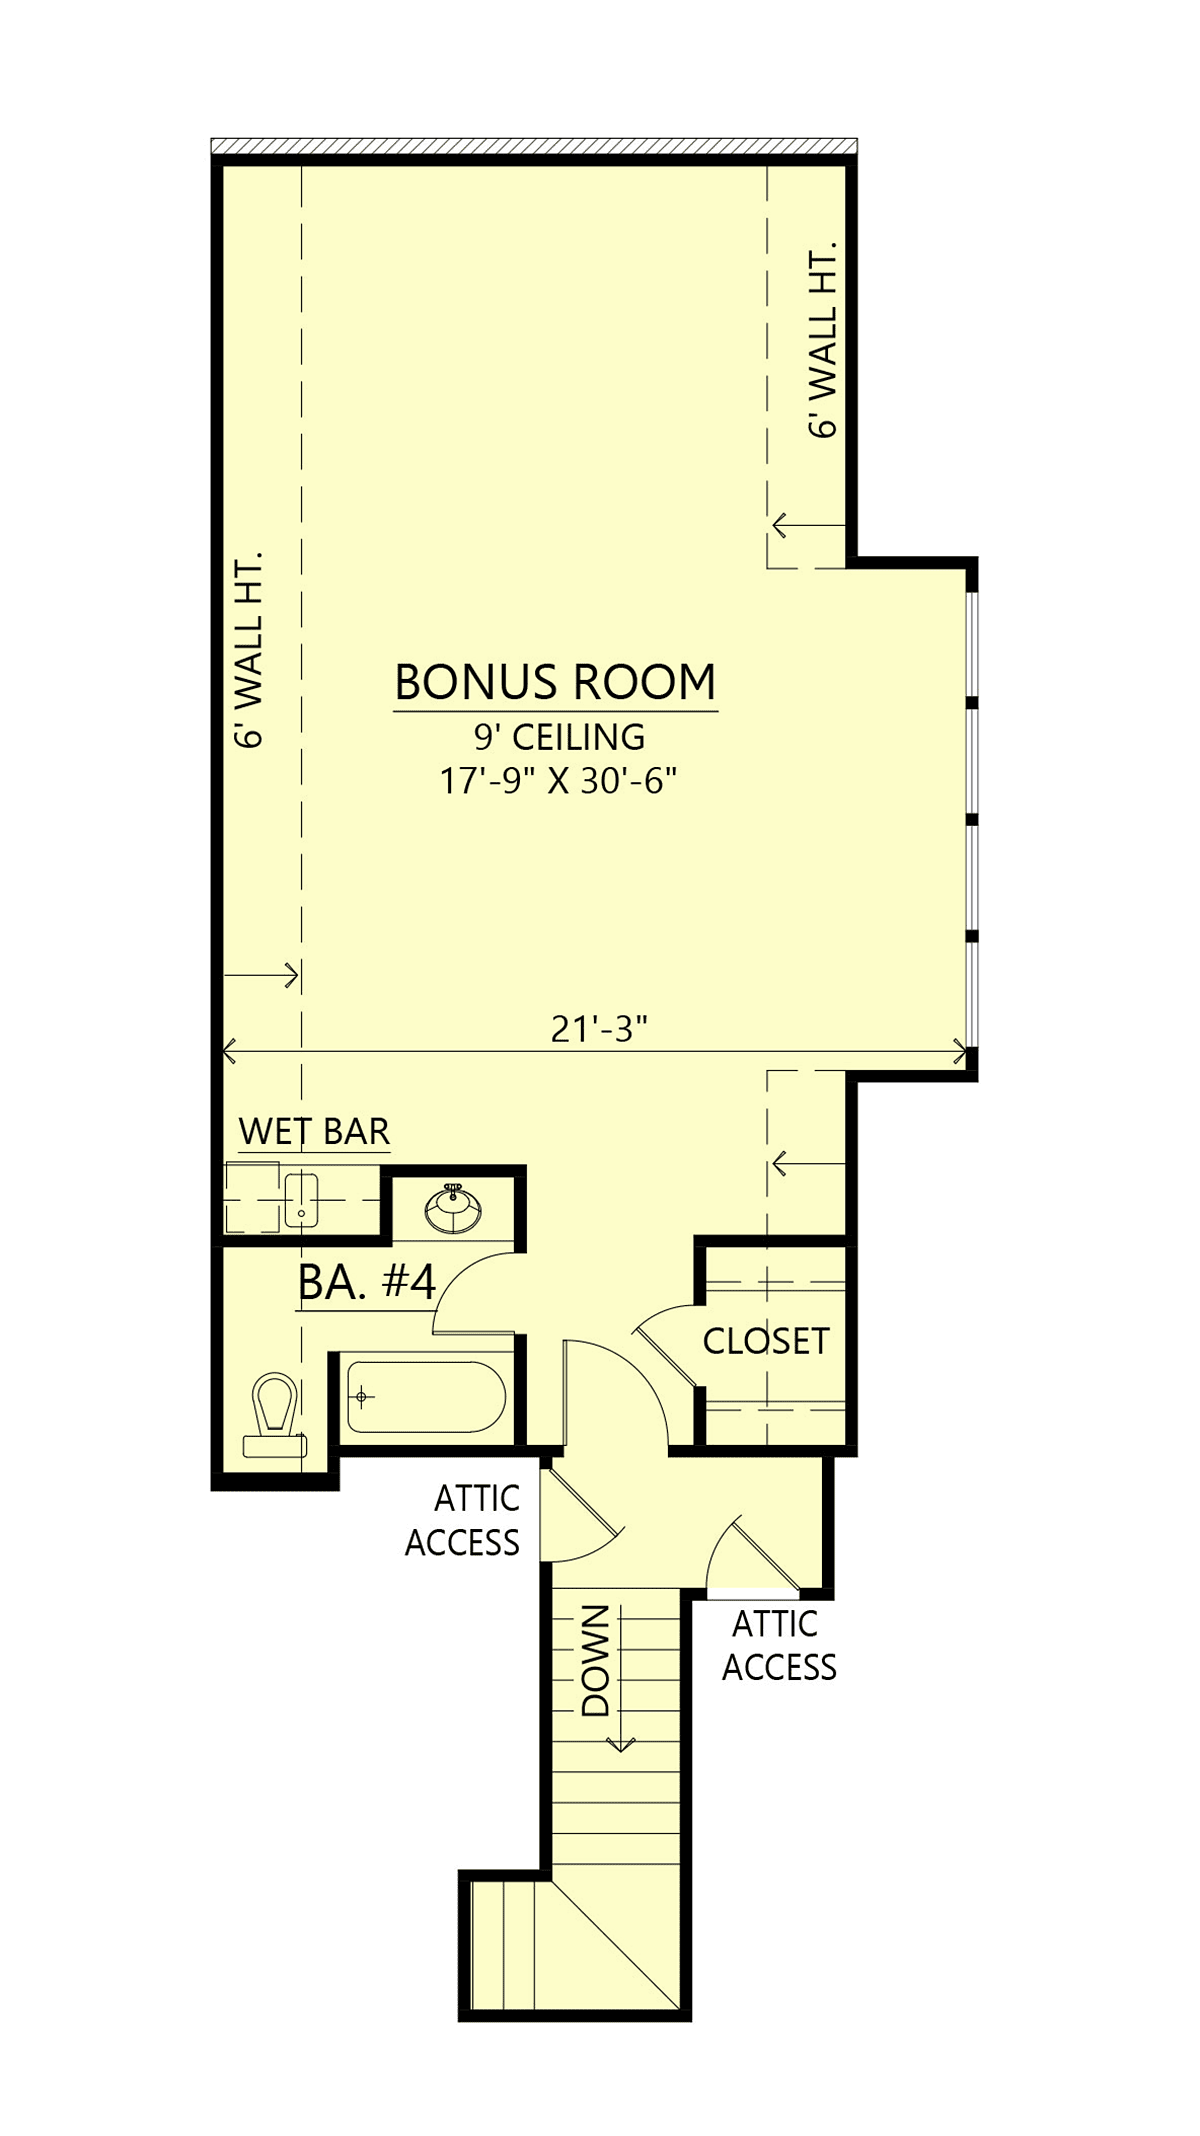
Additional bedrooms provide comfortable accommodations for family and guests, including a practical Jack and Jill bathroom arrangement. A private front office creates separation for remote work or study and incorporates a hidden safe feature for secure storage. Upstairs, the bonus room adds flexible space for a media room, game room, gym, hobby area, guest retreat, or playroom.
The rear-loading 3-car garage provides substantial parking and storage while helping preserve the architectural character of the front elevation. From its hidden pantry and safe to its vaulted ceilings, outdoor kitchen, bonus room, and thoughtfully connected service spaces, Plan 84702 delivers the premium amenities and intelligent floor planning expected in a modern luxury home.
Facebook Discussion Group | Plan 84702
`` Better Living by Good Design.
House Plan 84702 | Order Code: 00WEB
FamilyHomePlans.com
800-482-0464
Plan Modifications
Plan modification is a way of turning a stock plan into your unique custom plan. It's still just a small fraction of the price you would pay to create a home plan from scratch. You will receive a FREE, no obligation, modification estimate to get exactly the home plan you've been dreaming of. Simply contact the modification department 1 of 3 ways:Call 866-465-5866 and talk to a live person that can give you and FREE modification estimate over the phone!
Email Us - Please Include your telephone number, plan number, foundation type, state you are building in and a specific list of changes.
Fax: 651-602-5050 - Make sure to include a cover sheet with your contact info. Make attention to the FamilyHomePlans.com Modification Department.
House Plan 84702 | Order Code: 00WEB
FamilyHomePlans.com
800-482-0464
COPYRIGHT NOTICE. It is illegal to build this plan without a legally obtained set of plans. It is illegal to copy or redraw these plans. Violation of U.S. copyright laws are punishable with fines of up to $200,000. After the purchase of plans, changes may be made by a qualified professional.