
Specifications
Available Foundation Types:
Plan Pricing
* prices shown w/o any discounts appliedHouse Plan 84708 | Order Code: 00WEB | Elevation
House Plan 84708 | Order Code: 00WEB | First Floor Plan
House Plan 84708 | Order Code: 00WEB | Alternate Level One
House Plan 84708 | Order Code: 00WEB | Rear Elevation
Specifications
Available Foundation Types:
Plan Pricing
* prices shown w/o any discounts appliedSpecial Features:
Architectural Styles
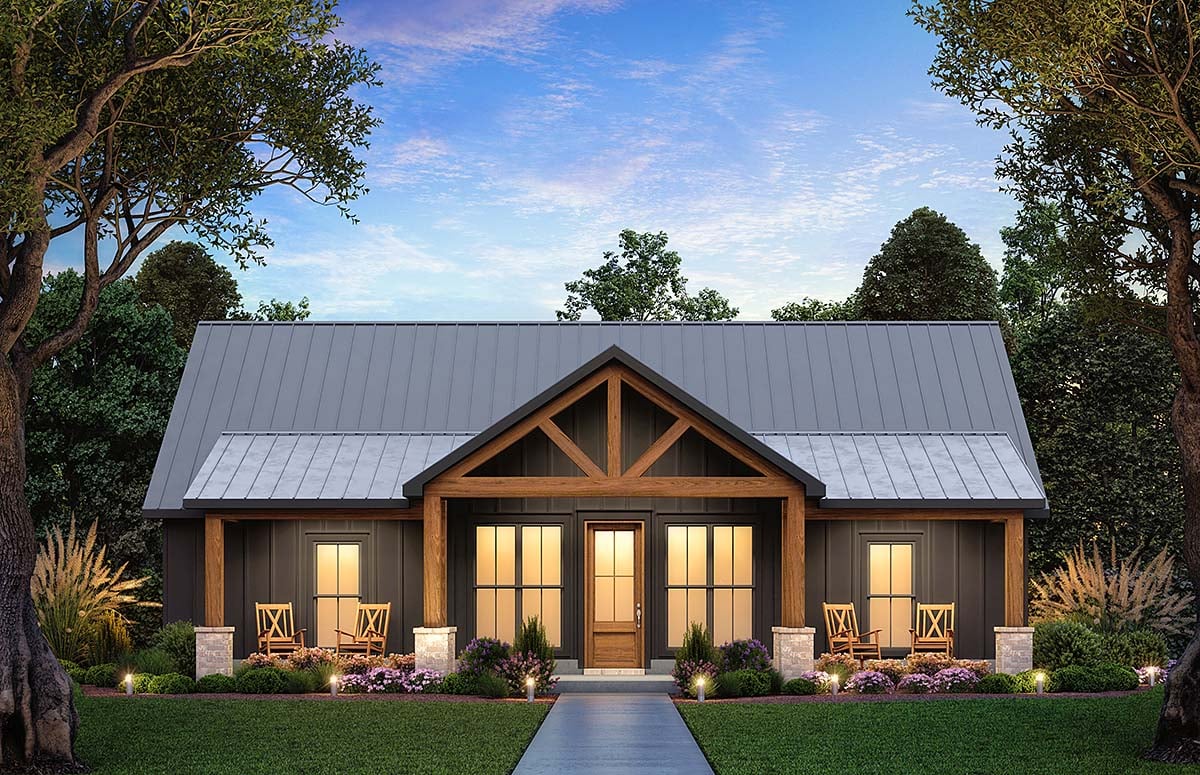
Barndominium, Country, FarmhouseBest-Selling Rustic Barndominium Plan 84708 with 1,677 Sq Ft, 3 Bedrooms and 2-Car Carport
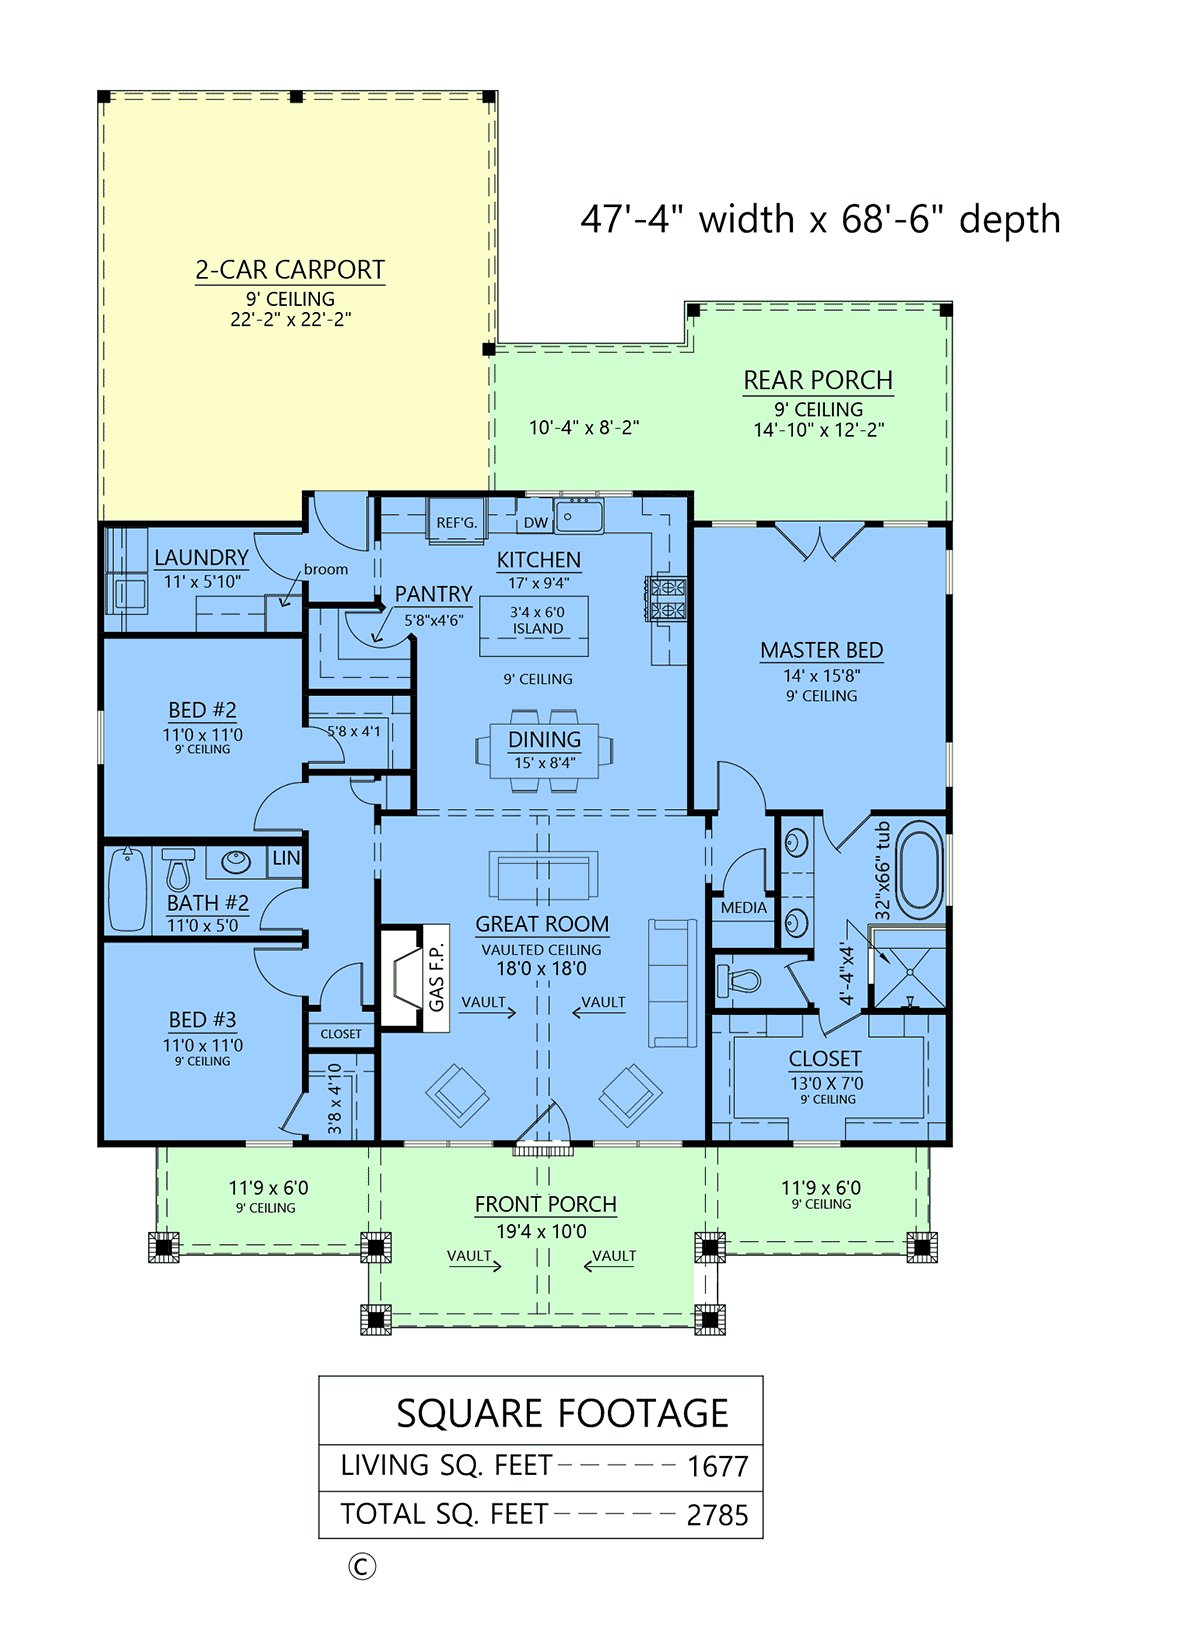
Currently one of our most popular floor plans, Rustic Country House Plan 84708 combines Barndominium, Farmhouse, and Country character in an efficient 1,677-square-foot design. With 3 bedrooms, 2 bathrooms, a 2-car carport, split-bedroom layout, gas fireplace, and covered porches front and rear, this one-story home delivers the features families want without unnecessary square footage.
The exterior immediately sets the mood with a deep covered front porch designed for rocking chairs and relaxed Country living. Thick rustic wood columns resting on substantial stone bases reinforce the home's rugged personality, while the vaulted porch ceiling adds impressive volume overhead. At the rear, another covered porch creates a second outdoor destination, complemented by the convenient 2-car carport.
Inside, the great room becomes a cozy gathering place centered around a gas fireplace. Its open relationship with the kitchen makes everyday living and entertaining easy, allowing conversation to continue while meals are being prepared. The kitchen includes a good-sized island that expands prep space and provides a natural gathering point for casual meals or conversation. A walk-in pantry keeps groceries and small appliances organized and close at hand.
The split-bedroom arrangement provides valuable privacy. Bedrooms 2 and 3 are grouped together and share the conveniently located guest bathroom, making this side of the home ideal for children, overnight visitors, or a combination of bedroom and home office.
Across the house, the primary suite becomes a private retreat with its own ensuite and spacious walk-in closet. French doors open directly from the bedroom to the rear covered porch, creating a wonderful indoor-outdoor connection and a private route to morning coffee or a quiet evening outside.
The laundry room is conveniently positioned near the back entrance, creating a practical transition from the carport and outdoor areas. Combined with the pantry, island kitchen, bedroom separation, and two covered porches, this layout makes excellent use of its manageable footprint.
For families, downsizers, or anyone drawn to relaxed Barndominium living, Plan 84708 offers a compelling combination of rustic architecture, outdoor living, efficient space, and everyday comfort—and it's easy to see why this floor plan has become such a popular choice.
Better Living by Good Design.
House Plan 84708 | Order Code: 00WEB
FamilyHomePlans.com
800-482-0464
Plan Modifications
Plan modification is a way of turning a stock plan into your unique custom plan. It's still just a small fraction of the price you would pay to create a home plan from scratch. You will receive a FREE, no obligation, modification estimate to get exactly the home plan you've been dreaming of. Simply contact the modification department 1 of 3 ways:Call 866-465-5866 and talk to a live person that can give you and FREE modification estimate over the phone!
Email Us - Please Include your telephone number, plan number, foundation type, state you are building in and a specific list of changes.
Fax: 651-602-5050 - Make sure to include a cover sheet with your contact info. Make attention to the FamilyHomePlans.com Modification Department.
House Plan 84708 | Order Code: 00WEB
FamilyHomePlans.com
800-482-0464
COPYRIGHT NOTICE. It is illegal to build this plan without a legally obtained set of plans. It is illegal to copy or redraw these plans. Violation of U.S. copyright laws are punishable with fines of up to $200,000. After the purchase of plans, changes may be made by a qualified professional.