
Specifications
Available Foundation Types:
Plan Pricing
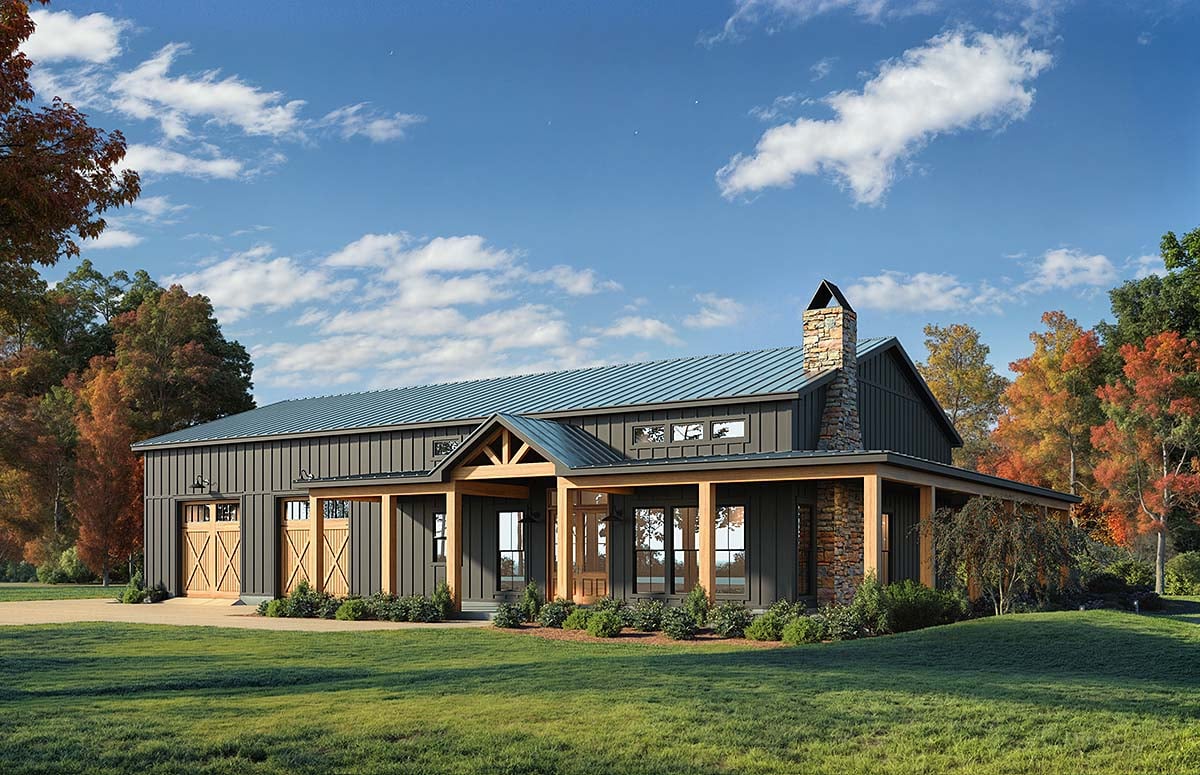
* prices shown w/o any discounts appliedHouse Plan 84710 | Order Code: 00WEB | Elevation
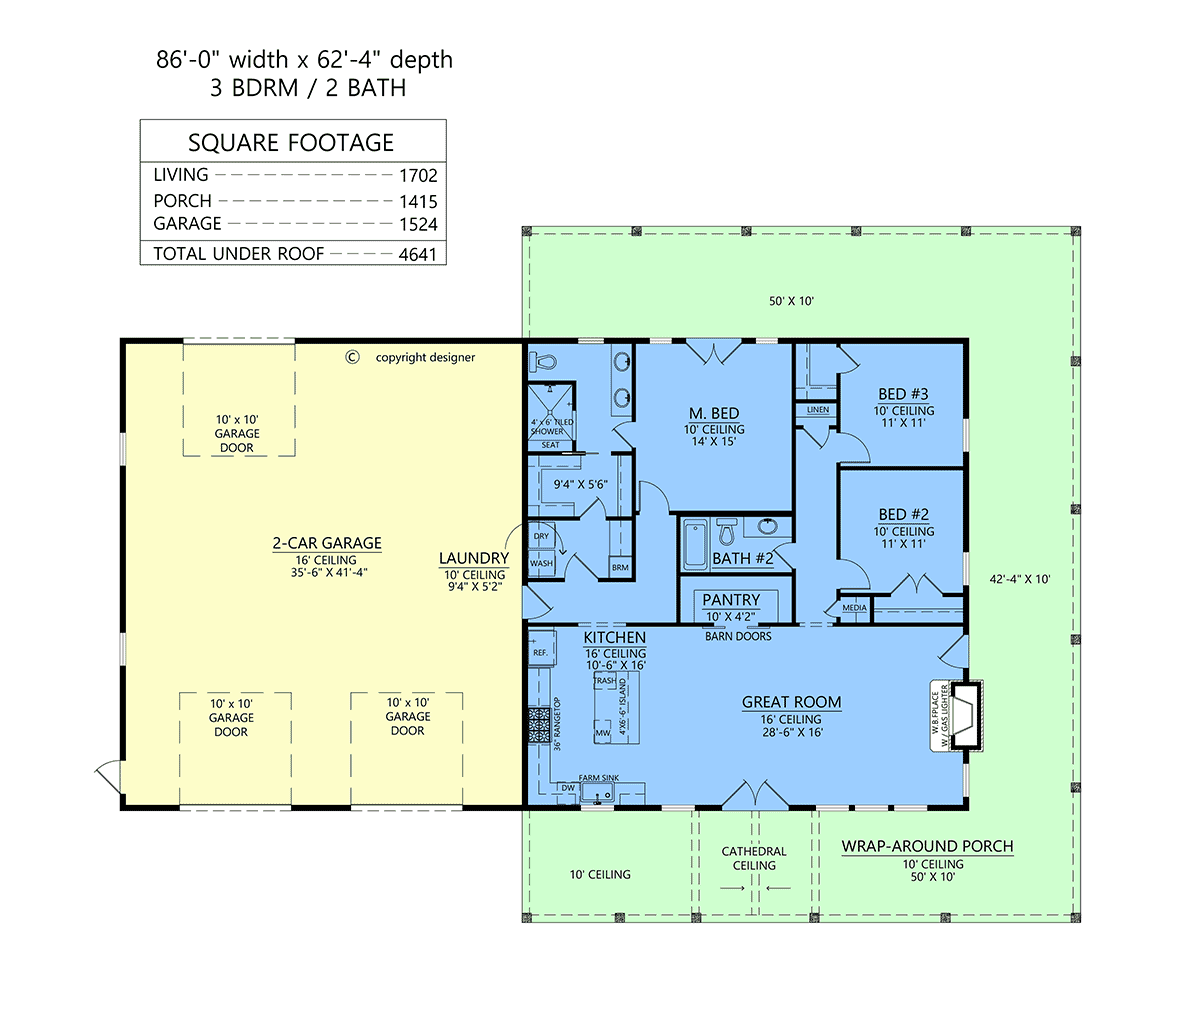
House Plan 84710 | Order Code: 00WEB | First Floor Plan
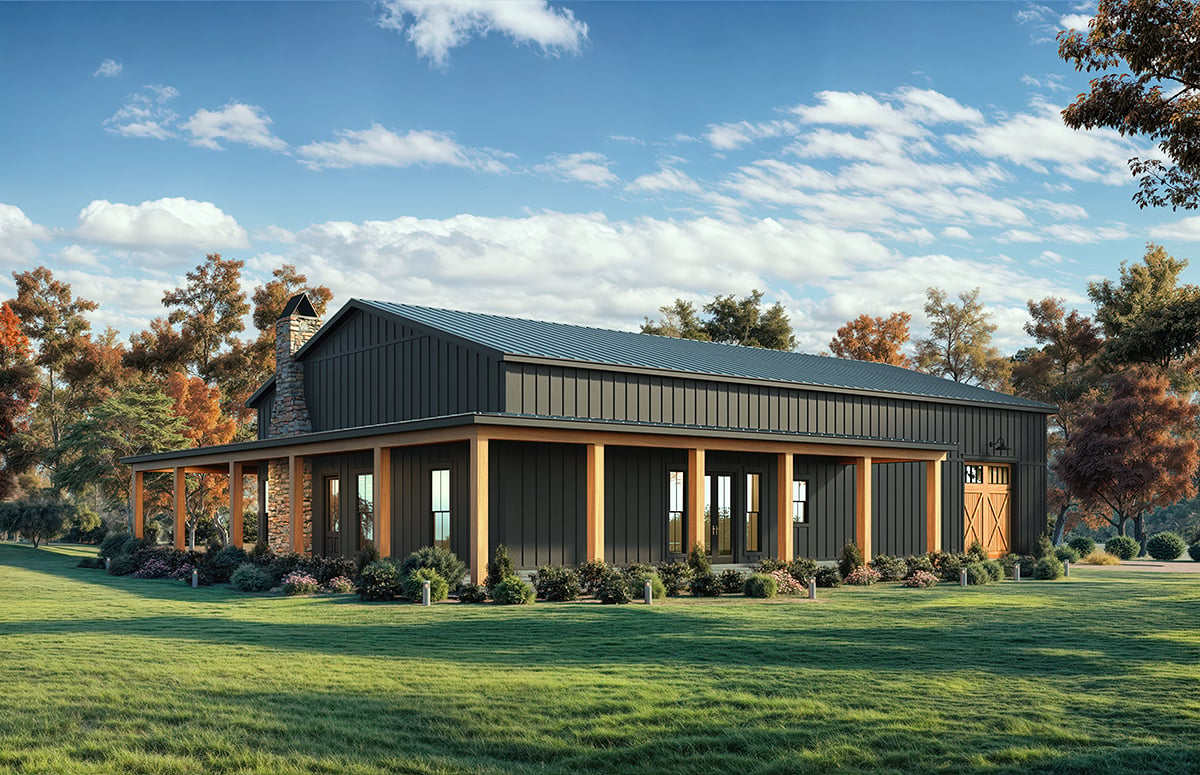
House Plan 84710 | Order Code: 00WEB | Rear Elevation
Specifications
Available Foundation Types:
Plan Pricing
Garage Ceiling Height: 16'
* prices shown w/o any discounts appliedSpecial Features:
Architectural Styles
Barndominium, FarmhouseBarndominium Style with 3 Beds, 2 Baths, 2-Car Oversized Garage
Barndominium Style House Plan With Tall Ceilings has 1,702 square feet of living space, 3 bedrooms, and 2 bathrooms. What sets this home apart of course is the giant 1,524 sq ft drive-through garage / shop which has 3 garage doors, each measuring 10' x 10'. Inside, the living space has a 16' ceiling, and other areas have 10' ceilings. Enter from the garage, and the laundry room is to the left. It connects to the master walk-in closet for convenience. Pass through the kitchen and great room to enter the hallway to reach the two smaller bedrooms. Most of all, we love the wraparound covered porch which is 10' feet deep on all sides!
House Plan 84710 | Order Code: 00WEB
FamilyHomePlans.com
800-482-0464
Plan Modifications
Plan modification is a way of turning a stock plan into your unique custom plan. It's still just a small fraction of the price you would pay to create a home plan from scratch. You will receive a FREE, no obligation, modification estimate to get exactly the home plan you've been dreaming of. Simply contact the modification department 1 of 3 ways:Call 866-465-5866 and talk to a live person that can give you and FREE modification estimate over the phone!
Email Us - Please Include your telephone number, plan number, foundation type, state you are building in and a specific list of changes.
Fax: 651-602-5050 - Make sure to include a cover sheet with your contact info. Make attention to the FamilyHomePlans.com Modification Department.
House Plan 84710 | Order Code: 00WEB
FamilyHomePlans.com
800-482-0464
COPYRIGHT NOTICE. It is illegal to build this plan without a legally obtained set of plans. It is illegal to copy or redraw these plans. Violation of U.S. copyright laws are punishable with fines of up to $200,000. After the purchase of plans, changes may be made by a qualified professional.