

Specifications
Available Foundation Types:
Plan Pricing
* prices shown w/o any discounts appliedHouse Plan 84714 | Order Code: 00WEB | Elevation
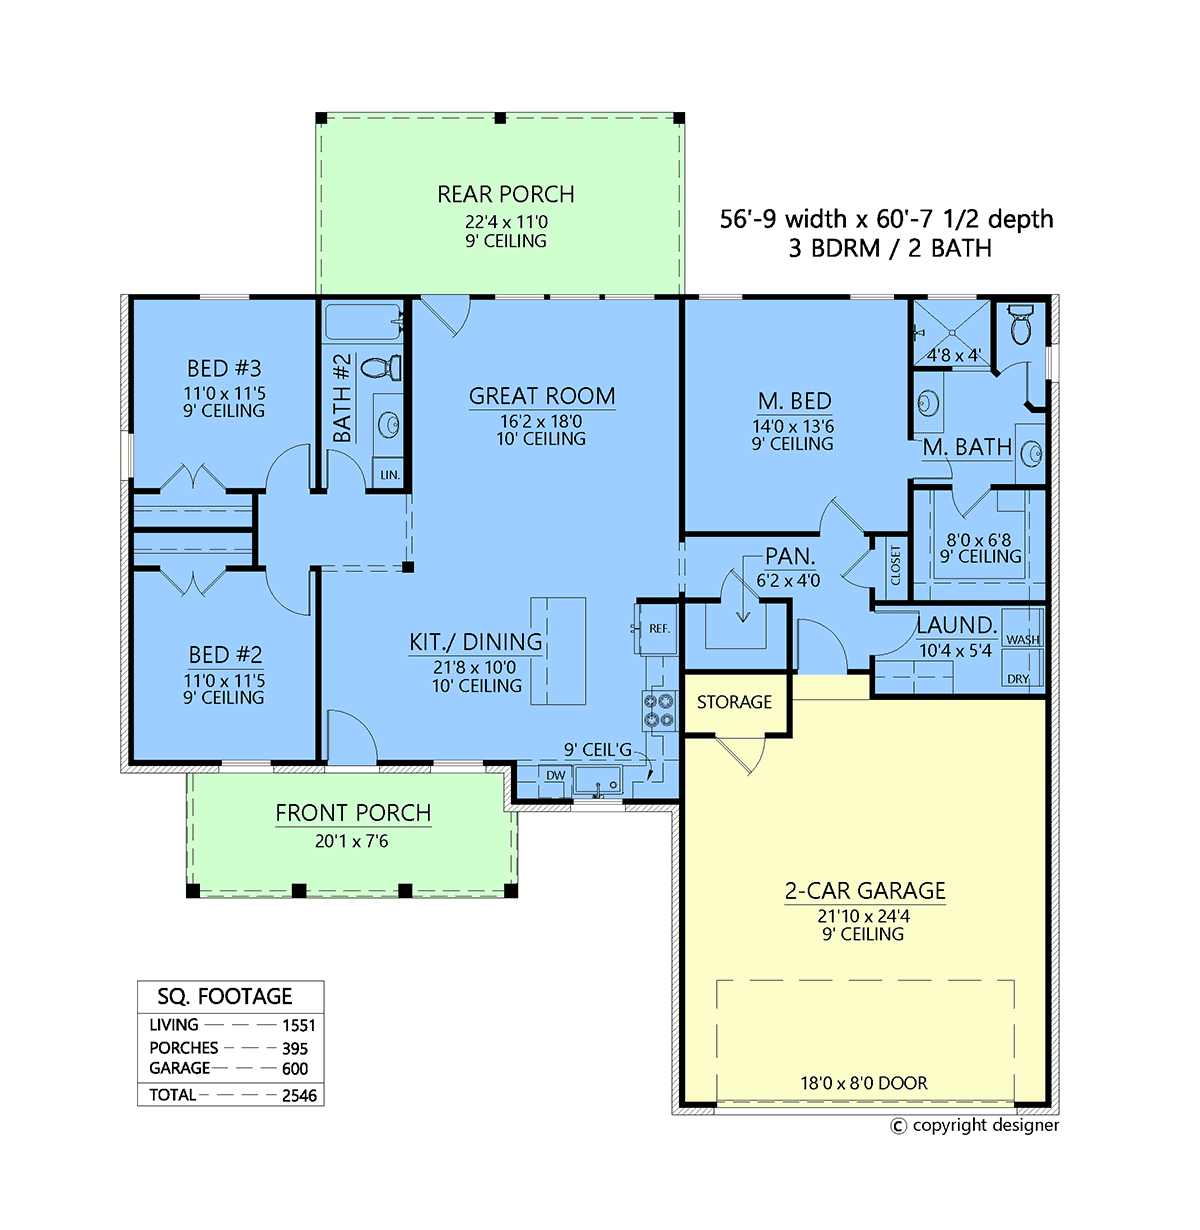
House Plan 84714 | Order Code: 00WEB | First Floor Plan
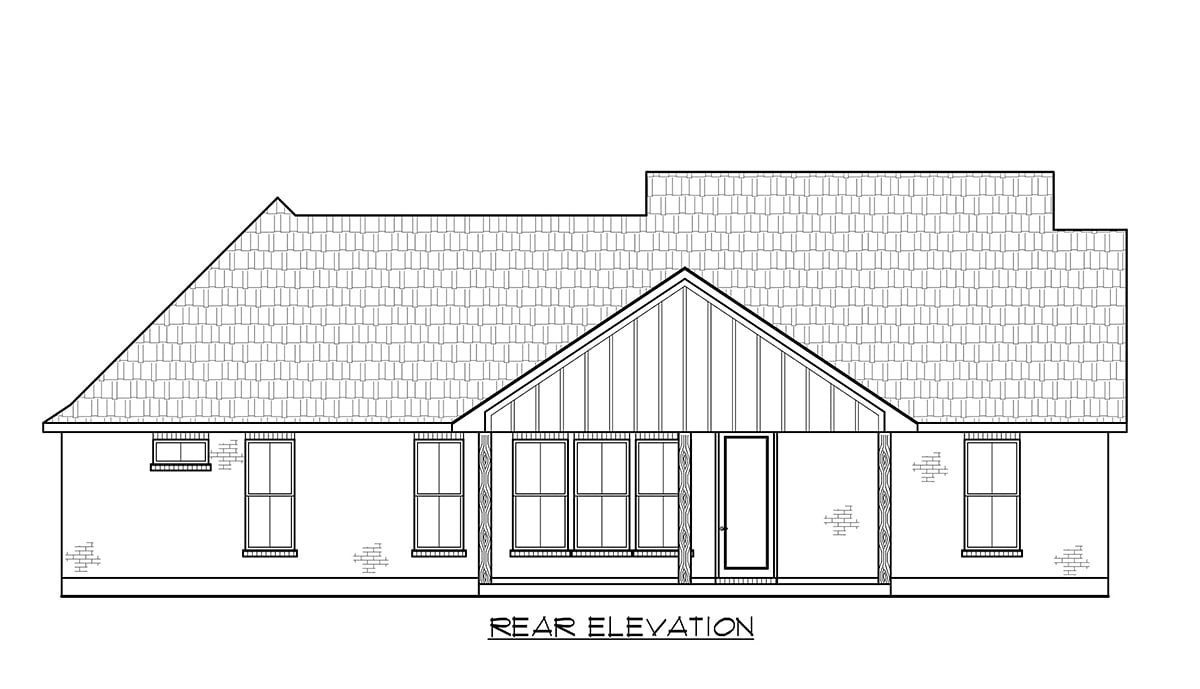
House Plan 84714 | Order Code: 00WEB | Rear Elevation
Specifications
Available Foundation Types:
Plan Pricing
* prices shown w/o any discounts appliedSpecial Features:
Architectural Styles
Cottage, Farmhouse, TraditionalCottage Farmhouse Traditional House Plan 84714 with 1,551 Sq Ft, 3 Bed, 2 Bath, 2 Car Garage
Experience the charm and versatility of this Cottage, Farmhouse, and Traditional house plan, thoughtfully designed with 1,551 sq ft of comfortable living space. This one-story layout features 3 bedrooms, 2 full bathrooms, and an attached 2-car garage spanning 575 sq ft, making it an ideal choice for families seeking both style and functionality.
Welcoming you home, the expansive front porch creates a warm first impression and offers a perfect spot for relaxing outdoors. With 395 sq ft of inviting porch space, including both front and rear covered porches, you'll enjoy seamless transitions between indoor and outdoor living—perfect for morning coffee or evening gatherings.
The open floor plan is anchored by a spacious great room, where abundant natural light and a cozy fireplace set the scene for memorable family moments. The kitchen, designed for both beauty and efficiency, features a central island ideal for meal prep and entertaining, complemented by a generous pantry to keep everything organized. Adjacent to the kitchen, the dining area fosters easy flow and connection during mealtime.
The primary suite is thoughtfully separated from the secondary bedrooms, ensuring privacy and tranquility. It boasts ample space and a well-appointed bathroom, creating a restful retreat at the end of each day. Two additional bedrooms are perfectly suited for children, guests, or a home office, providing flexibility for evolving needs.
Practical touches include a dedicated mudroom for managing daily comings and goings, extra storage space in the garage for tools or seasonal items, and a conveniently located laundry room to streamline chores. Foundation options include both crawlspace and slab, offering adaptability to your site preferences.
Perfect for growing families, downsizers, or anyone who appreciates timeless architectural style, this house plan effortlessly blends comfort, convenience, and curb appeal—delivering an inviting home for a variety of lifestyles.
House Plan 84714 | Order Code: 00WEB
FamilyHomePlans.com
800-482-0464
Plan Modifications
Plan modification is a way of turning a stock plan into your unique custom plan. It's still just a small fraction of the price you would pay to create a home plan from scratch. You will receive a FREE, no obligation, modification estimate to get exactly the home plan you've been dreaming of. Simply contact the modification department 1 of 3 ways:Call 866-465-5866 and talk to a live person that can give you and FREE modification estimate over the phone!
Email Us - Please Include your telephone number, plan number, foundation type, state you are building in and a specific list of changes.
Fax: 651-602-5050 - Make sure to include a cover sheet with your contact info. Make attention to the FamilyHomePlans.com Modification Department.
House Plan 84714 | Order Code: 00WEB
FamilyHomePlans.com
800-482-0464
COPYRIGHT NOTICE. It is illegal to build this plan without a legally obtained set of plans. It is illegal to copy or redraw these plans. Violation of U.S. copyright laws are punishable with fines of up to $200,000. After the purchase of plans, changes may be made by a qualified professional.