
Specifications
Available Foundation Types:
Plan Pricing
* prices shown w/o any discounts appliedHouse Plan 84719 | Order Code: 00WEB | Elevation
House Plan 84719 | Order Code: 00WEB | First Floor Plan
House Plan 84719 | Order Code: 00WEB | Second Floor Plan
House Plan 84719 | Order Code: 00WEB | Rear Elevation
Specifications
Available Foundation Types:
Plan Pricing
Garage Height: 16'
* prices shown w/o any discounts appliedSpecial Features:
Architectural Styles
Barndominium, Country, FarmhouseBarndominium House Plan 84719 with 2,589 Sq Ft, 4 Bedrooms, RV Garage and Wraparound Porch
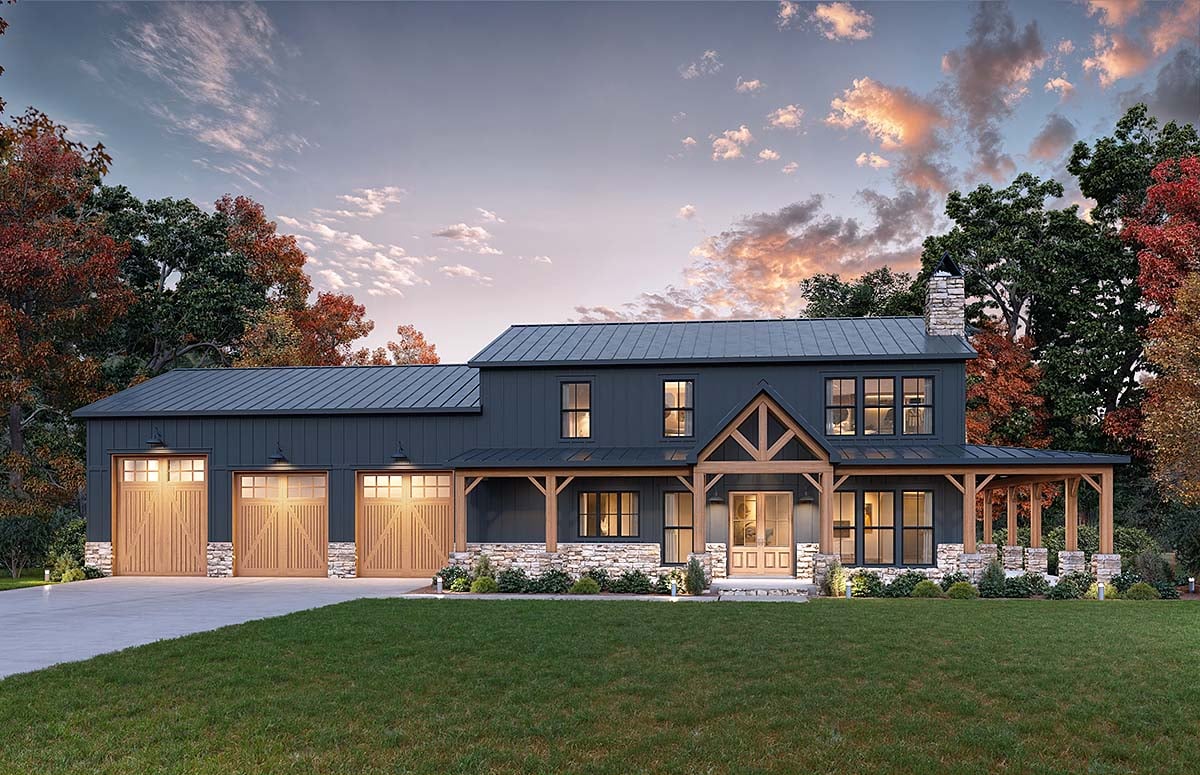
Barndominium House Plan 84719 delivers 2,589 square feet of family living with 4 bedrooms, 3 full bathrooms, and a large 1,627-square-foot garage with a dedicated RV bay. Blending Barndominium, Country, and Farmhouse character, this design combines a first-floor primary suite, two-story great room, loft, huge garage capacity, and 1,190 square feet of covered wraparound porch space.
The exterior makes a bold statement with dark siding accented by stone and timber details. A vaulted wraparound porch extends outdoor living around the home, creating multiple places for rocking chairs, dining tables, grilling, and conversation. With 1,190 square feet under cover, the porch provides exceptional room for entertaining, relaxing, and enjoying views from different sides of the property.
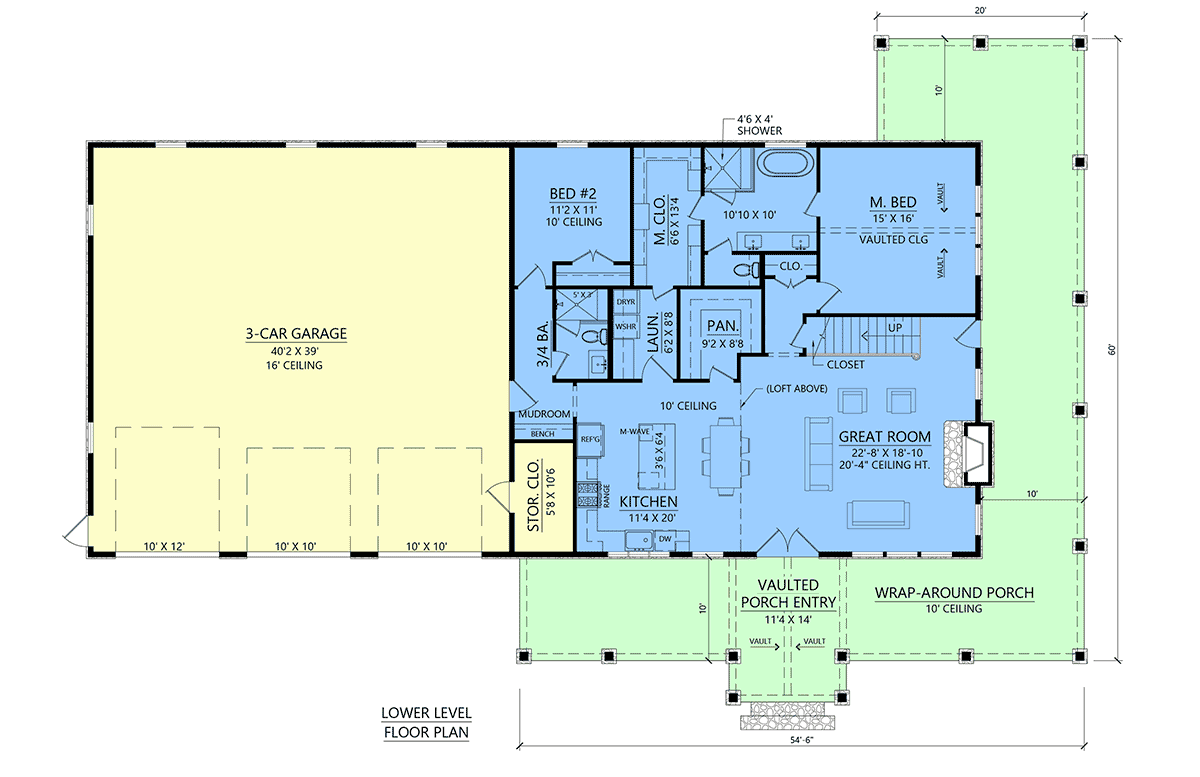
Inside, the kitchen and great room form an impressive open gathering area. A large island provides prep and serving space, while abundant counters support everyday cooking and entertaining. A discreet butler's-style walk-in pantry keeps groceries, appliances, and serving pieces organized. The kitchen flows into the two-story great room, where a fireplace establishes a warm focal point beneath the soaring ceiling.
The first-floor primary suite offers privacy and convenience with a vaulted bedroom ceiling, walk-in closet, and private en-suite bathroom. Direct access from the closet to the laundry room creates an efficient path for everyday chores. A second main-level bedroom and nearby full bathroom provide accommodations for guests, multigenerational living, or a dedicated home office.
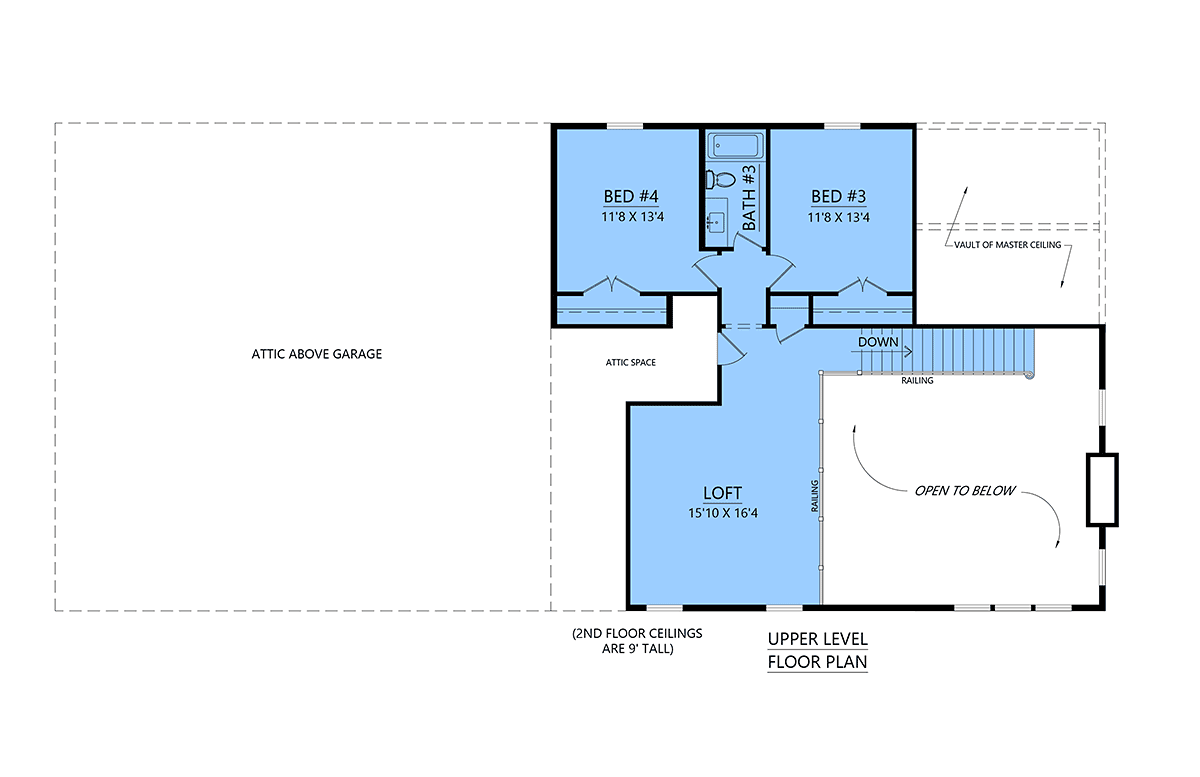
Upstairs, two additional bedrooms share a full bathroom, while a loft overlooks the great room below. This space can become a reading area, homework station, creative studio, gaming space, or second home office.
The 1,627-square-foot garage is a defining feature for homeowners who need more than standard parking. Three-car capacity includes a dedicated RV bay with room for an RV, boat, trailer, equipment, or workshop. A mudroom and main-level laundry room create a practical transition between the garage and living areas.
With four bedrooms, a two-story great room, wraparound porch, RV-friendly garage, flexible loft, and main-level living options, Plan 84719 combines the utility of a Barndominium with the warmth and comfort of a modern Country Farmhouse.
Better Living by Good Design.
House Plan 84719 | Order Code: 00WEB
FamilyHomePlans.com
800-482-0464
Plan Modifications
Plan modification is a way of turning a stock plan into your unique custom plan. It's still just a small fraction of the price you would pay to create a home plan from scratch. You will receive a FREE, no obligation, modification estimate to get exactly the home plan you've been dreaming of. Simply contact the modification department 1 of 3 ways:Call 866-465-5866 and talk to a live person that can give you and FREE modification estimate over the phone!
Email Us - Please Include your telephone number, plan number, foundation type, state you are building in and a specific list of changes.
Fax: 651-602-5050 - Make sure to include a cover sheet with your contact info. Make attention to the FamilyHomePlans.com Modification Department.
House Plan 84719 | Order Code: 00WEB
FamilyHomePlans.com
800-482-0464
COPYRIGHT NOTICE. It is illegal to build this plan without a legally obtained set of plans. It is illegal to copy or redraw these plans. Violation of U.S. copyright laws are punishable with fines of up to $200,000. After the purchase of plans, changes may be made by a qualified professional.