
Specifications
Available Foundation Types:
Plan Pricing
* prices shown w/o any discounts appliedHouse Plan 84721 | Order Code: 00WEB | Elevation
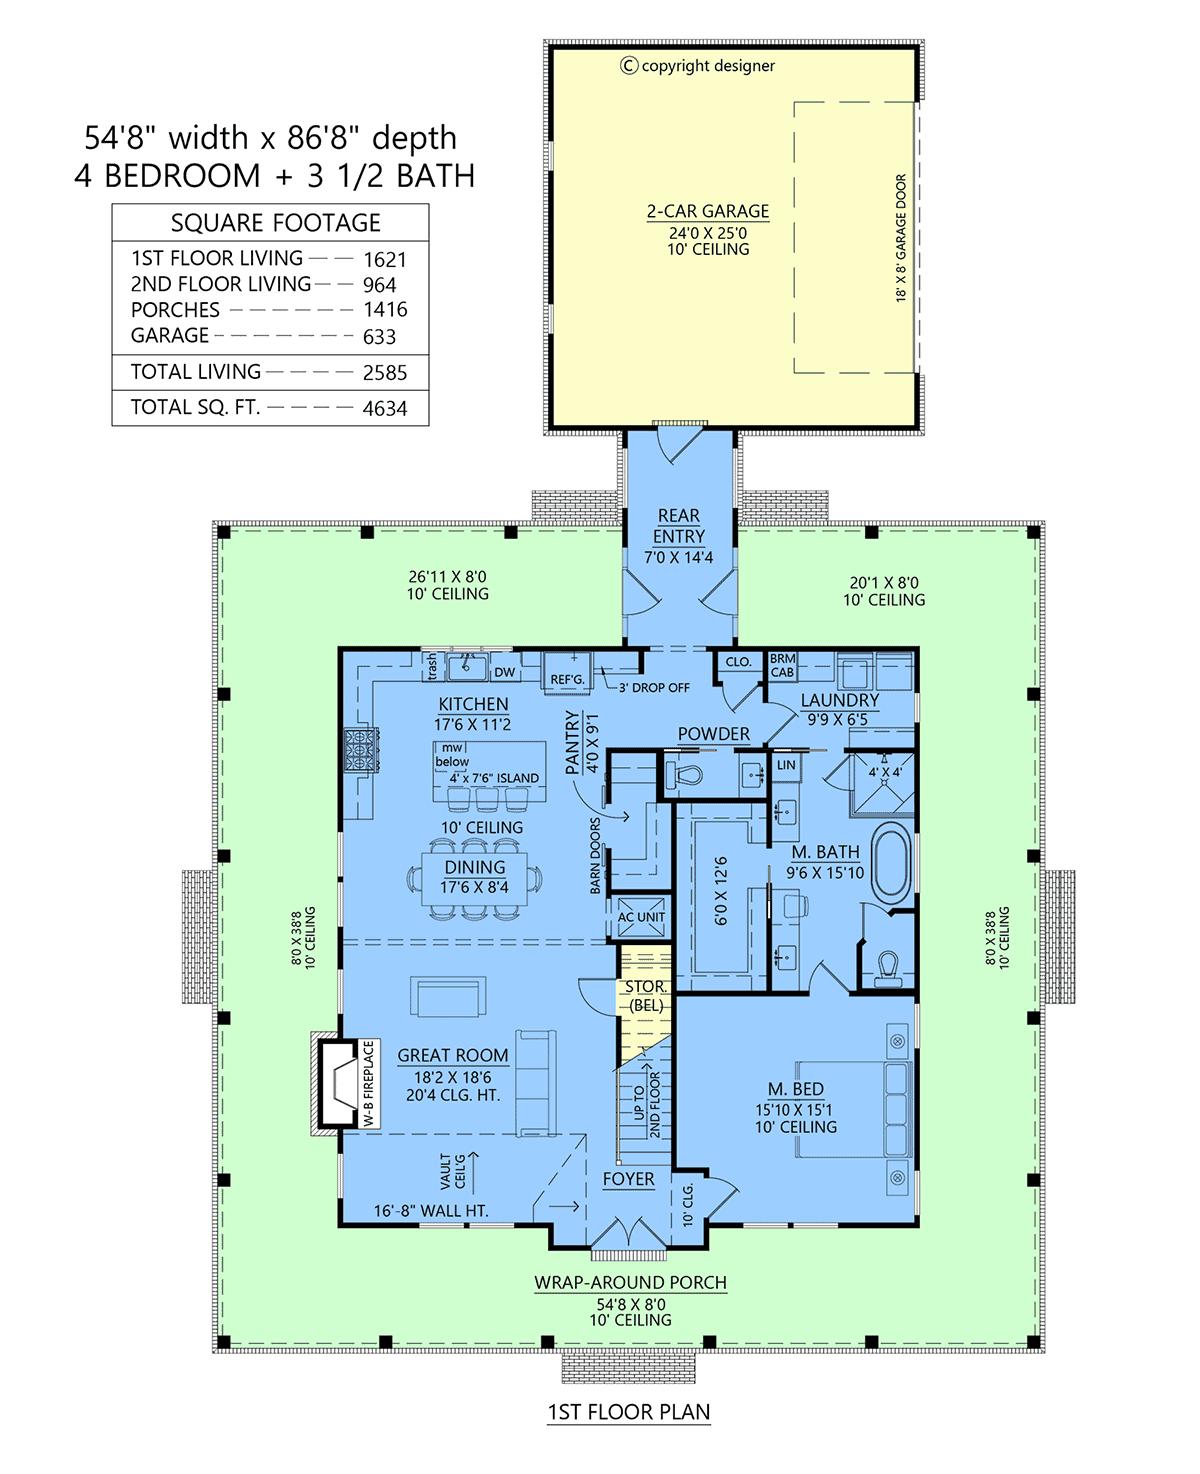
House Plan 84721 | Order Code: 00WEB | First Floor Plan
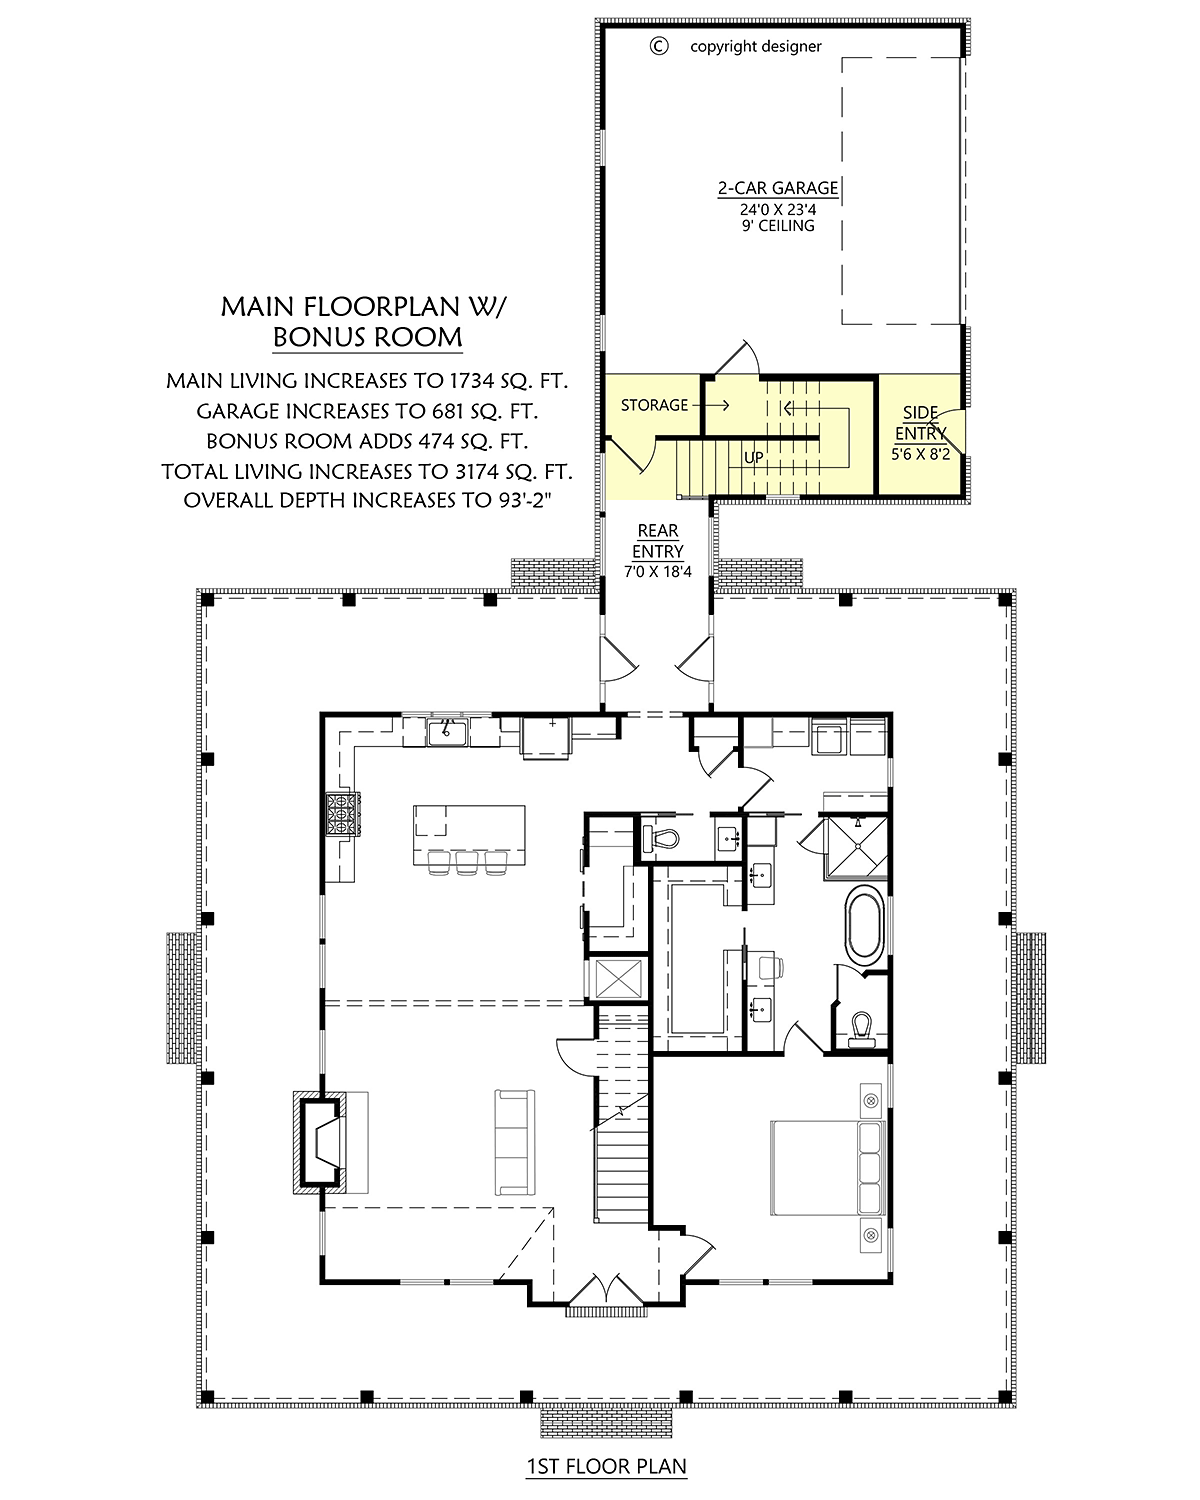
House Plan 84721 | Order Code: 00WEB | Alternate Level One
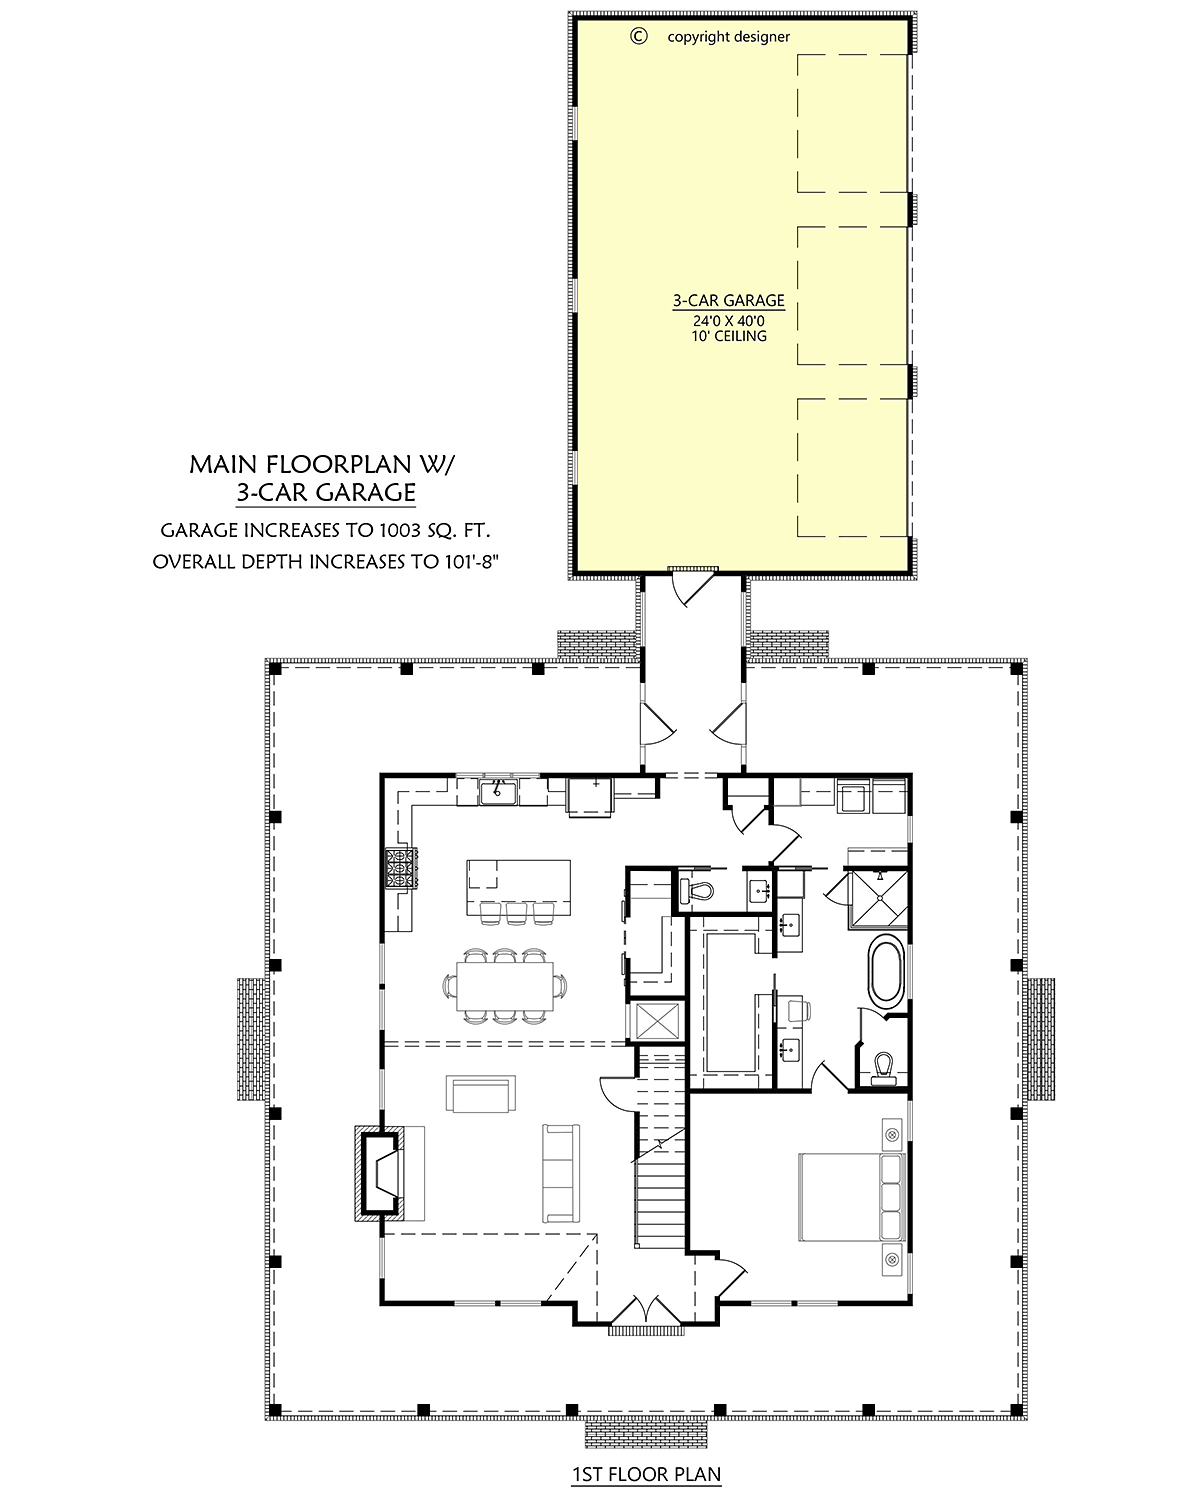
House Plan 84721 | Order Code: 00WEB | Alternate Level One
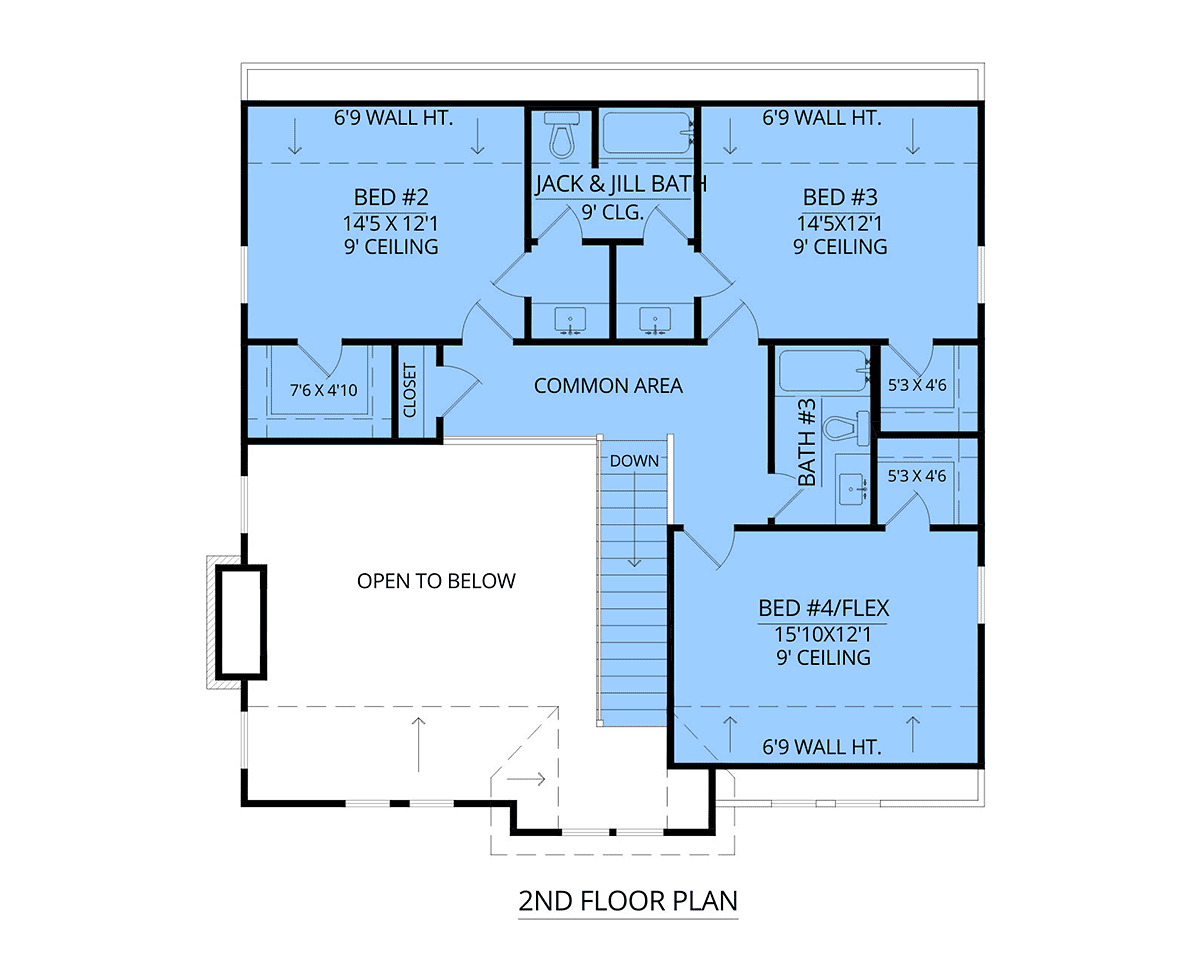
House Plan 84721 | Order Code: 00WEB | Second Floor Plan
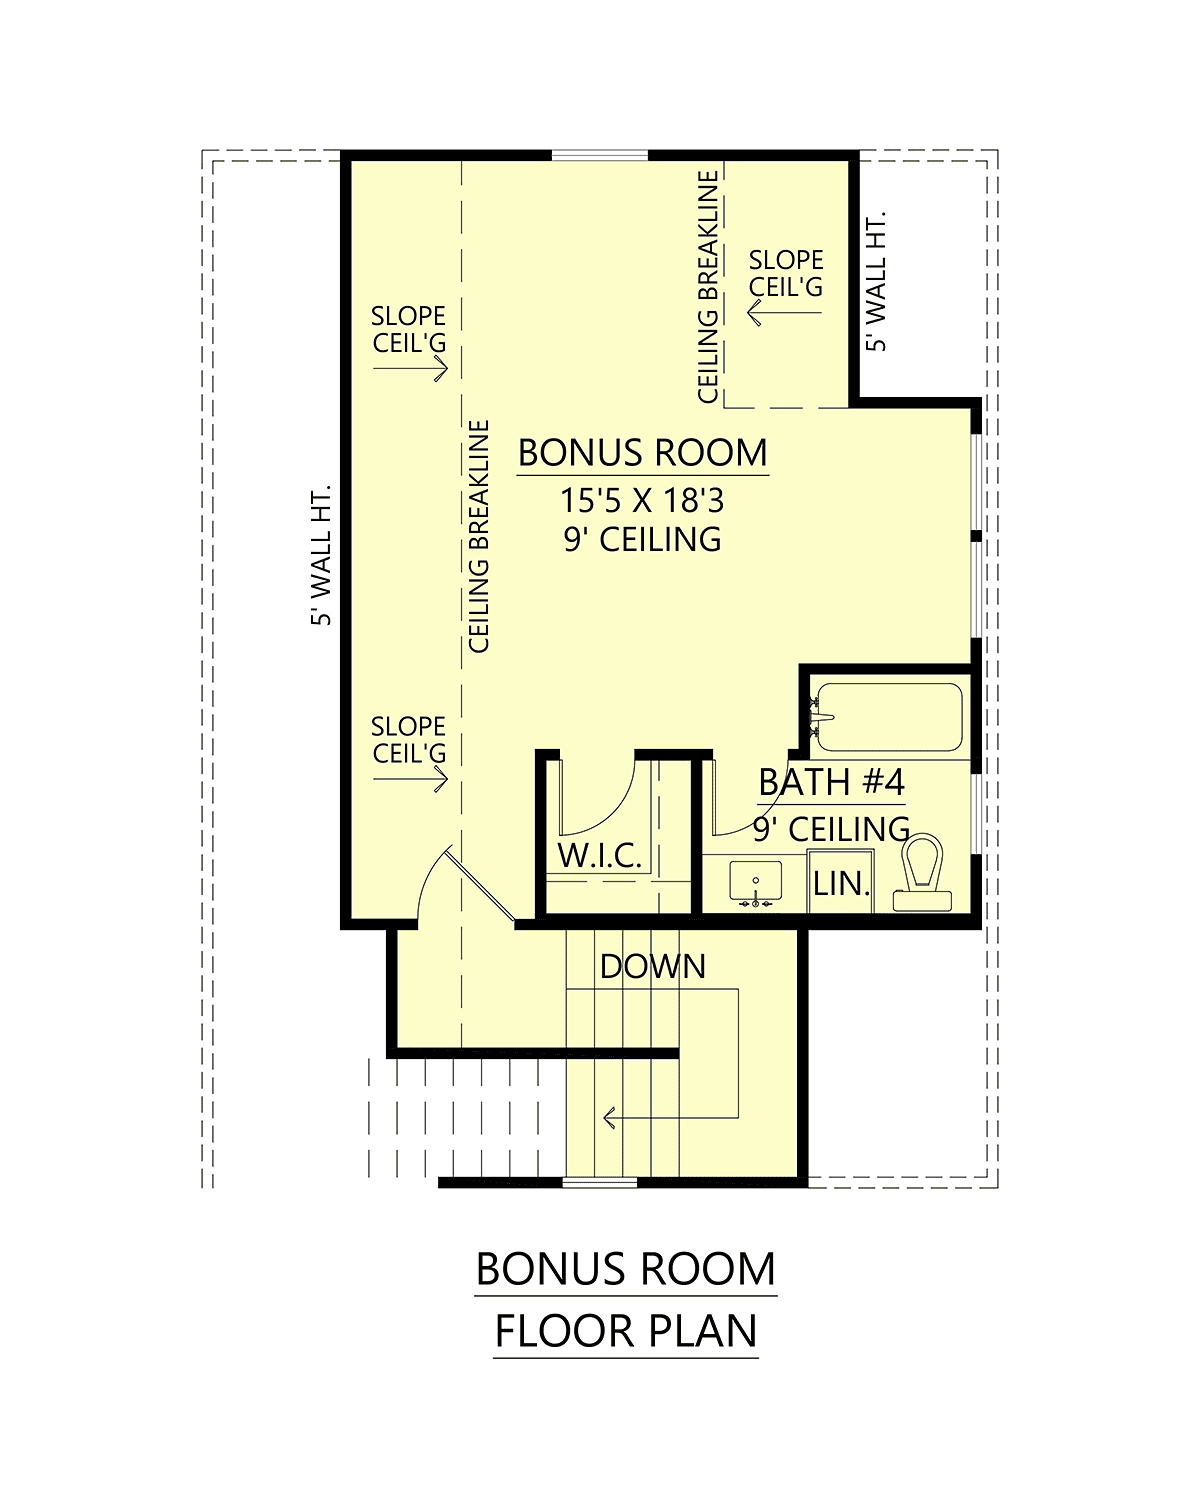
House Plan 84721 | Order Code: 00WEB | Alternate Level Two
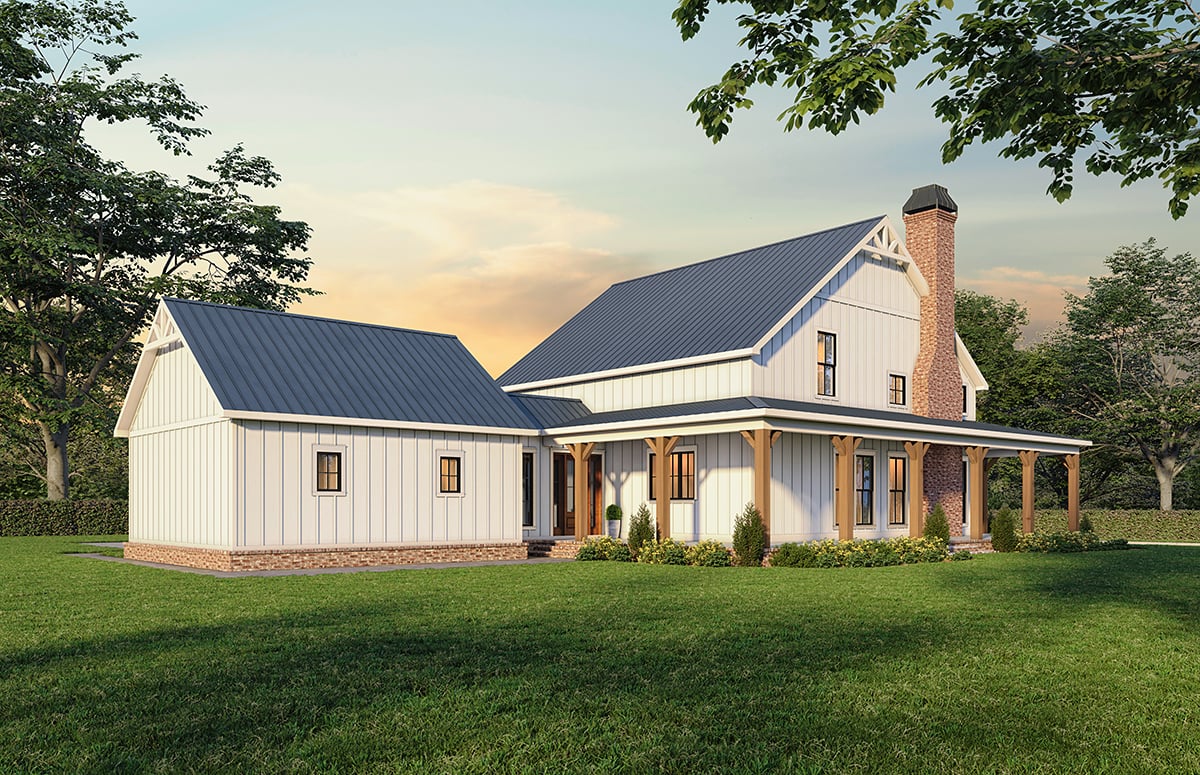
House Plan 84721 | Order Code: 00WEB | Rear Elevation
Specifications
Available Foundation Types:
Plan Pricing
**Basement Option: 1-2 week delay for 1st order.
* prices shown w/o any discounts appliedSpecial Features:
Architectural Styles
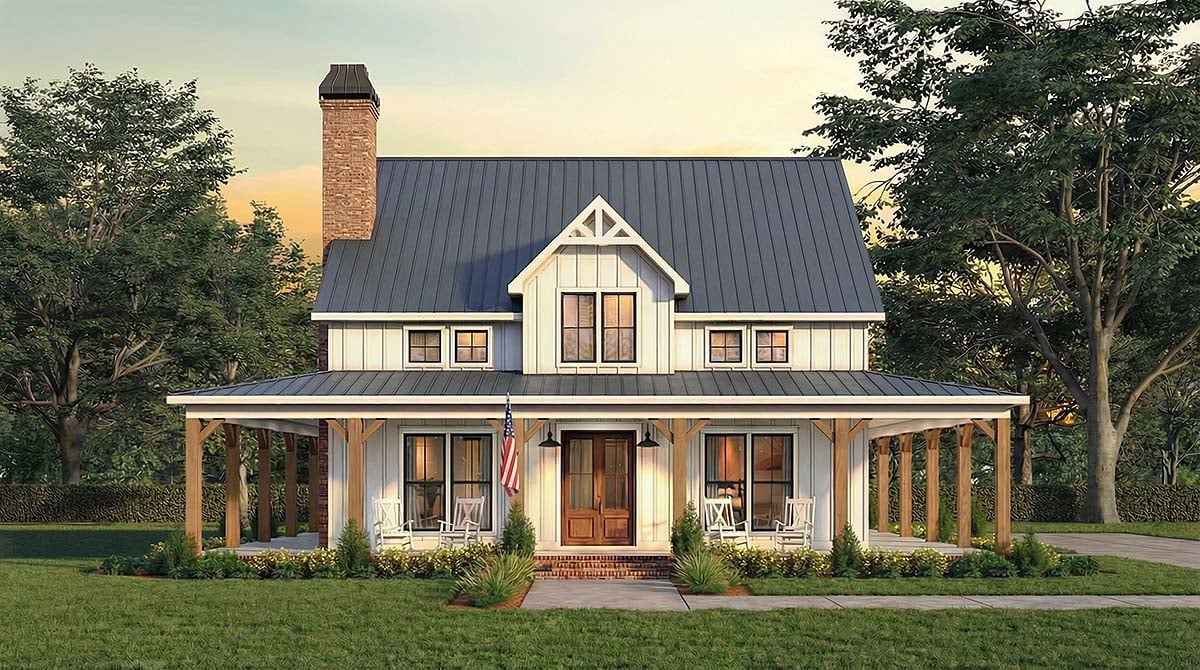
Contemporary, Country, FarmhouseCountry Farmhouse House Plan 84721 with 2,585 Sq Ft, 4 Bedrooms, 2-Car Garage and Full Wraparound Porch
Country Farmhouse House Plan 84721 surrounds everyday living with one of the most desirable features in traditional American home design—a complete 360-degree covered wraparound porch. Offering 2,585 square feet, 4 bedrooms, 3.5 bathrooms, and an attached 2-car garage, this distinctive home pairs timeless Farmhouse character with an interior designed for today's lifestyle. A dramatic two-story great room, gourmet island kitchen, butler's pantry, first-floor primary suite, mudroom, and flexible upper-level accommodations make this a memorable family home inside and out.
The porch is unquestionably the architectural centerpiece. Approximately 1,416 square feet of covered outdoor space wraps completely around the house, creating an extraordinary connection between home and landscape. Unlike a conventional front or rear porch, this design offers outdoor destinations on every side. Follow the shade throughout the day, furnish separate areas for dining and conversation, or simply enjoy an uninterrupted place to walk around your home while remaining under cover.
That full wraparound design also gives the exterior unmistakable Country Farmhouse presence. The porch visually grounds the house while creating a welcoming transition between indoors and outdoors. On a scenic country property, acreage, or spacious homesite, it provides multiple opportunities to orient seating toward gardens, distant views, sunsets, or favorite parts of the landscape.
Inside, the foyer introduces an entirely different kind of volume. The two-story great room rises dramatically through the center of the home, creating an impressive gathering space and bringing an open, airy quality to the main level. Rather than isolating formal and casual activities, the floor plan encourages family life to revolve around this central social space.
The dining area and kitchen maintain an open connection with the great room, making the entire arrangement well suited to entertaining. A generous island provides substantial workspace, casual seating, and a natural place for guests to gather. Behind the main kitchen, a walk-in butler's pantry expands storage and helps keep groceries, appliances, serving pieces, and entertaining supplies organized and readily accessible.
The primary suite is located on the first floor, giving homeowners privacy along with the long-term convenience of main-level living. Its placement creates separation from the secondary bedrooms upstairs, while direct access to the laundry room streamlines daily routines. It's a thoughtful connection that eliminates unnecessary trips through the house with laundry baskets.
Upstairs, the secondary sleeping spaces are arranged around a bright common landing overlooking the activity below. Two bedrooms share a Jack and Jill bathroom, providing each with convenient access while making efficient use of space. Another bedroom adds flexibility for family or guests and can adapt to changing needs over the years.
Near the 633-square-foot attached 2-car garage, the mudroom provides a practical transition for shoes, bags, coats, and everyday belongings. The nearby laundry room further concentrates household functions where they're most useful, helping the open living areas remain organized and welcoming.
House Plan 84721 is designed for homeowners who want outdoor living to be part of the architecture rather than an afterthought. Its remarkable 360-degree covered porch can become a series of outdoor rooms for dining, relaxing, entertaining, and enjoying changing views throughout the day. Combined with the soaring great room, four-bedroom flexibility, first-floor primary suite, butler's pantry, and efficient family spaces, this Country Farmhouse offers a lifestyle as distinctive as its curb appeal.
Better Living by Good Design.
House Plan 84721 | Order Code: 00WEB
FamilyHomePlans.com
800-482-0464
Plan Modifications
Plan modification is a way of turning a stock plan into your unique custom plan. It's still just a small fraction of the price you would pay to create a home plan from scratch. You will receive a FREE, no obligation, modification estimate to get exactly the home plan you've been dreaming of. Simply contact the modification department 1 of 3 ways:Call 866-465-5866 and talk to a live person that can give you and FREE modification estimate over the phone!
Email Us - Please Include your telephone number, plan number, foundation type, state you are building in and a specific list of changes.
Fax: 651-602-5050 - Make sure to include a cover sheet with your contact info. Make attention to the FamilyHomePlans.com Modification Department.
House Plan 84721 | Order Code: 00WEB
FamilyHomePlans.com
800-482-0464
COPYRIGHT NOTICE. It is illegal to build this plan without a legally obtained set of plans. It is illegal to copy or redraw these plans. Violation of U.S. copyright laws are punishable with fines of up to $200,000. After the purchase of plans, changes may be made by a qualified professional.