
Specifications
Available Foundation Types:
Plan Pricing
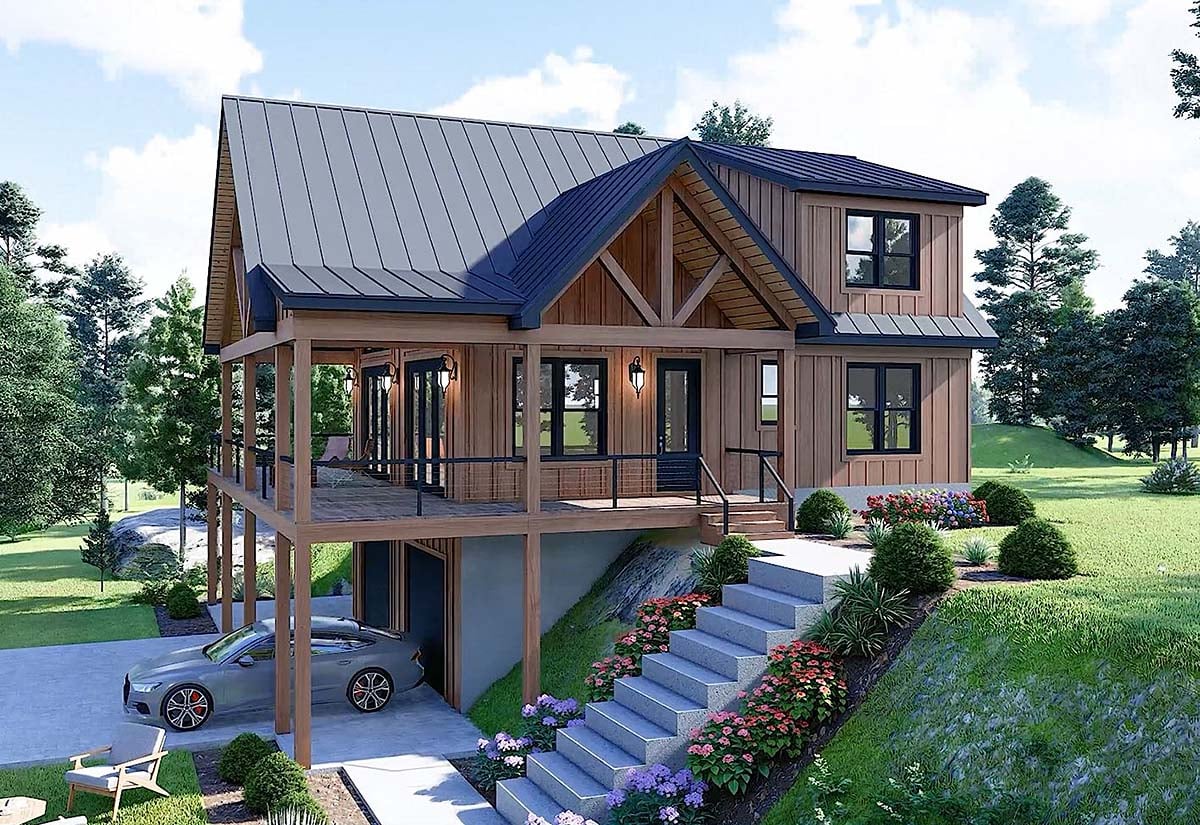
* prices shown w/o any discounts appliedHouse Plan 84888 | Order Code: 00WEB | Elevation
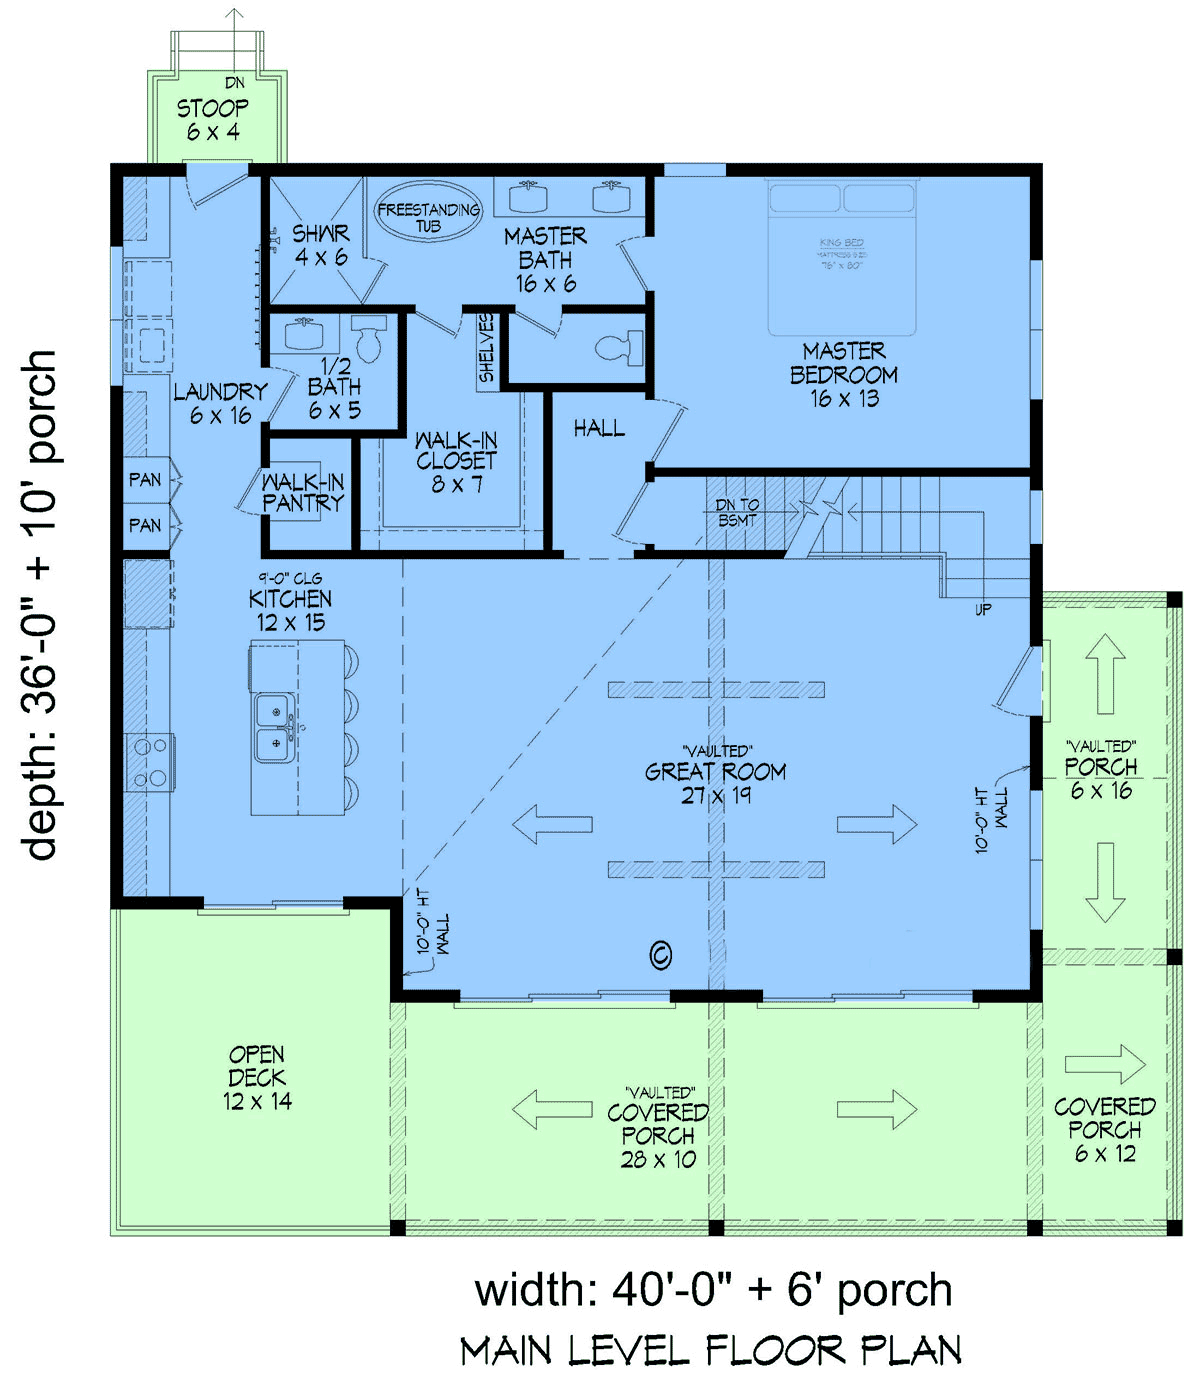
House Plan 84888 | Order Code: 00WEB | First Floor Plan
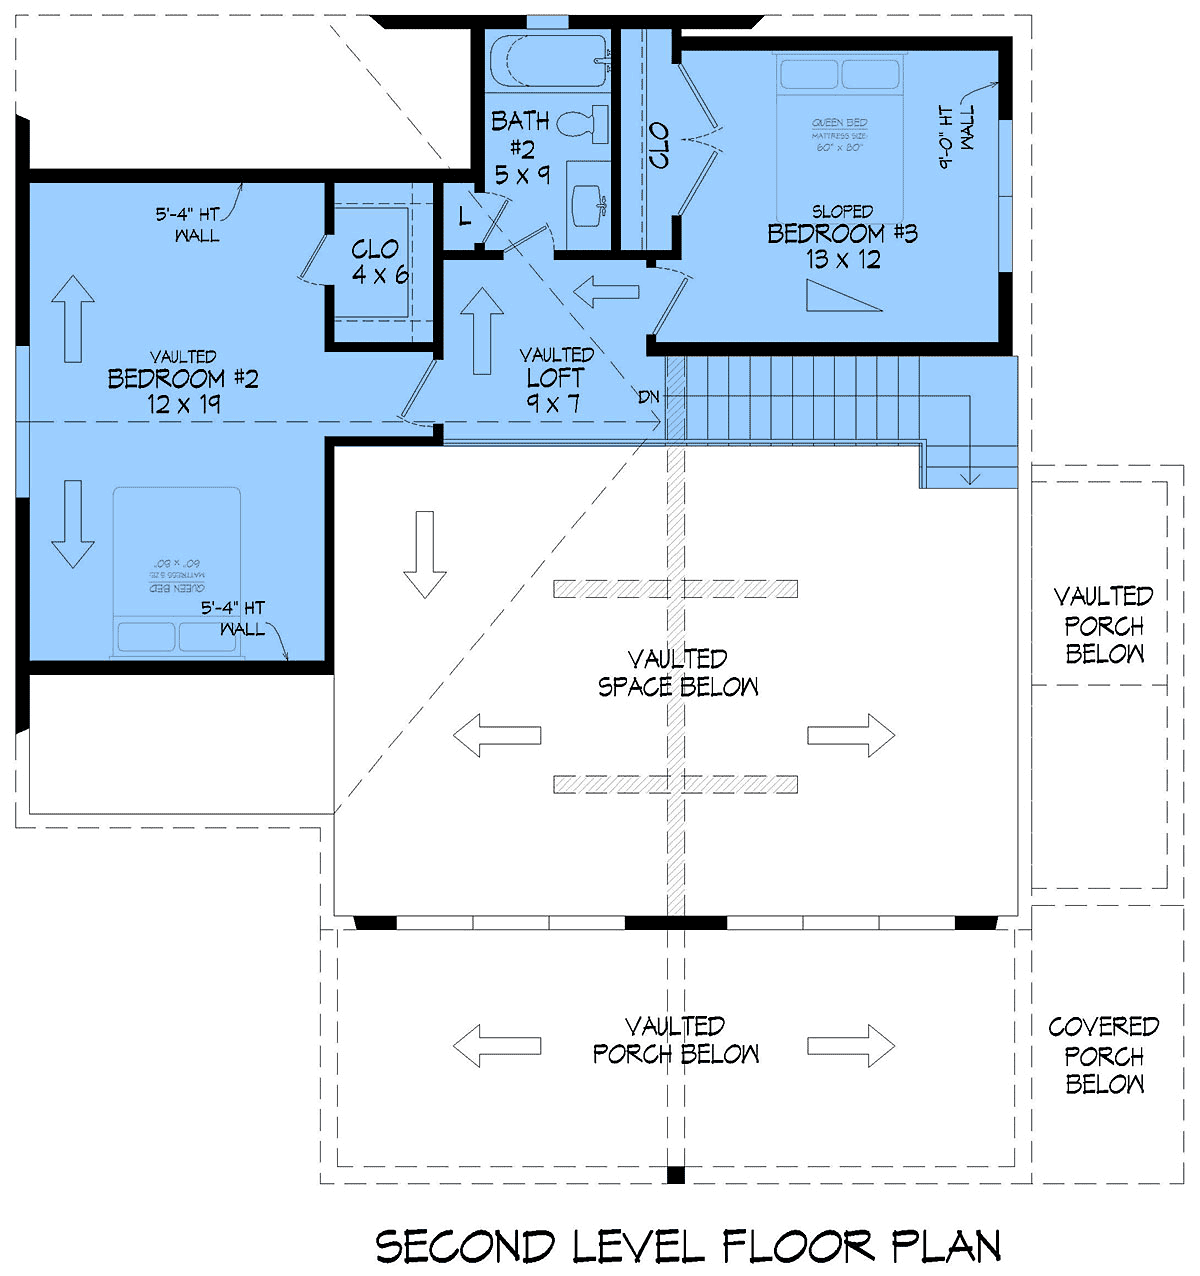
House Plan 84888 | Order Code: 00WEB | Second Floor Plan
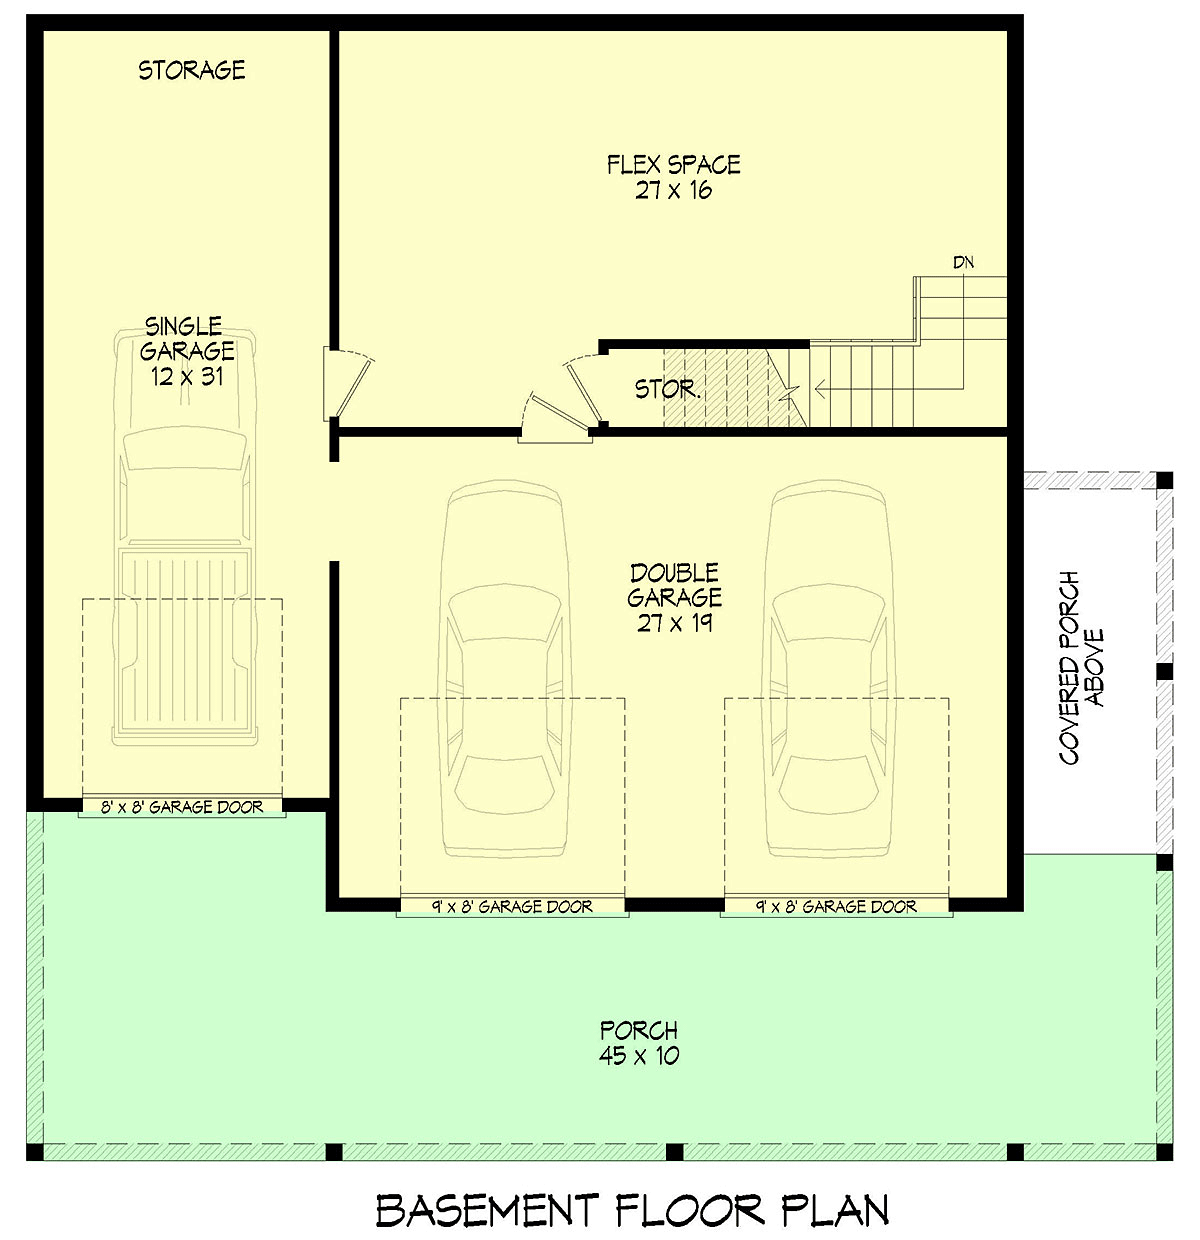
House Plan 84888 | Order Code: 00WEB | Lower Floor Plan
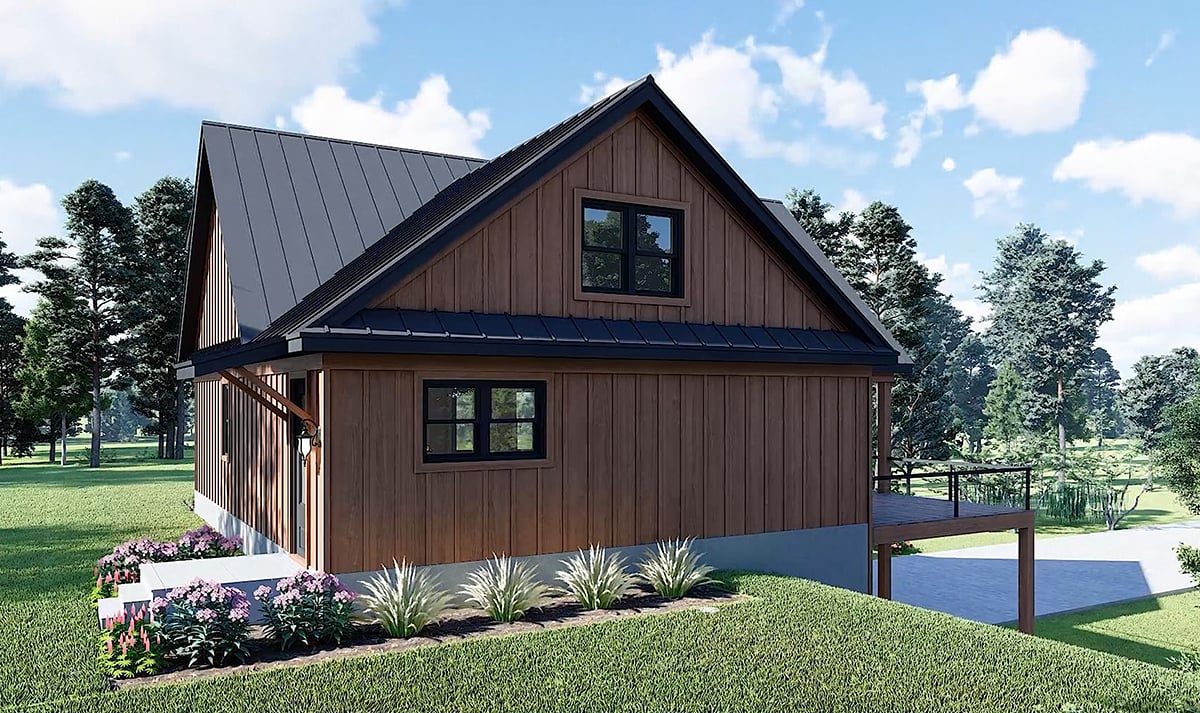
House Plan 84888 | Order Code: 00WEB | Rear Elevation
Specifications
Available Foundation Types:
Plan Pricing
Materials List may take 3-5 weeks to fulfill depending on availability.
* prices shown w/o any discounts appliedSpecial Features:
Architectural Styles
Contemporary, Country, New American, Prairie, TraditionalHillside Contemporary Country House Plan 84888 with 2,068 Sq Ft, 3 Bedrooms and Drive-Under 3-Car Garage
Hillside Contemporary Country house plan 84888 is thoughtfully designed to take full advantage of sloping homesites while blending modern architecture with comfortable country living. Offering 2,068 square feet of heated living space, this versatile two-story home features 3 bedrooms, 2.5 bathrooms, and an impressive drive-under 3-car garage totaling approximately 920 square feet. Expansive outdoor living areas, soaring vaulted ceilings, and a flexible floor plan make this design an outstanding choice for mountain properties, lakefront homes, wooded acreage, or any lot with beautiful views.
The exterior creates an unforgettable first impression with a welcoming covered front porch spanning nearly 1,000 square feet, complemented by a wraparound deck and lower patio that embrace the surrounding landscape. The combination of Contemporary, Country, Prairie, and New American architectural influences creates a distinctive appearance that feels equally at home overlooking a lake, nestled into a mountainside, or surrounded by mature trees. Multiple outdoor living spaces allow homeowners to enjoy every season while maximizing the beauty of the homesite.
Step inside to discover an open-concept main living area highlighted by soaring vaulted ceilings that create an expansive sense of space and flood the home with natural light. The great room serves as the heart of the home, offering an inviting atmosphere for everyday family living, entertaining guests, or simply relaxing while enjoying scenic views through generous windows. The open layout creates effortless flow between the living room, dining area, and kitchen while maintaining defined gathering spaces throughout.
The gourmet kitchen is designed for both beauty and practicality, featuring a large center island that provides additional workspace, casual seating, and a natural gathering place for family and friends. A spacious walk-in pantry keeps groceries, cookware, and small appliances neatly organized while maintaining clean, uncluttered countertops. Whether hosting holiday celebrations or preparing weeknight dinners, this kitchen supports every occasion with ease.
Conveniently located on the main level, the private owner's suite provides a relaxing retreat with easy access to the nearby laundry room, simplifying everyday routines while maintaining privacy from the secondary bedrooms. Upstairs, two additional bedrooms share a full bathroom and offer comfortable accommodations for children, guests, or flexible use as home offices or hobby rooms. A versatile flex space provides even more opportunities to personalize the home as your family's needs evolve.
One of the home's defining features is its spacious drive-under 3-car garage, making it especially well suited for hillside and walkout basement construction. The generous garage provides secure parking while offering abundant room for workshop projects, recreational equipment, outdoor gear, and seasonal storage. This functional lower level enhances the home's versatility while taking full advantage of sloping terrain.
Available with basement, walkout basement, crawlspace, or slab foundation options, house plan 84888 easily adapts to a variety of homesites while preserving its impressive architectural character. Whether you're building on a mountainside, overlooking a lake, or creating a peaceful country retreat, this home offers exceptional flexibility and lasting value.
Blending contemporary elegance, efficient hillside design, expansive outdoor living, and family-friendly functionality, house plan 84888 delivers a remarkable balance of comfort, style, and everyday livability for homeowners who appreciate both scenic surroundings and thoughtful design.
Better Living by Good Design.
House Plan 84888 | Order Code: 00WEB
FamilyHomePlans.com
800-482-0464
Plan Modifications
Plan modification is a way of turning a stock plan into your unique custom plan. It's still just a small fraction of the price you would pay to create a home plan from scratch. You will receive a FREE, no obligation, modification estimate to get exactly the home plan you've been dreaming of. Simply contact the modification department 1 of 3 ways:Call 866-465-5866 and talk to a live person that can give you and FREE modification estimate over the phone!
Email Us - Please Include your telephone number, plan number, foundation type, state you are building in and a specific list of changes.
Fax: 651-602-5050 - Make sure to include a cover sheet with your contact info. Make attention to the FamilyHomePlans.com Modification Department.
House Plan 84888 | Order Code: 00WEB
FamilyHomePlans.com
800-482-0464
COPYRIGHT NOTICE. It is illegal to build this plan without a legally obtained set of plans. It is illegal to copy or redraw these plans. Violation of U.S. copyright laws are punishable with fines of up to $200,000. After the purchase of plans, changes may be made by a qualified professional.