

Specifications
Available Foundation Types:
Plan Pricing
* prices shown w/o any discounts appliedHouse Plan 84902 | Order Code: 00WEB | Elevation
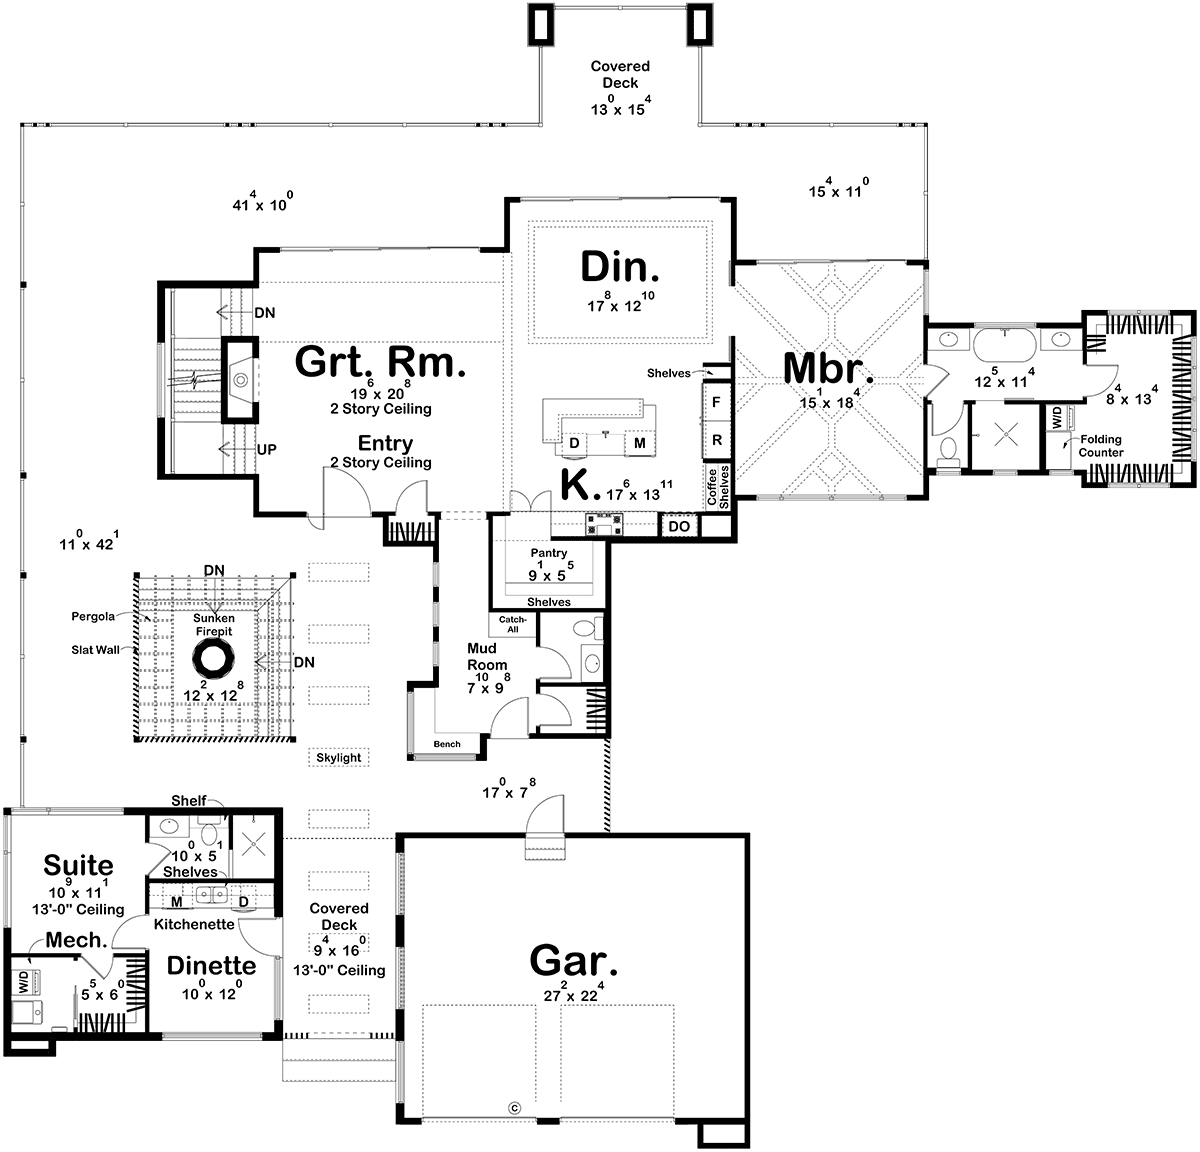
House Plan 84902 | Order Code: 00WEB | First Floor Plan
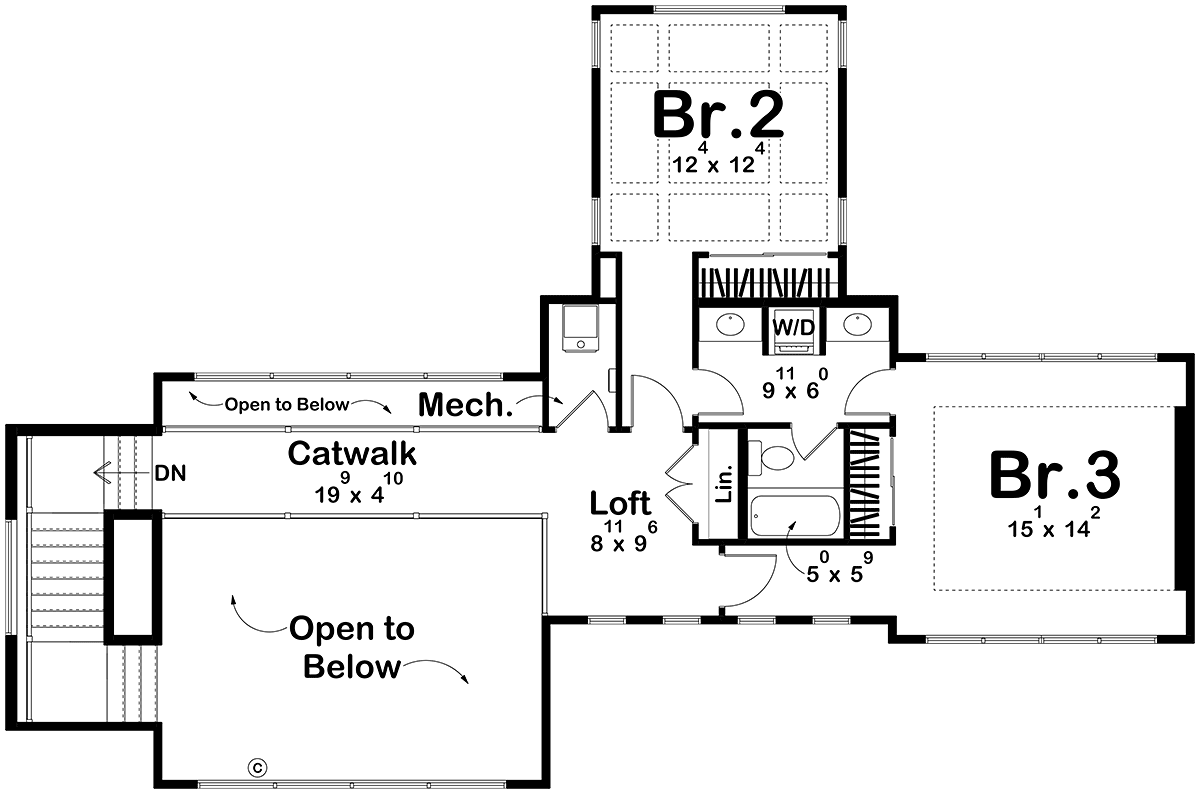
House Plan 84902 | Order Code: 00WEB | Second Floor Plan

House Plan 84902 | Order Code: 00WEB | Lower Floor Plan
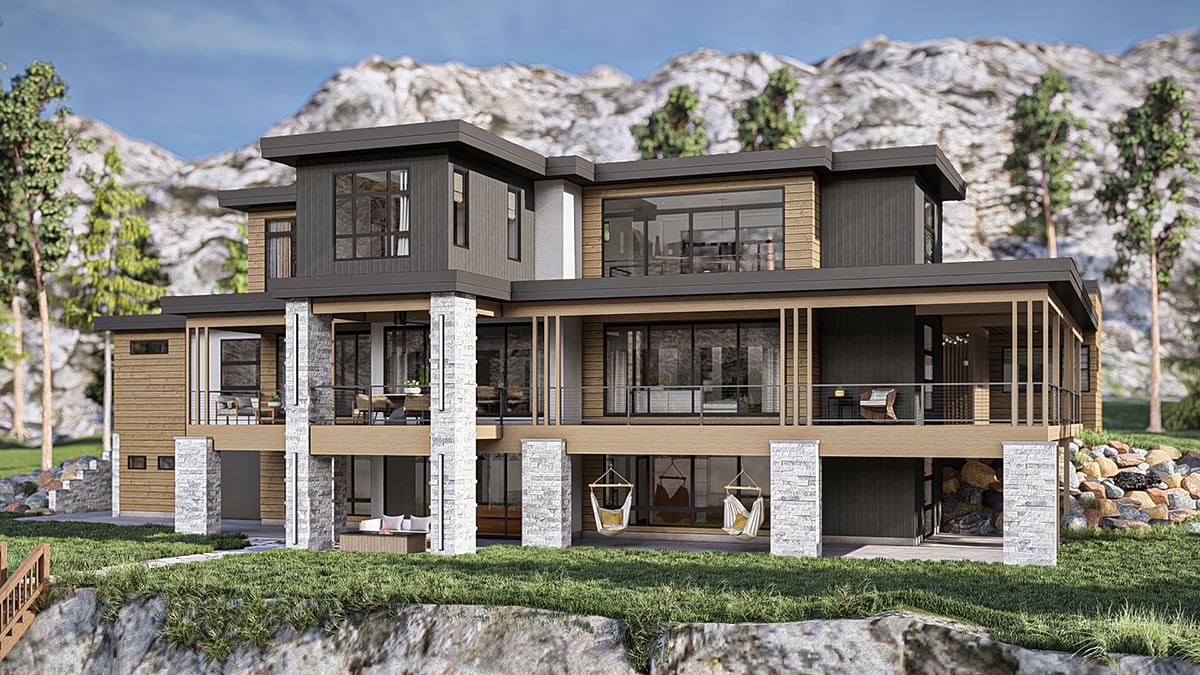
House Plan 84902 | Order Code: 00WEB | Rear Elevation
Specifications
Available Foundation Types:
Plan Pricing
* prices shown w/o any discounts appliedSpecial Features:
Architectural Styles
Contemporary, ModernModern Lakefront Home
This contemporary lakefront residence exemplifies luxury and tranquility with its striking architectural design and seamless integration into the surrounding landscape. Floor-to-ceiling windows throughout the home offer breathtaking views of the lake and lush scenery. The focal point of the home is its expansive covered deck, ideal for relaxation and entertaining. Stylish slat walls provide privacy and elegance, complemented by a sunken firepit that invites gatherings under the stars. An outdoor shower at the rear offers a refreshing option after lake activities. Inside, the interior is a showcase of sophistication and comfort. The open-concept living area is adorned with minimalist decor and flooded with natural light. The gourmet kitchen features top-of-the-line appliances, sleek cabinetry, and a spacious island perfect for casual dining and socializing. The master suite is a luxurious retreat, opening onto a private deck. The en-suite bathroom boasts modern fixtures, a soaking tub, and a separate shower. A large walk-in closet with built-in storage and laundry facilities adds convenience. An additional guest suite offers privacy and comfort, complete with its own amenities. Designed to harmonize with nature and elevate daily living, this lakefront residence provides an exceptional lifestyle experience.
House Plan 84902 | Order Code: 00WEB
FamilyHomePlans.com
800-482-0464
Plan Modifications
Receive a FREE modification estimate in one of 3 ways. Our modification team is ready to help you adjust any plan to fit your needs. The ReDesign process is simple and estimates are free!1. Complete this On-Line Request Form
2. Print, complete and fax this PDF Form to us at 1-800-675-4916.
3. Want to talk to an expert? Call us at 913-938-8097 (Canadian customers, please call 800-361-7526) to discuss modifications.
Note: - a sketch of the changes or the website floor plan marked up to reflect changes is a great way to convey the modifications in addition to a written list.
We Work Fast!
When you submit your ReDesign request, a designer will contact you within 24 business hours with a quote.
You can have your plan redesigned in as little as 14 - 21 days!
We look forward to hearing from you!
Start today planning for tomorrow!
House Plan 84902 | Order Code: 00WEB
FamilyHomePlans.com
800-482-0464
COPYRIGHT NOTICE. It is illegal to build this plan without a legally obtained set of plans. It is illegal to copy or redraw these plans. Violation of U.S. copyright laws are punishable with fines of up to $200,000. After the purchase of plans, changes may be made by a qualified professional.