
Specifications
Available Foundation Types:
Plan Pricing
* prices shown w/o any discounts appliedHouse Plan 84921 | Order Code: 00WEB | Elevation
House Plan 84921 | Order Code: 00WEB | First Floor Plan
House Plan 84921 | Order Code: 00WEB | Lower Floor Plan
House Plan 84921 | Order Code: 00WEB | Rear Elevation
Specifications
Available Foundation Types:
Plan Pricing
Basement Height: 9'
* prices shown w/o any discounts appliedSpecial Features:
Architectural Styles
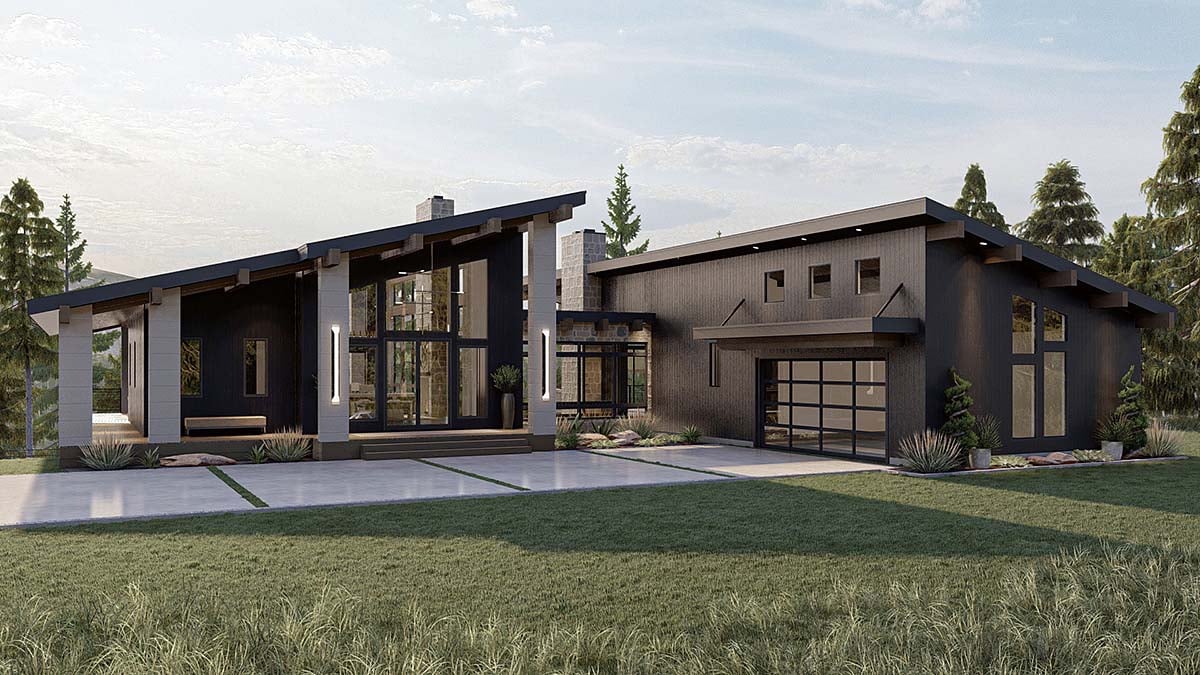
Coastal, ModernModern Mountain Style Home with 2214 Square Feet of Pure Luxury
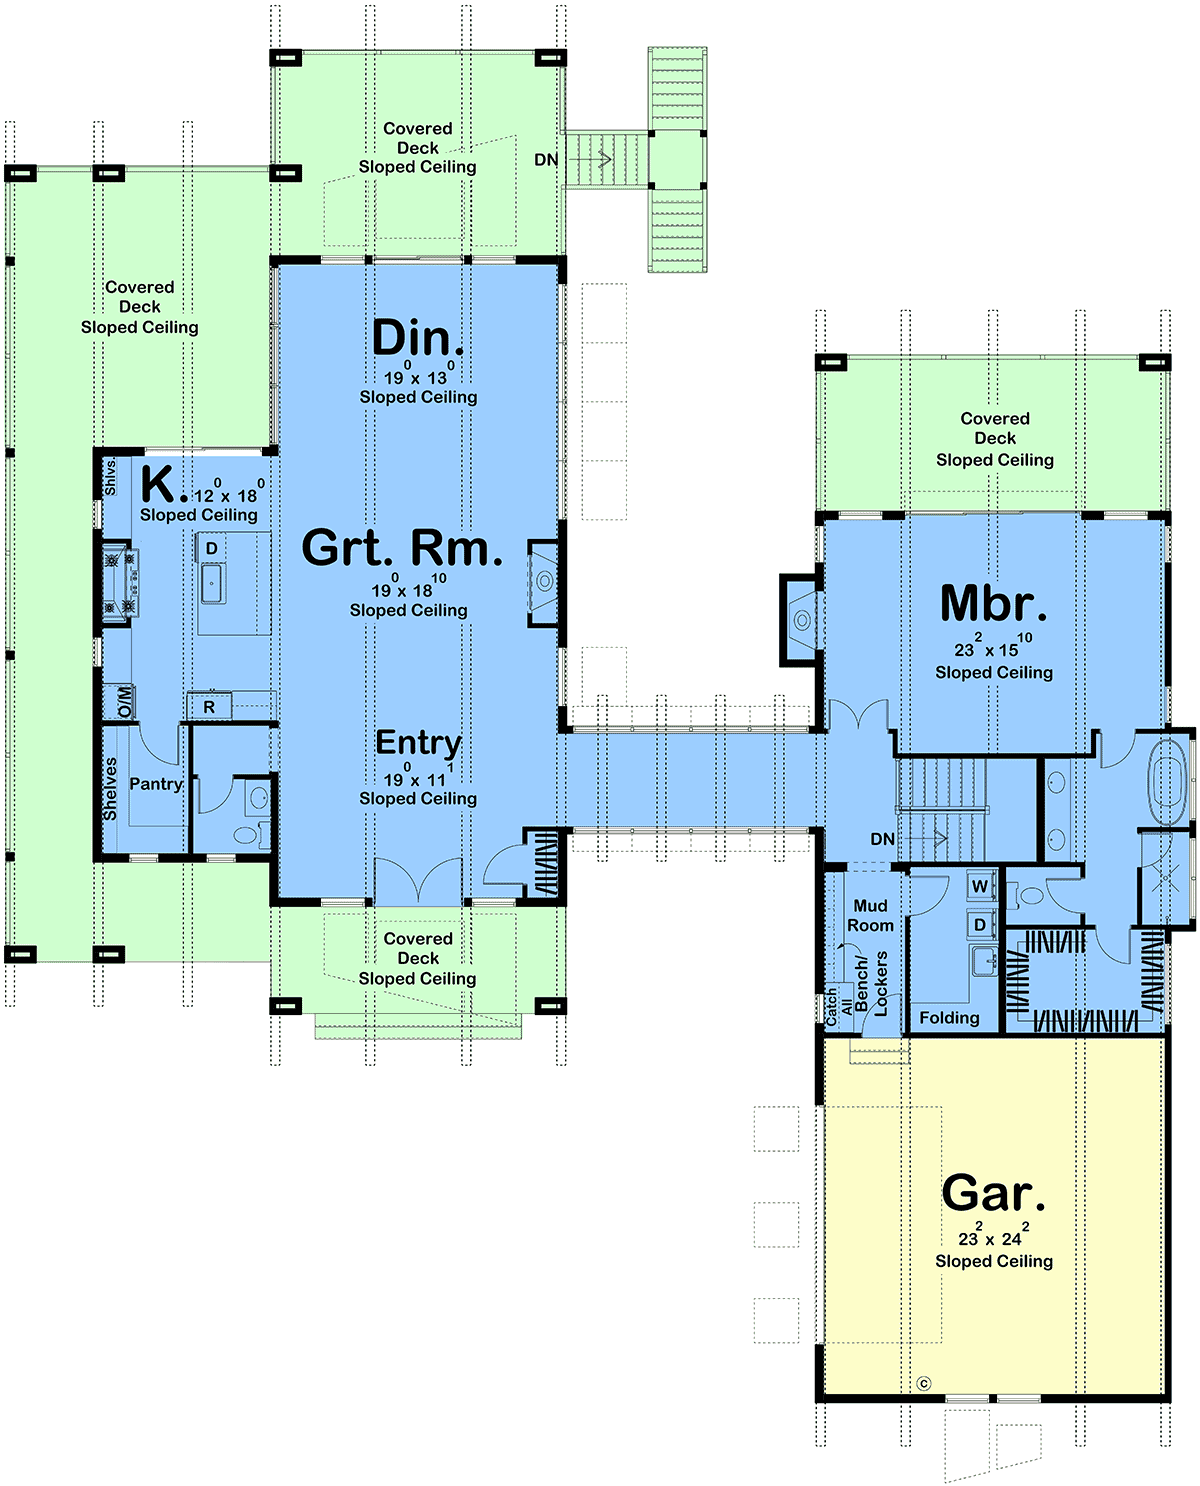
Modern Mountain Home Plan 84921 has 2,214 square feet of living space, 1 amazing bedroom suite, and 1.5 bathrooms on the main level floor plan. We understand that most homeowners need more than one bedroom, so this new design has an optional unfinished basement. That level provides an additional 1,806 square feet, 3 additional bedrooms, 2 additional bathrooms, and an extra family room. Not only is the curb appeal a stunning addition to this home, but the interior provides an aspect of luxury that makes you feel like a celebrity. Do you have breathtaking views of the mountains on your property? If so, we recommend this home plan because you will find floor to ceiling windows throughout most of the house!
Modern Mountain Home Plan With Pictures Inside and Out
Let's take a tour of Modern Mountain Home Plan 84921. Firstly, we love the master bedroom placement. Notice that it's separated from the main living space. Walk inside from the two-car garage. The garage is connected to a mudroom, complete with a catch all, as well as a bench and lockers for all things coats and shoes. While walking down to enter the hallway, you can find a large laundry room on the right, and the master bedroom straight ahead. The master has its own covered deck at the rear, as well as a spacious walk-in closet and large bathroom. The bathroom is finished with a double vanity, large soaking tub, and separate toilet and shower areas.
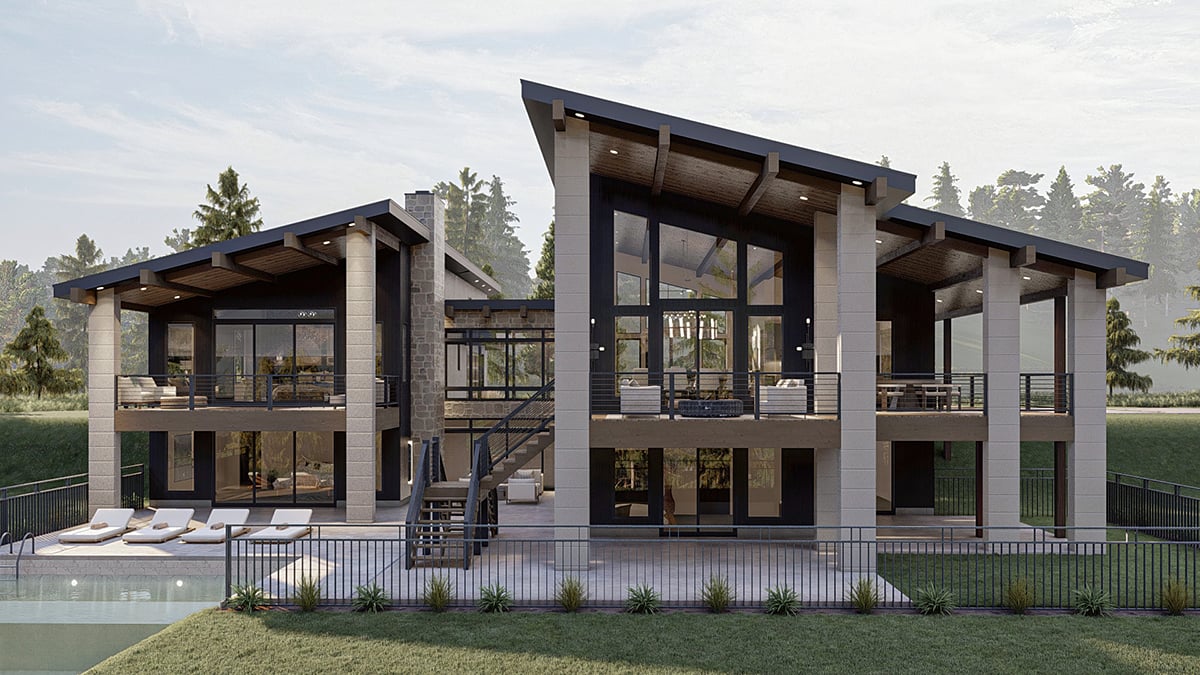
Secondly, make your way to the rest of the house through a beautiful breezeway that provides breathtaking views. This enters into a large open space for an entryway, great room, kitchen, and dining room. The kitchen has a large walk-in pantry which is lined with shelves for food storage. Don't worry if there is a snow storm because you have room to stock up on supplies. This way, you can snuggle in during the storm and warm yourself in front of the great room fireplace. Relax while you watch the snow come down around you through the tall windows all around your living space. All around the perimeter of the rooms has access to the covered deck outside, as well as access down to the backyard.
Add More Bedrooms When You Choose the Basement Option
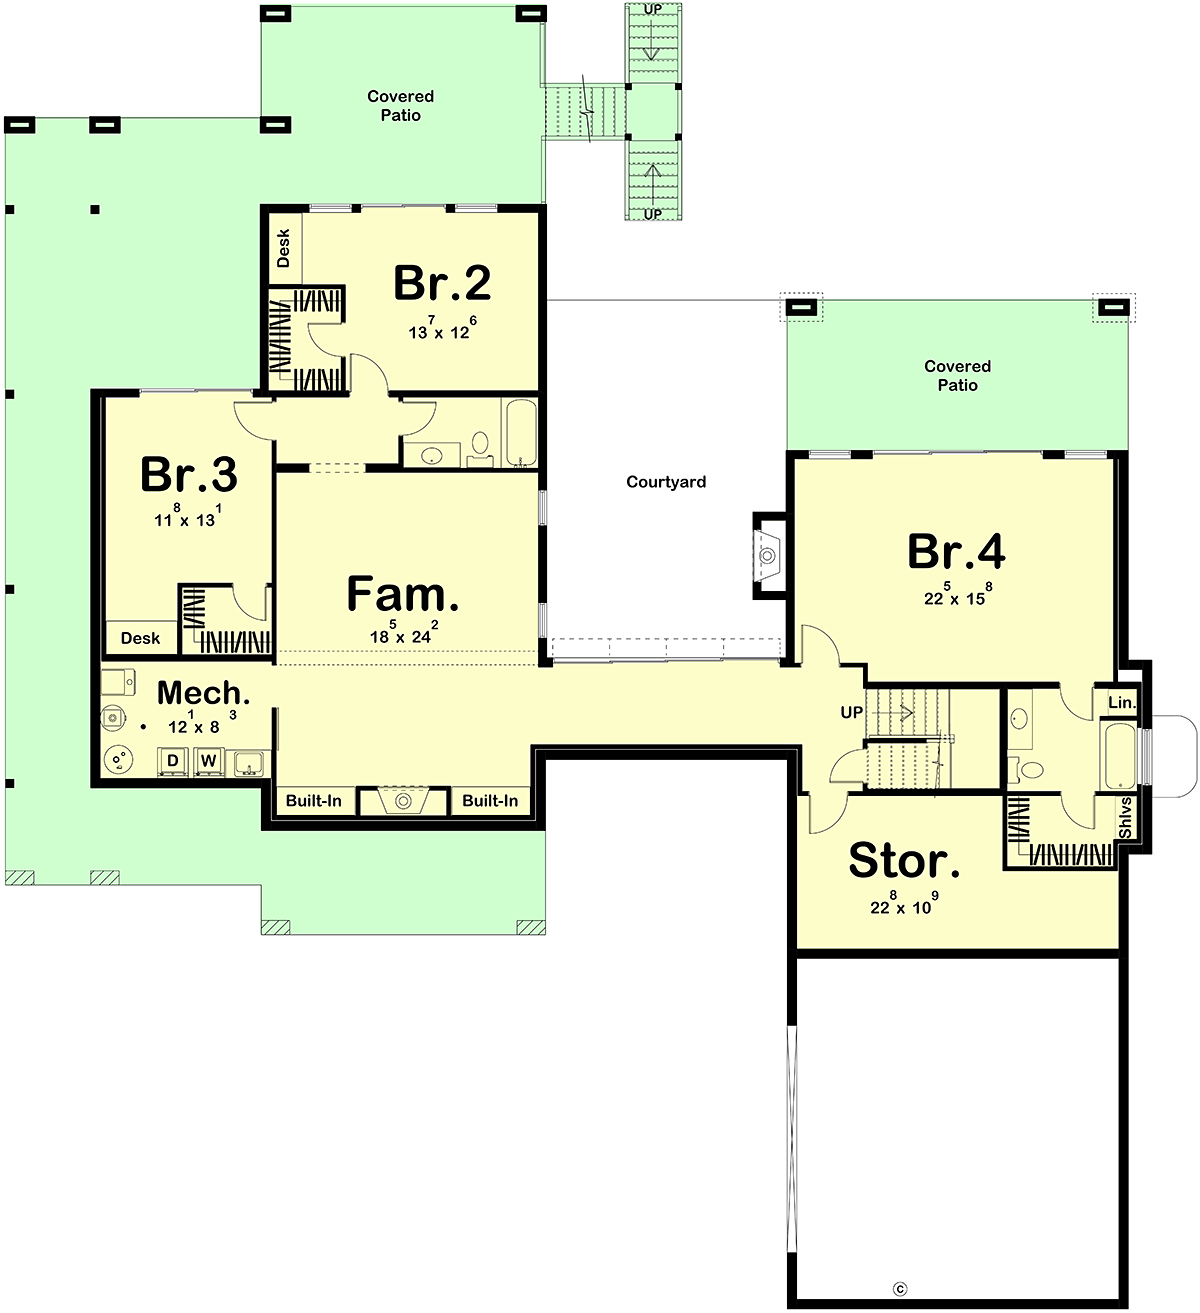
Thirdly, this plan has options. Some homeowners will build this plan for their retirement or for a vacation home. In that case, you might value your privacy and choose to have only that one glamorous master bedroom suite on the main floor. For many other homeowners, they will choose to build and finish the basement option. In that case, let's take a look at the suggested floor plan and all of its features. We have 3 additional bedrooms designed here, and bedroom number 4 is the largest at 22'5 wide by 15'8 deep. The occupant has a private bathroom and an attached walk-in closet. The other 2 bedrooms share a full bathroom off the hallway, and each has a walk-in closet and built-in desk. Other smaller spaces in the basement include the mechanical room and the storage room.
Next, think about how you spend your down time in Modern Mountain Home Plan 84921. If it's bitterly cold outside, you might hang out in the family room in the basement. This space has a fireplace with built-ins, and it could become a cozy place to lounge and watch movies or an active place to play games like air hockey. When the weather is nice, head outside to the grand covered patio, upper deck space, or the courtyard which is complete with an outdoor fireplace. We imagine that s'mores will taste better at home here than anywhere else in the world!
House Plan 84921 | Order Code: 00WEB
FamilyHomePlans.com
800-482-0464
Plan Modifications
Receive a FREE modification estimate in one of 3 ways. Our modification team is ready to help you adjust any plan to fit your needs. The ReDesign process is simple and estimates are free!1. Complete this On-Line Request Form
2. Print, complete and fax this PDF Form to us at 1-800-675-4916.
3. Want to talk to an expert? Call us at 913-938-8097 (Canadian customers, please call 800-361-7526) to discuss modifications.
Note: - a sketch of the changes or the website floor plan marked up to reflect changes is a great way to convey the modifications in addition to a written list.
We Work Fast!
When you submit your ReDesign request, a designer will contact you within 24 business hours with a quote.
You can have your plan redesigned in as little as 14 - 21 days!
We look forward to hearing from you!
Start today planning for tomorrow!
House Plan 84921 | Order Code: 00WEB
FamilyHomePlans.com
800-482-0464
COPYRIGHT NOTICE. It is illegal to build this plan without a legally obtained set of plans. It is illegal to copy or redraw these plans. Violation of U.S. copyright laws are punishable with fines of up to $200,000. After the purchase of plans, changes may be made by a qualified professional.