
Garage-Living Apartment Plan 85372 | Order Code: 00WEB
FamilyHomePlans.com
800-482-0464
Specifications
Available Foundation Types:
Plan Pricing
* prices shown w/o any discounts appliedGarage-Living Plan 85372 | Order Code: 00WEB | Elevation
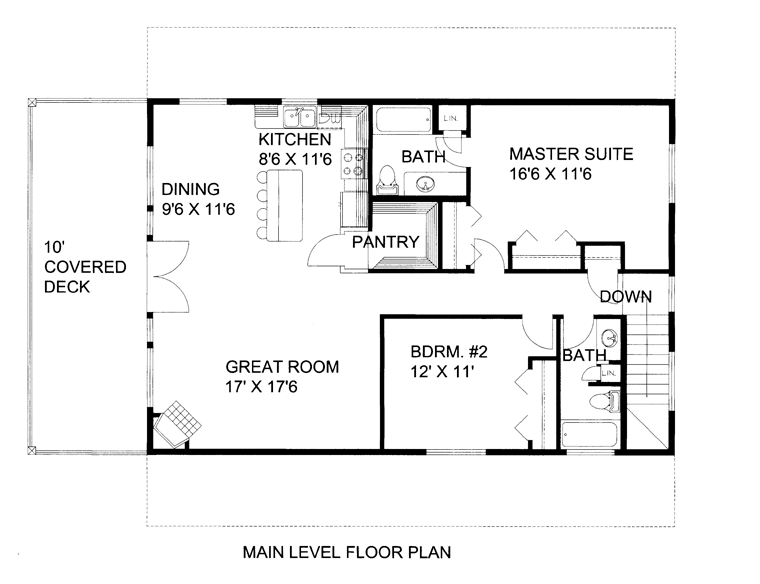
Garage-Living Plan 85372 | Order Code: 00WEB | First Floor Plan
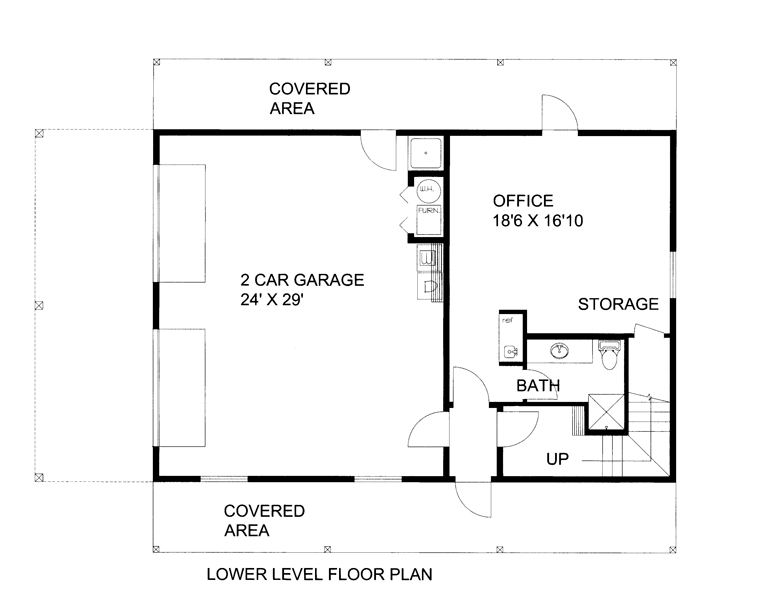
Garage-Living Plan 85372 | Order Code: 00WEB | Lower Floor Plan
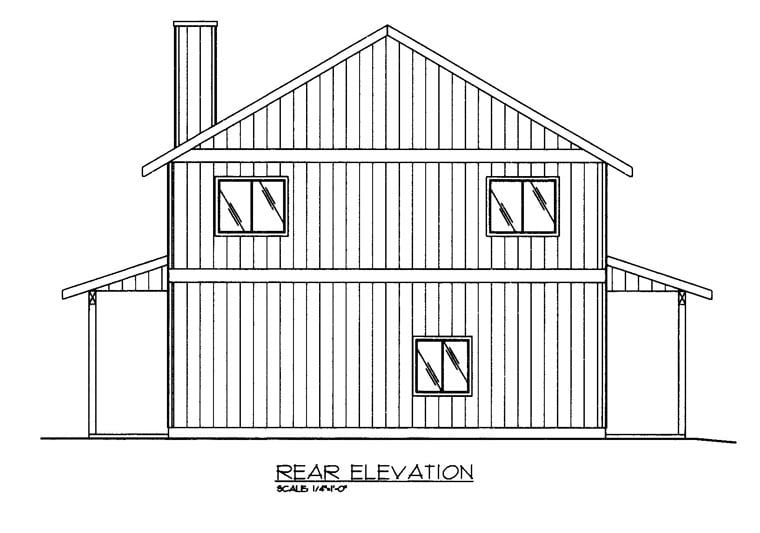
Garage-Living Plan 85372 | Order Code: 00WEB | Rear Elevation
Specifications
Available Foundation Types:
Plan Pricing
* prices shown w/o any discounts appliedArchitectural Styles
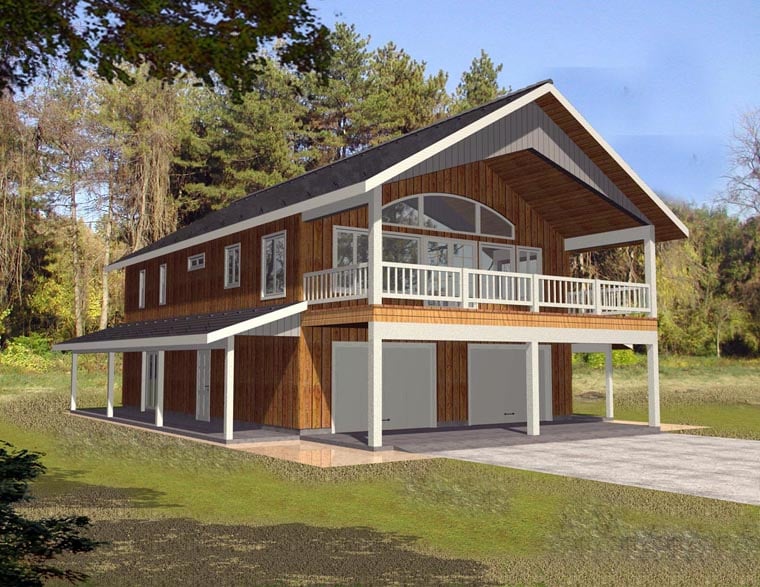
Contemporary, FarmhouseContemporary Farmhouse Garage Living Plan 85372 with 1,901 Sq Ft, Office, 2 Bedrooms and 2-Car Garage
Contemporary Farmhouse garage living plan 85372 is one of the most popular carriage house designs in the Family Home Plans collection, offering exceptional versatility for homeowners seeking comfortable living space above a spacious detached garage. With 1,901 square feet of heated living area, a dedicated first-floor office, 2 bedrooms, 3 bathrooms, and a generous 2-car garage, this thoughtfully designed garage apartment is ideal as an accessory dwelling unit (ADU), guest house, rental property, vacation retreat, or temporary residence while building your primary home. Its flexible layout, abundant natural light, and outstanding outdoor living spaces make it one of our most requested garage living plans.
The exterior showcases a striking blend of Contemporary and Farmhouse architecture with clean vertical siding, attractive stone column bases, expansive windows, and a dramatic covered deck that takes full advantage of scenic views. The modern farmhouse styling allows this carriage house to complement a wide variety of primary residences while creating an attractive standalone structure that enhances any property. Covered side extensions provide additional weather protection while helping shade the garage during warmer months, improving both comfort and efficiency.
The ground level is designed for maximum flexibility. The spacious 24-foot by 29-foot garage comfortably accommodates two vehicles while still providing ample room for storage, tools, recreational equipment, or workshop activities. Adjacent to the garage is a large private office measuring approximately 300 square feet, complete with a convenient three-quarter bathroom. This versatile space is perfect for a home business, professional office, fitness room, hobby studio, workshop, or even future guest accommodations. Additional storage space on the lower level further enhances the building's functionality and organization.
Upstairs, the main living area offers an inviting open-concept floor plan where the kitchen, dining area, and great room blend seamlessly into one spacious gathering space. The kitchen features a large center island with seating for four, generous cabinetry, and efficient workspace, making it ideal for both everyday meals and entertaining. The adjoining dining area comfortably accommodates family meals while remaining connected to the surrounding living spaces.
The great room is highlighted by a cozy corner fireplace and an impressive wall of windows that fills the interior with natural light while showcasing beautiful outdoor views. French doors open directly onto the expansive covered deck, creating a seamless transition between indoor and outdoor living. Whether enjoying morning coffee, entertaining guests, or relaxing after a busy day, the covered deck serves as an extension of the home's comfortable living space and provides the perfect vantage point for scenic surroundings.
The private owner's suite includes a spacious bedroom and its own full ensuite bathroom, creating a peaceful retreat separate from the secondary bedroom. Bedroom two enjoys convenient access to a second full bathroom, making the layout ideal for guests, family members, roommates, or long-term tenants. The thoughtful arrangement provides privacy while maintaining the efficiency of the home's overall design.
House plan 85372 is an outstanding solution for homeowners planning future construction. Live comfortably in the carriage house while building your dream home, then convert it into a guest house, rental apartment, private office, or multi-generational living space after construction is complete. Its flexibility also makes it an excellent investment property or vacation retreat with long-term value.
Whether serving as an ADU, carriage house, garage apartment, guest home, or income-producing rental, house plan 85372 delivers exceptional versatility, beautiful Contemporary Farmhouse styling, and practical living spaces that continue to make it one of the most popular garage living plans available.
Better Living by Good Design.
Garage-Living Plan 85372 | Order Code: 00WEB
FamilyHomePlans.com
800-482-0464
Plan Modifications
Receive a FREE modification estimate in one of 3 ways. Our modification team is ready to help you adjust any plan to fit your needs. The ReDesign process is simple and estimates are free!1. Complete this On-Line Request Form
2. Print, complete and fax this PDF Form to us at 1-800-675-4916.
3. Want to talk to an expert? Call us at 913-938-8097 (Canadian customers, please call 800-361-7526) to discuss modifications.
Note: - a sketch of the changes or the website floor plan marked up to reflect changes is a great way to convey the modifications in addition to a written list.
We Work Fast!
When you submit your ReDesign request, a designer will contact you within 24 business hours with a quote.
You can have your plan redesigned in as little as 14 - 21 days!
We look forward to hearing from you!
Start today planning for tomorrow!
Garage-Living Plan 85372 | Order Code: 00WEB
FamilyHomePlans.com
800-482-0464
COPYRIGHT NOTICE. It is illegal to build this plan without a legally obtained set of plans. It is illegal to copy or redraw these plans. Violation of U.S. copyright laws are punishable with fines of up to $200,000. After the purchase of plans, changes may be made by a qualified professional.