
Specifications
Available Foundation Types:
Plan Pricing
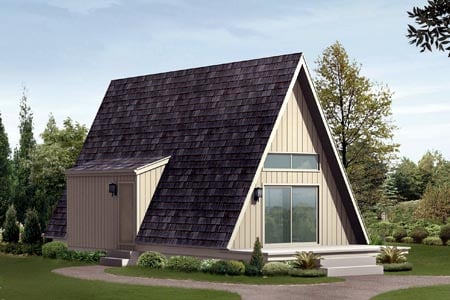
* prices shown w/o any discounts appliedHouse Plan 85944 | Order Code: 00WEB | Elevation
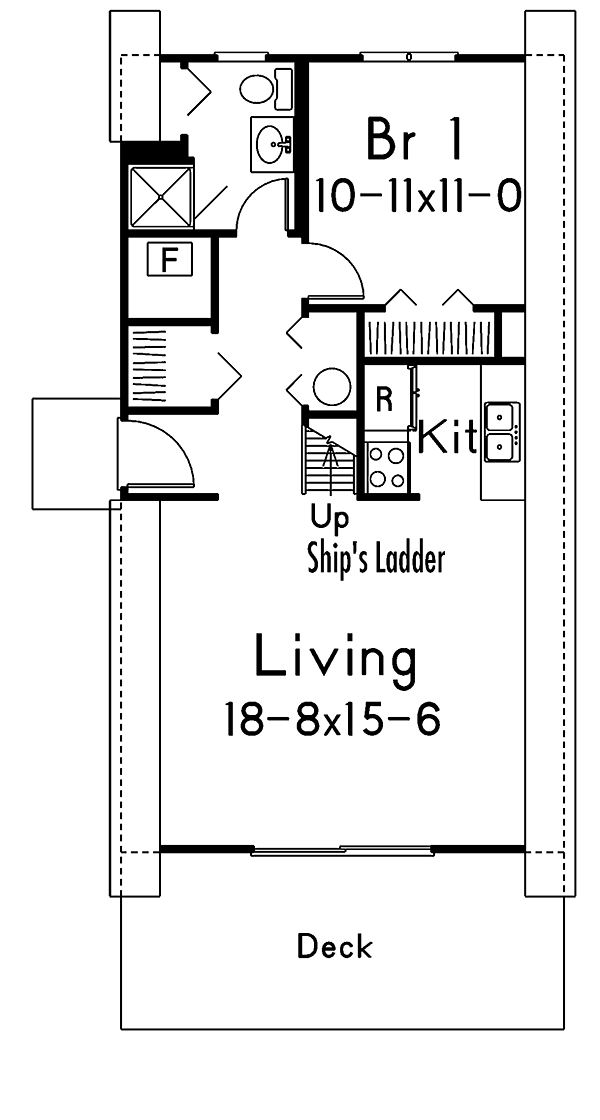
House Plan 85944 | Order Code: 00WEB | First Floor Plan
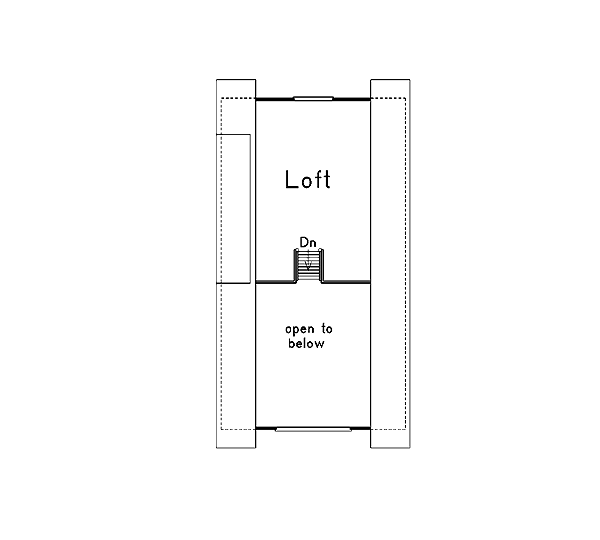
House Plan 85944 | Order Code: 00WEB | Second Floor Plan
Specifications
Available Foundation Types:
Plan Pricing
Roof Pitch: 12:24. This plan has a standard concrete block pier foundation. This plan has a ship’s ladder leading to the loft space. This plan has a pier foundation.
* prices shown w/o any discounts appliedArchitectural Styles
A-Frame, CabinSmall A-Frame House Plan With Loft
Small A-Frame House Plan 85944 has 720 square feet of living space, 1 bedroom, and 1 bathroom. The front windows admit sunshine into the living room, kitchen, and loft. A-Frame house plans are often built in cold climates where the steeply-pitched roof aids in shedding heavy snowfall. Suited for a lakeside retreat or everyday living, this simple home is like a beacon of comfort. The deck offers a sunny place to enjoy the view on a summer afternoon.
Budget-Friendly A-Frame House Plan
Small A-Frame House Plan 85944 is a versatile choice for building. Firstly, outdoorsmen like this plan because it makes a great wilderness cabin. This plan is designed to withstand heavy snow and rain, so it will accommodate your hunting party in the wildest woods. There's not much room for luxuries, but that's ok when most of your time is spent outside in the deer stand. With the upper-level loft, more hunters have a place to bunk at the end of the day.
Secondly, this modest home is affordable. Compact and simple in design, you can build quickly and efficiently. Materials are easy to acquire at the local building supply company. If you need a sturdy little home on a budget, this one fits the bill. It's perfect for those who prefer minimalist living.
Thirdly, the plan is suited for several specific needs. For example, it would make a great mother-in law cottage. Your loved one will be happy because they will have a private and detached house to call their own. Plus, the small size and design means minimal maintenance. Here's another example in which this tiny home would come in handy: build it for an employee residence. If you have a large estate, the groundskeeper can live here in comfort.
Small House Plan With Loft
Small A-Frame House Plan 85944 has one bedroom in the back of the house. It measures almost 11' by 11'. While it does not have a private bathroom, it does have everything you need. The bathroom includes a shower and a linen closet. In the hallway, space is noted for the furnace. Two closets allow for coat storage and a traditional water heater. To increase closet space, choose a tankless water heater instead.
The living room is open and spacious, measuring 18'8 wide by 15'6 deep. Imagine plush furniture where you can relax after a long day of hunting or hiking. The kitchen is functional. Stock up the refrigerator with your favorite foods. Set up the grill outside on the deck and enjoy steak and hamburgers. Don't worry about gaining vacation weight because you'll burn it off with outdoor activities.
House Plan 85944 | Order Code: 00WEB
FamilyHomePlans.com
800-482-0464
Plan Modifications
Receive a FREE modification estimate in one of 3 ways. Our modification team is ready to help you adjust any plan to fit your needs. The ReDesign process is simple and estimates are free!1. Complete this On-Line Request Form
2. Print, complete and fax this PDF Form to us at 1-800-675-4916.
3. Want to talk to an expert? Call us at 913-938-8097 (Canadian customers, please call 800-361-7526) to discuss modifications.
Note: - a sketch of the changes or the website floor plan marked up to reflect changes is a great way to convey the modifications in addition to a written list.
We Work Fast!
When you submit your ReDesign request, a designer will contact you within 24 business hours with a quote.
You can have your plan redesigned in as little as 14 - 21 days!
We look forward to hearing from you!
Start today planning for tomorrow!
House Plan 85944 | Order Code: 00WEB
FamilyHomePlans.com
800-482-0464
COPYRIGHT NOTICE. It is illegal to build this plan without a legally obtained set of plans. It is illegal to copy or redraw these plans. Violation of U.S. copyright laws are punishable with fines of up to $200,000. After the purchase of plans, changes may be made by a qualified professional.