
Specifications
Available Foundation Types:
Plan Pricing
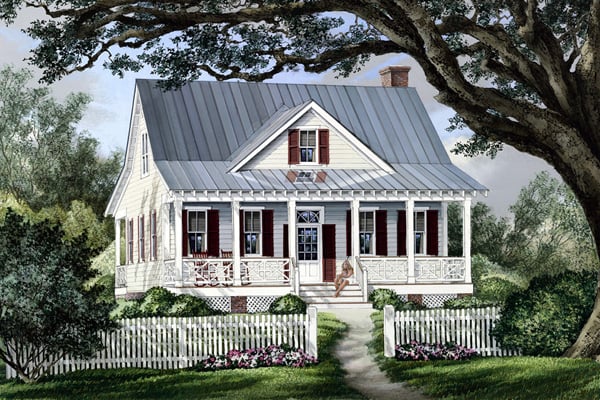
* prices shown w/o any discounts appliedHouse Plan 86101 | Order Code: 00WEB | Elevation
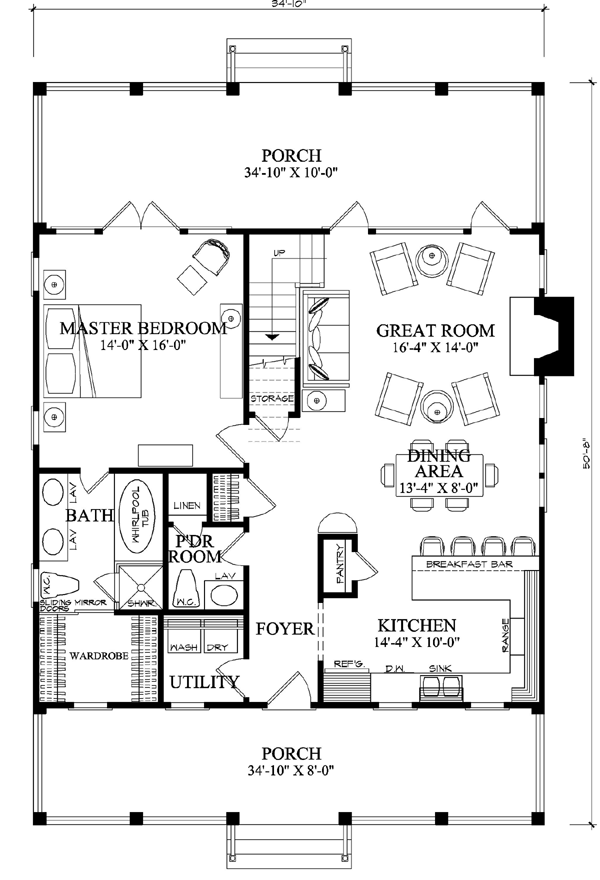
House Plan 86101 | Order Code: 00WEB | First Floor Plan
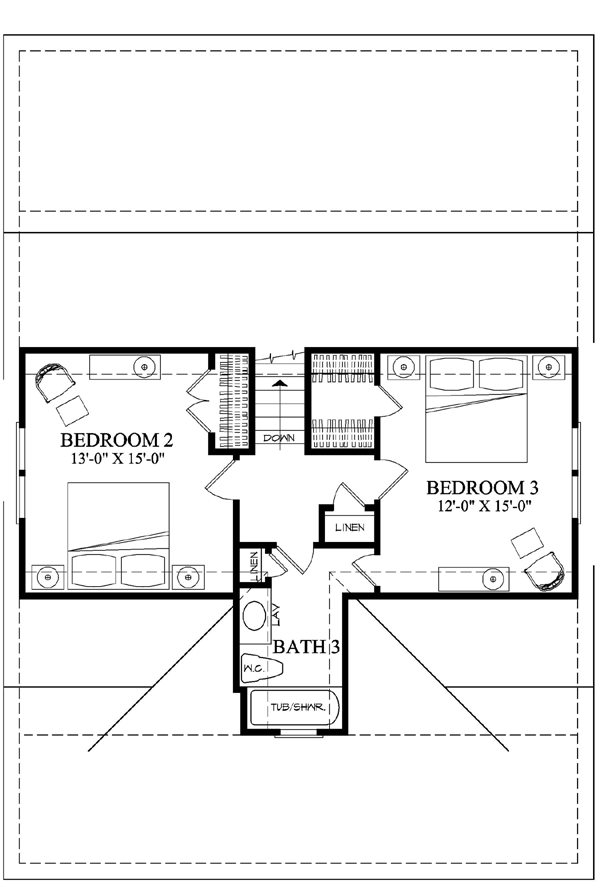
House Plan 86101 | Order Code: 00WEB | Second Floor Plan
Specifications
Available Foundation Types:
Plan Pricing
** 1 Set order does not include a License-To-Build. For bidding purposes only. Customer can upgrade order within 90 days.
* prices shown w/o any discounts appliedSpecial Features:
Architectural Styles
Cape Cod, Cottage, Country, SouthernSouthern Cottage Plan 86101 with 1,738 Sq Ft, 3 Bedrooms and 630 Sq Ft of Porches
Southern Cottage House Plan 86101 offers 1,738 square feet of inviting two-story living with 3 bedrooms and 2.5 bathrooms. Blending Cape Cod, Cottage, Country, and Southern architectural influences, this charming home combines a main-floor primary suite, open-concept living, fireplace, and an impressive 630 square feet of front and rear porches in a comfortable family-sized design.
Outdoor living is central to the character of Plan 86101. The expansive covered front porch creates the classic welcome associated with a Southern country home, with plenty of room for rocking chairs, conversation, seasonal decorating, and quiet evenings outdoors. A substantial rear porch provides another private gathering area, allowing homeowners to enjoy covered outdoor living on both sides of the house.
Step inside and 10-foot ceilings enhance the open main level, giving the interior a spacious feeling without requiring an oversized footprint. The great room, dining area, and kitchen flow together naturally, creating one connected environment for everyday family life and entertaining. A fireplace anchors the great room and provides a warm focal point for the primary gathering space.
The kitchen is positioned to remain connected with both the dining and living areas. A breakfast bar creates convenient seating for quick meals, morning coffee, homework, or conversation with the cook, while a pantry provides dedicated storage for groceries and kitchen essentials. The open arrangement allows hosts to prepare meals without being separated from family and guests.
The main-floor primary suite provides valuable privacy and keeps everyday living conveniently located on the first level. French doors connect the suite directly with the rear porch, creating a wonderful indoor-outdoor relationship and giving homeowners private access to fresh air and backyard views. An en-suite bathroom completes this comfortable retreat.
Upstairs, two generously sized secondary bedrooms share a full bathroom, establishing a separate sleeping zone for children or overnight guests. The arrangement also provides flexibility for homeowners who need a home office, hobby room, or multipurpose space while maintaining the primary suite downstairs.
Crawlspace and slab foundation options allow the design to adapt to different building sites and construction preferences. Plan 86101 combines manageable square footage with unusually generous outdoor living, making it an appealing choice for a primary residence, country home, or relaxing vacation retreat.
With Cape Cod Cottage charm, a fireplace, 10-foot ceilings, first-floor primary suite, and 630 square feet of welcoming porches, this home captures the relaxed lifestyle and timeless curb appeal that make Southern Country architecture so enduring.
Better Living by Good Design.
House Plan 86101 | Order Code: 00WEB
FamilyHomePlans.com
800-482-0464
Plan Modifications
Plan modification is a way of turning a stock plan into your unique custom plan. It's still just a small fraction of the price you would pay to create a home plan from scratch. You will receive a FREE, no obligation, modification estimate to get exactly the home plan you've been dreaming of. Simply contact the modification department 1 of 3 ways:Call 866-465-5866 and talk to a live person that can give you and FREE modification estimate over the phone!
Email Us - Please Include your telephone number, plan number, foundation type, state you are building in and a specific list of changes.
Fax: 651-602-5050 - Make sure to include a cover sheet with your contact info. Make attention to the FamilyHomePlans.com Modification Department.
House Plan 86101 | Order Code: 00WEB
FamilyHomePlans.com
800-482-0464
COPYRIGHT NOTICE. It is illegal to build this plan without a legally obtained set of plans. It is illegal to copy or redraw these plans. Violation of U.S. copyright laws are punishable with fines of up to $200,000. After the purchase of plans, changes may be made by a qualified professional.