
Specifications
Available Foundation Types:
Plan Pricing
* prices shown w/o any discounts appliedHouse Plan 86341 | Order Code: 00WEB | Elevation
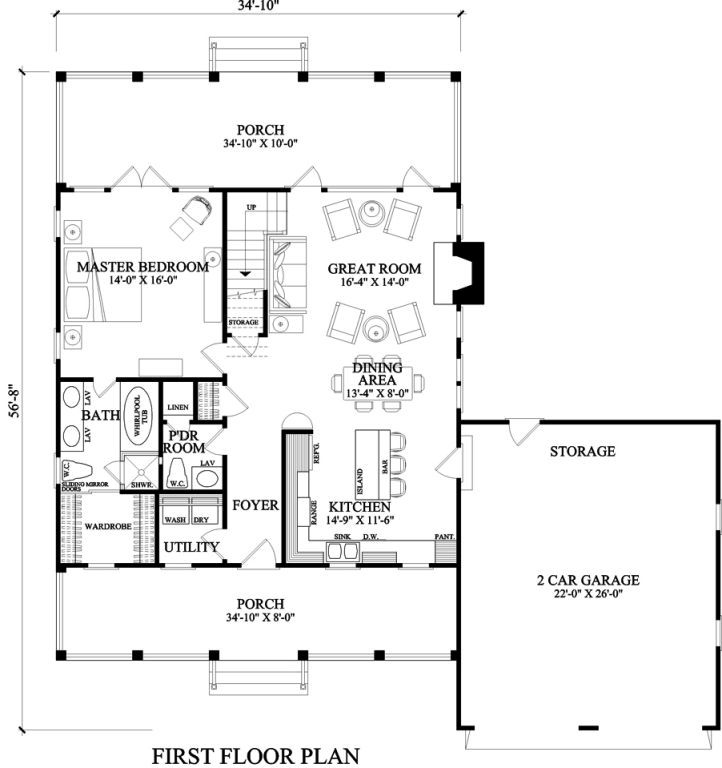
House Plan 86341 | Order Code: 00WEB | First Floor Plan
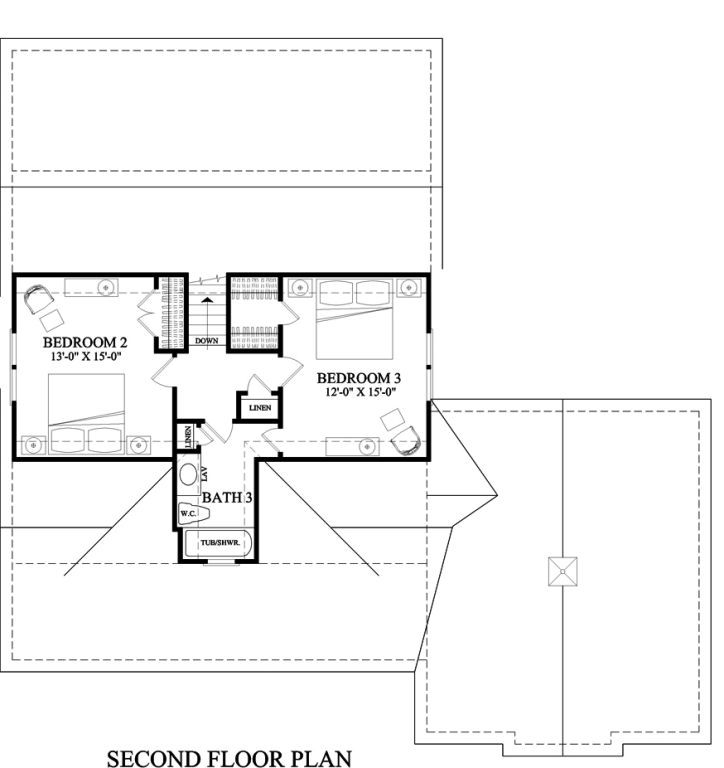
House Plan 86341 | Order Code: 00WEB | Second Floor Plan
Specifications
Available Foundation Types:
Plan Pricing
** 1 Set order does not include a License-To-Build. For bidding purposes only. Customer can upgrade order within 90 days.
* prices shown w/o any discounts appliedSpecial Features:
Architectural Styles
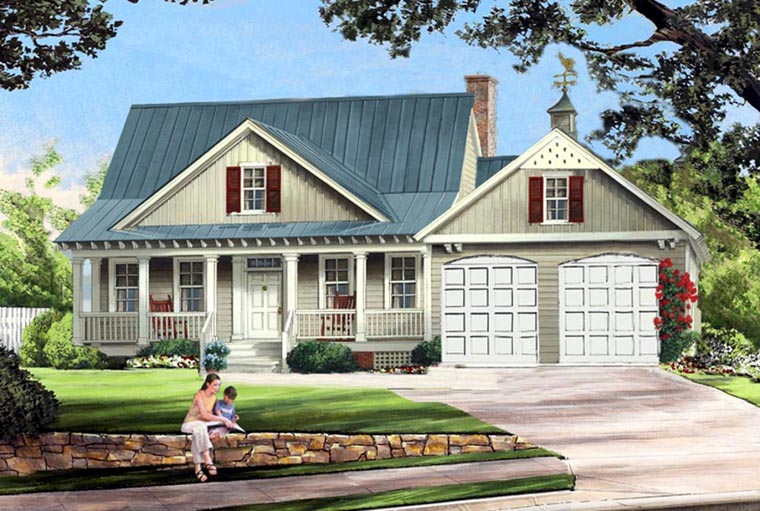
Cottage, Country, FarmhouseCottage Country Farmhouse House Plan with 1,738 Sq Ft, 3 Bed, 2.5 Bath, 2 Car Garage
Experience the inviting charm of classic Southern living with this Cottage Country Farmhouse house plan featuring 1,738 sq ft of thoughtfully designed living space, 3 spacious bedrooms, 2.5 baths, and an attached 2-car garage. Perfectly suited for families seeking comfort and style, this two-story plan blends timeless architecture with modern amenities for a truly relaxing lifestyle.
From the moment you arrive, the generous front porch welcomes you with its traditional appeal—ideal for unwinding in a rocking chair, enjoying a glass of sweet tea, or catching up with neighbors. The rear porch extends your outdoor living options, creating the perfect backdrop for summer gatherings, afternoon naps in a hammock, or peaceful mornings watching the sunrise.
Step inside to an open and airy main living area with 10' ceilings, where natural light fills the great room and a cozy fireplace sets the stage for memorable evenings. The spacious kitchen offers ample counter space for meal prep and casual dining, while the dining area flows easily into the living space, making entertaining effortless.
The first-floor master suite offers privacy and convenience, featuring a well-appointed bath and ample closet space—your personal retreat after a long day. Upstairs, two additional bedrooms and a full bath provide comfortable accommodations for family or guests, all with 9' ceiling heights for an expansive feel.
Special touches include a main-level laundry, flexible storage options, and the practicality of a crawlspace foundation. The attached 2-car garage ensures plenty of space for vehicles, bikes, or extra storage.
Whether you're dreaming of peaceful porch days, entertaining friends, or simply savoring the slower pace of country life, this farmhouse cottage plan delivers the warmth, flexibility, and style that make every day feel like a vacation. Ideal for families and those who love country-inspired living, this house plan is designed to turn your dream lifestyle into a reality.
House Plan 86341 | Order Code: 00WEB
FamilyHomePlans.com
800-482-0464
Plan Modifications
Plan modification is a way of turning a stock plan into your unique custom plan. It's still just a small fraction of the price you would pay to create a home plan from scratch. You will receive a FREE, no obligation, modification estimate to get exactly the home plan you've been dreaming of. Simply contact the modification department 1 of 3 ways:Call 866-465-5866 and talk to a live person that can give you and FREE modification estimate over the phone!
Email Us - Please Include your telephone number, plan number, foundation type, state you are building in and a specific list of changes.
Fax: 651-602-5050 - Make sure to include a cover sheet with your contact info. Make attention to the FamilyHomePlans.com Modification Department.
House Plan 86341 | Order Code: 00WEB
FamilyHomePlans.com
800-482-0464
COPYRIGHT NOTICE. It is illegal to build this plan without a legally obtained set of plans. It is illegal to copy or redraw these plans. Violation of U.S. copyright laws are punishable with fines of up to $200,000. After the purchase of plans, changes may be made by a qualified professional.