
Garage-Living Apartment Plan 86568 | Order Code: 00WEB
FamilyHomePlans.com
800-482-0464
Specifications
Available Foundation Types:
Plan Pricing
* prices shown w/o any discounts appliedGarage-Living Plan 86568 | Order Code: 00WEB | Elevation
Garage-Living Plan 86568 | Order Code: 00WEB | First Floor Plan
Garage-Living Plan 86568 | Order Code: 00WEB | Second Floor Plan
Garage-Living Plan 86568 | Order Code: 00WEB | Rear Elevation
Specifications
Available Foundation Types:
Plan Pricing
First Floor w/o porches: 44 x 44
Second Floor w/o porches: 44 x 30
NOTE that the picture shown is modified slightly from the floor plan. The garage apartment plan will match the floor plan layout.
Special Features:
Architectural Styles
Contemporary, FarmhouseGarage Apartment Plan with Additional Carport
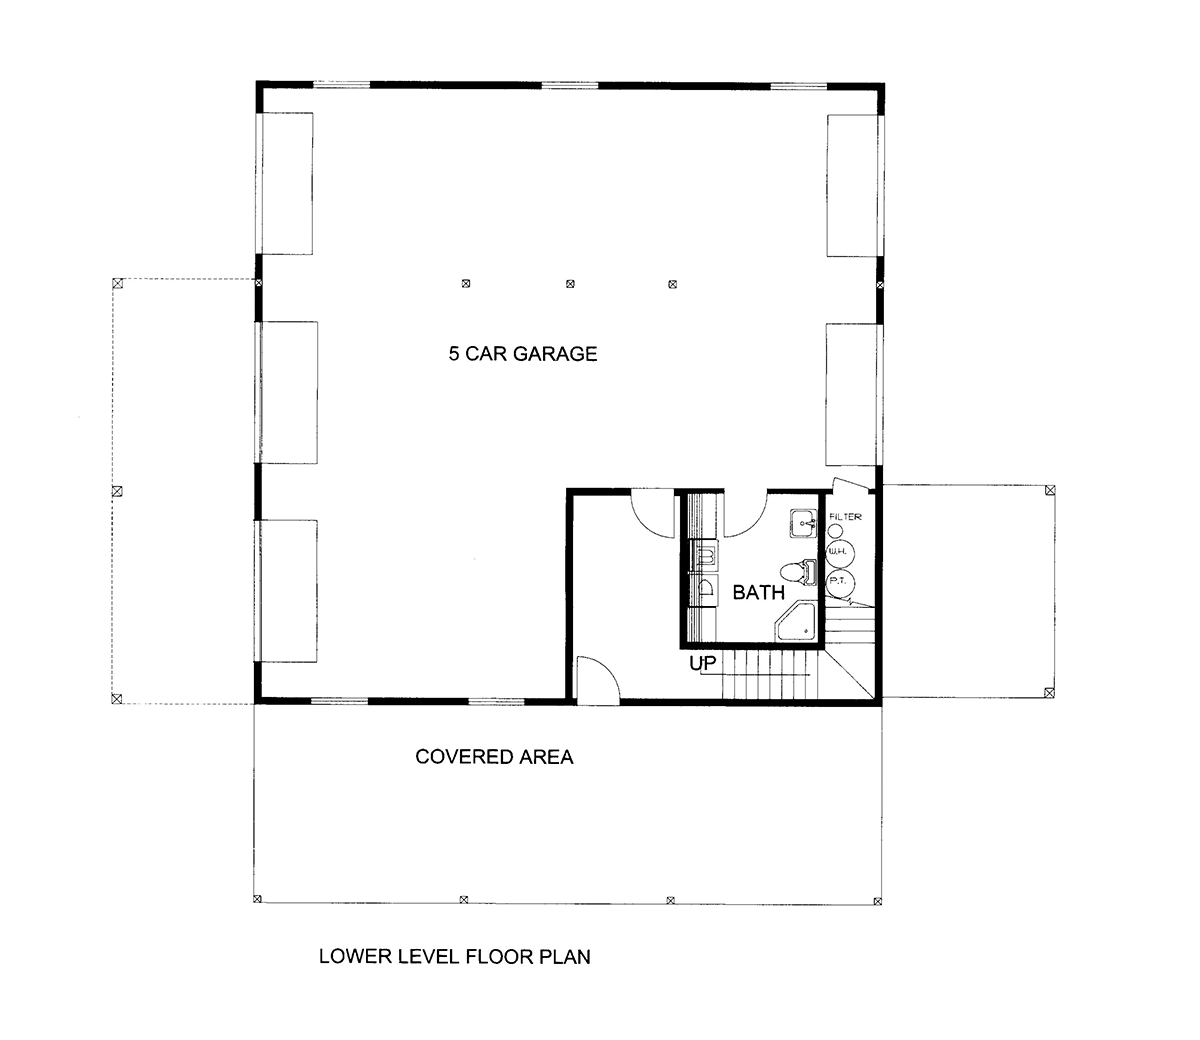
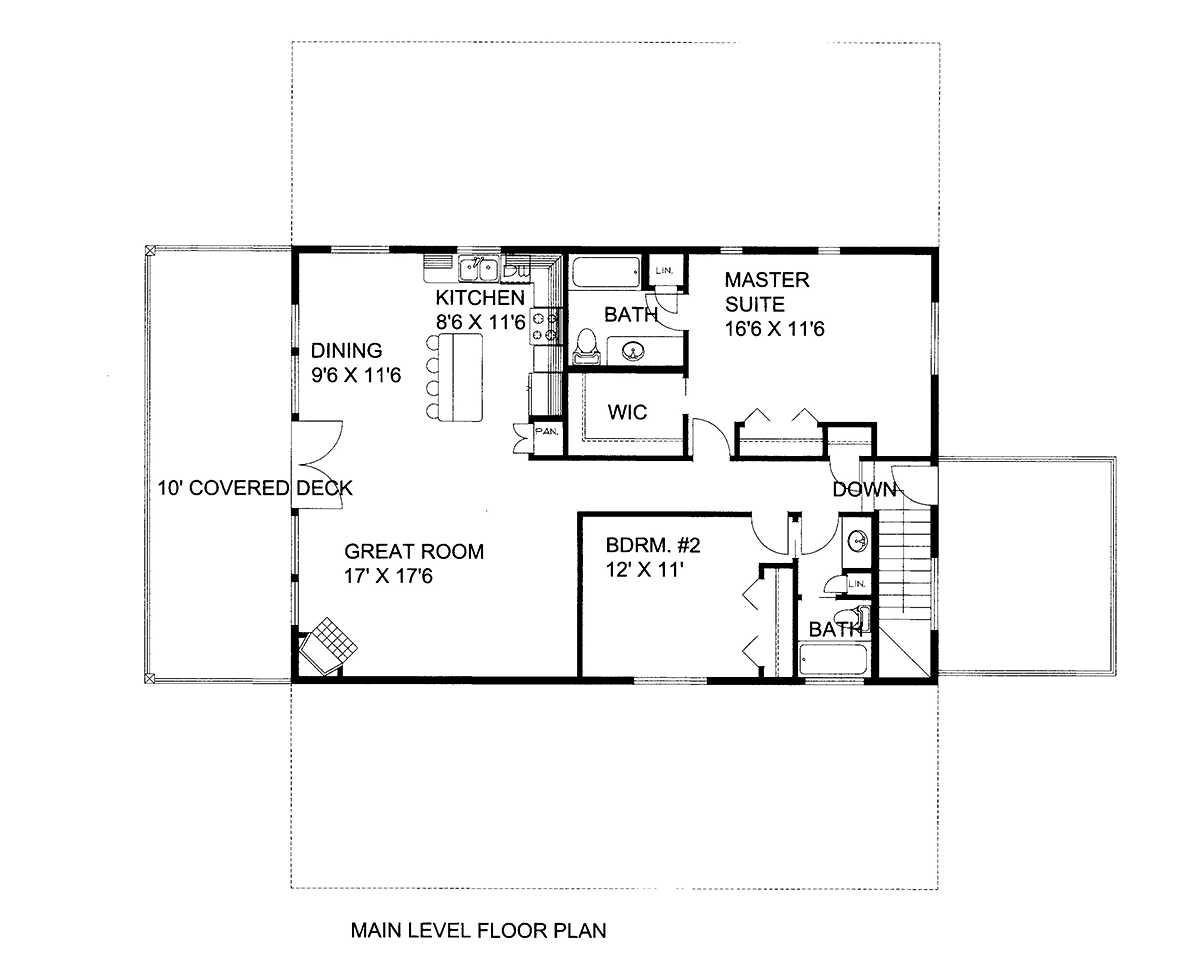
Apartment Over Garage Design 86568 is one of our most popular garage apartment plans. This carriage house plan has a two bedroom apartment on the upper level with 1,320 square feet of living space. In addition, the living space on the ground level is 340 square feet, and that includes a combination laundry room and bathroom. In total, there is 1,660 square feet of air-conditioned space. Interior garage parking area is 908 square feet, and it can accommodate 5 vehicles.
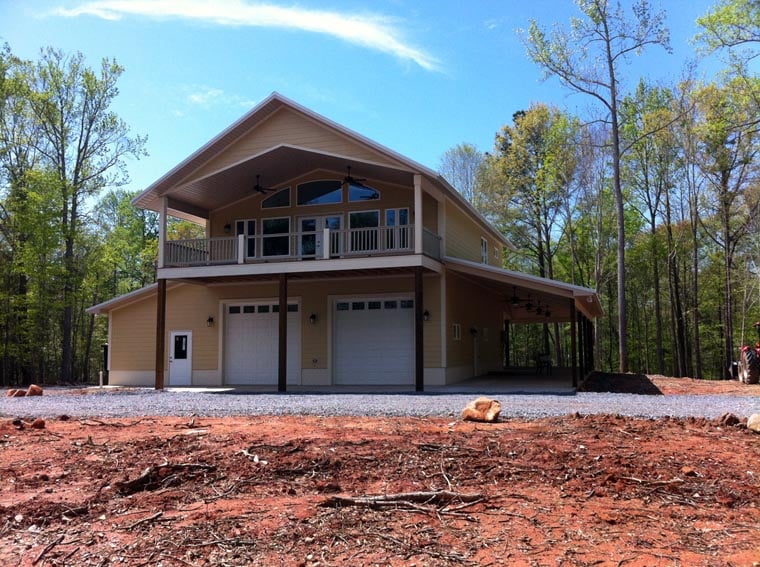
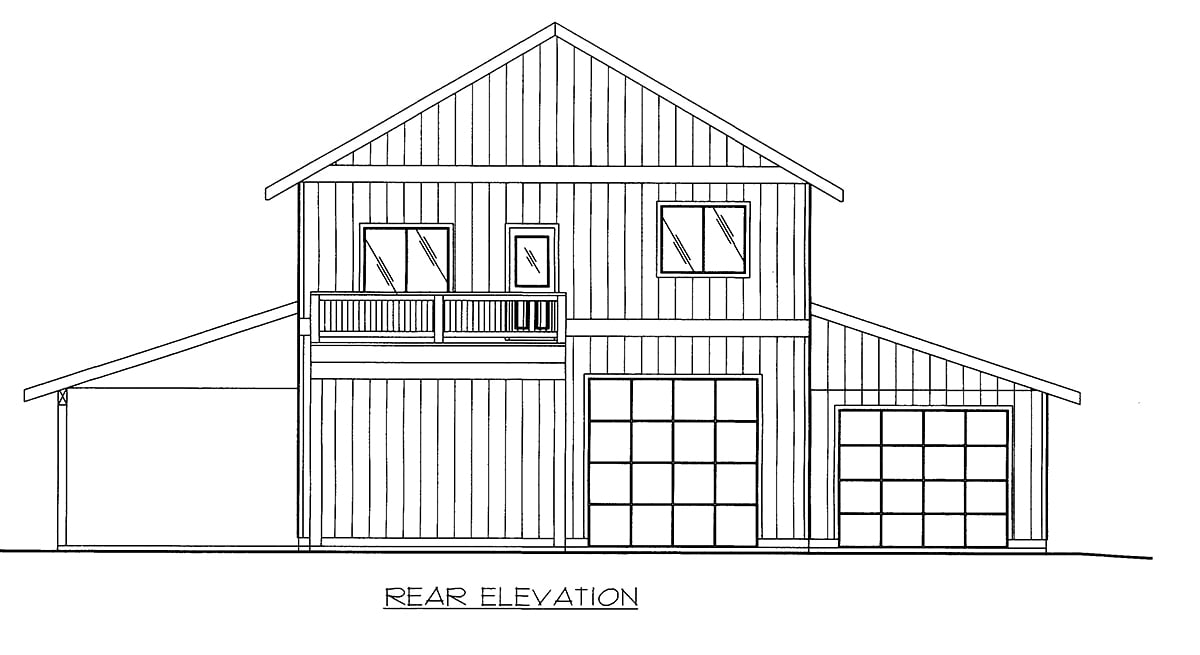
Note: The cover photograph which was provided after new construction shows a very slight variation from the actual blueprints. The only difference between the construction plans and the photograph is the man door that has replaced the original garage bay for the front elevation. Please review the black and white elevations and the floor plans on the website.
Apartment Over Garage Design Exterior Tour
Foundation dimensions are as follows:
A quick look at the floor plan, and you will see why this spacious carriage house design is considered a mover and a shaker. Two covered areas extend from the sides of the building like wings. The open carport has several benefits. Firstly, it provides quick shelter from a rain storm when you get home with armloads of groceries. Secondly, it helps to shade the side of the garage to keep it cooler. Thirdly, it will work great for storing things that can be left outside. For example, stack wood or get that grill you always wanted. Enjoy hamburgers and hot dogs with friends and family where you are sheltered from the sun on bright summer days.
Wood siding can be painted in any color that suites your fancy. The homeowner who provided the cover photo painted their garage apartment in a neutral brown shade with white trim and dark brown columns. The balcony side of Apartment Over Garage Design 86568 is impressive because it has a wall of windows. The balcony roof is vaulted and makes the 10' outdoor living space feel even bigger. We recommend building your garage apartment plan and orienting this balcony so that you can enjoy a great view. Install fans to make your outdoor experience even more comfortable.
Carriage House Plan with Upper Living Space
Five vehicles have plenty of room to park inside on the ground floor, not to mention that you can park more vehicles under the sheltered carport outside. Five garage doors are designed on the plans, and this makes access even easier because you can drive right through the building. If you're pulling a boat, you don't even have to back it up if you don't want to. Park the boat in the shaded carport while you hose it off after a jaunt in the ocean, then pull into the garage. In addition to parking, there is plenty of room for storage and for a workshop. The 3/4 bathroom and laundry room is on this level for your convenience.
Apartment Over Garage Design 86568 has two bedrooms. The master suite has a private full bathroom and great walk-in closet, and the smaller bedroom shares the full guest bathroom. The living space upstairs is open among the kitchen, dining area, and great room. The kitchen has an island with seating for four, and the dining area is large enough to add a small table. We love the cozy corner fireplace in the great room and the huge wall of windows that provides a view of the outdoors. In conclusion, this popular garage apartment plan has everything you need for an outbuilding plus living space on your property.
Garage-Living Plan 86568 | Order Code: 00WEB
FamilyHomePlans.com
800-482-0464
Plan Modifications
Receive a FREE modification estimate in one of 3 ways. Our modification team is ready to help you adjust any plan to fit your needs. The ReDesign process is simple and estimates are free!1. Complete this On-Line Request Form
2. Print, complete and fax this PDF Form to us at 1-800-675-4916.
3. Want to talk to an expert? Call us at 913-938-8097 (Canadian customers, please call 800-361-7526) to discuss modifications.
Note: - a sketch of the changes or the website floor plan marked up to reflect changes is a great way to convey the modifications in addition to a written list.
We Work Fast!
When you submit your ReDesign request, a designer will contact you within 24 business hours with a quote.
You can have your plan redesigned in as little as 14 - 21 days!
We look forward to hearing from you!
Start today planning for tomorrow!
Garage-Living Plan 86568 | Order Code: 00WEB
FamilyHomePlans.com
800-482-0464
COPYRIGHT NOTICE. It is illegal to build this plan without a legally obtained set of plans. It is illegal to copy or redraw these plans. Violation of U.S. copyright laws are punishable with fines of up to $200,000. After the purchase of plans, changes may be made by a qualified professional.