
Multi-Family Plan 87367 | Order Code: 00WEB
FamilyHomePlans.com
800-482-0464
Specifications
Available Foundation Types:
Plan Pricing
* prices shown w/o any discounts appliedMulti-Family Plan 87367 | Order Code: 00WEB | Elevation
Multi-Family Plan 87367 | Order Code: 00WEB | First Floor Plan
Specifications
Available Foundation Types:
Plan Pricing
* prices shown w/o any discounts appliedArchitectural Styles
RanchAffordable Ranch Duplex House Plan 87367 with 1,536 Sq Ft, 2 Bedrooms and 1 Bath Per Unit
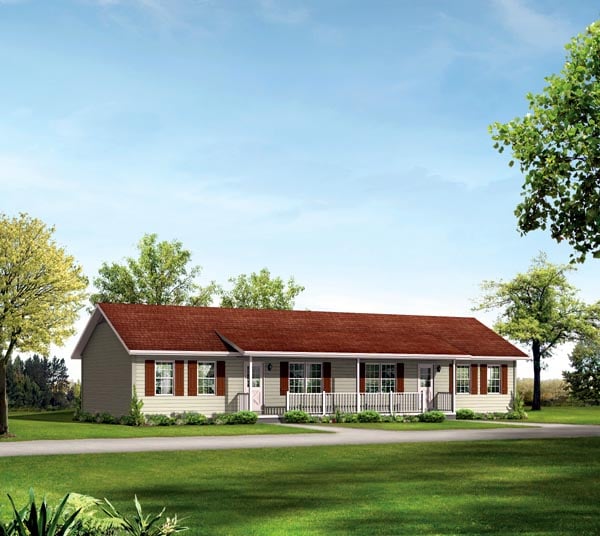
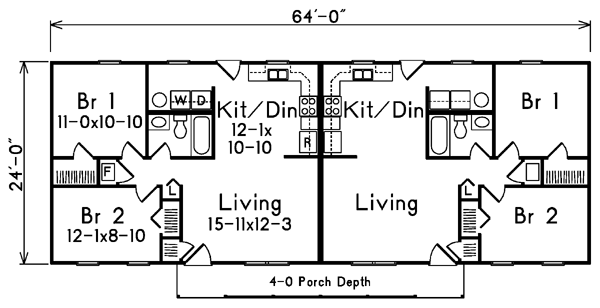
Affordable Ranch Duplex House Plan 87367 offers a practical solution for economical multifamily construction with 1,536 square feet of total heated living space. This one-story duplex features two side-by-side residences, each providing 768 square feet, 2 bedrooms, and 1 full bathroom. Designed with a compact footprint, open-concept living areas, and a welcoming shared front porch, this efficient duplex is an appealing choice for rental housing, owner-occupied properties, and residential development projects.
The exterior reflects the enduring simplicity of traditional Ranch architecture. A straightforward roofline and clean residential proportions create attractive curb appeal while helping simplify construction. The shared front porch provides approximately 140 square feet of sheltered outdoor space, offering residents a welcoming entrance and a comfortable place to relax.
Each 768-square-foot residence features an open-concept floor plan connecting the living room, dining area, and kitchen. This arrangement maximizes the available interior space and creates an inviting atmosphere for everyday activities. The comfortable relationship between gathering areas makes each unit feel functional without unnecessary hallways or oversized rooms.
The kitchen provides a practical workspace conveniently connected to the dining and living areas. This efficient arrangement supports meal preparation while allowing residents to remain engaged with surrounding activities. The open layout is especially appealing for individuals and smaller households seeking comfortable, low-maintenance accommodations.
Two bedrooms in each unit provide flexibility for couples, small families, roommates, or residents requiring a home office. A conveniently located full bathroom serves each residence. The single-story arrangement eliminates interior stairs, making daily movement easier for residents with different mobility needs.
The duplex's straightforward construction features include eight-foot main-level ceilings, truss roof framing, and a 6:12 roof pitch. Exterior walls are specified with 2x4 framing, with a 2x6 option available. Slab and crawlspace foundation options allow builders to select an appropriate approach for local site conditions.
Its compact footprint and uncomplicated roof design can help reduce construction complexity and ongoing maintenance requirements. The two-unit configuration offers flexibility for homeowners who wish to occupy one residence and rent the other, or for investors developing long-term rental properties, subject to local regulations.
With four total bedrooms, two full bathrooms, efficient open living areas, and a welcoming front porch, House Plan 87367 combines traditional residential character with practical multifamily functionality. This economical duplex design offers a sensible starting point for builders and property owners seeking compact, versatile housing.
Better Living by Good Design.
Multi-Family Plan 87367 | Order Code: 00WEB
FamilyHomePlans.com
800-482-0464
Plan Modifications
Receive a FREE modification estimate in one of 3 ways. Our modification team is ready to help you adjust any plan to fit your needs. The ReDesign process is simple and estimates are free!1. Complete this On-Line Request Form
2. Print, complete and fax this PDF Form to us at 1-800-675-4916.
3. Want to talk to an expert? Call us at 913-938-8097 (Canadian customers, please call 800-361-7526) to discuss modifications.
Note: - a sketch of the changes or the website floor plan marked up to reflect changes is a great way to convey the modifications in addition to a written list.
We Work Fast!
When you submit your ReDesign request, a designer will contact you within 24 business hours with a quote.
You can have your plan redesigned in as little as 14 - 21 days!
We look forward to hearing from you!
Start today planning for tomorrow!
Multi-Family Plan 87367 | Order Code: 00WEB
FamilyHomePlans.com
800-482-0464
COPYRIGHT NOTICE. It is illegal to build this plan without a legally obtained set of plans. It is illegal to copy or redraw these plans. Violation of U.S. copyright laws are punishable with fines of up to $200,000. After the purchase of plans, changes may be made by a qualified professional.