
Specifications
Available Foundation Types:
Plan Pricing
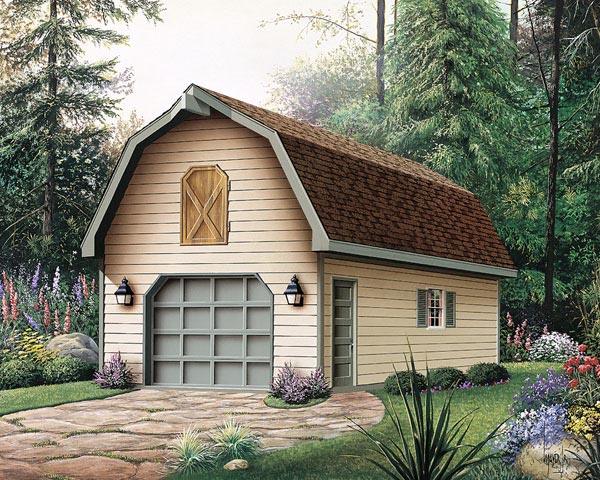
* prices shown w/o any discounts appliedGarage Plan 87865 | Order Code: 00WEB | Elevation
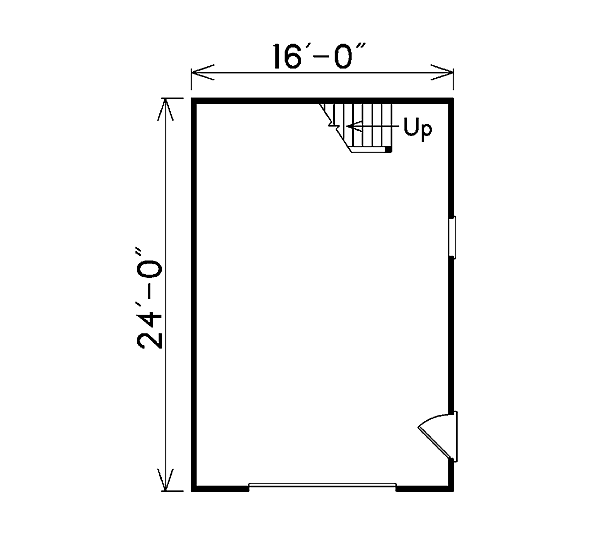
Garage Plan 87865 | Order Code: 00WEB | First Floor Plan
Specifications
Available Foundation Types:
Plan Pricing
** 1 Set order does not include a License-To-Build. For bidding purposes only. Customer can upgrade order within 90 days.
Loft area 10'1" accross with Height of 6'-7"
* prices shown w/o any discounts appliedGarage Plan with 384 Sq Ft, 1 Car Garage
Discover the ultimate in flexible storage and workspace solutions with this expertly designed Garage Plan featuring 384 square feet of versatile space and a single car bay. With its compact footprint of 16' by 24', this detached garage is perfect for properties seeking additional parking, a dedicated workshop, or a secure area for your prized vehicle and tools.
Boasting classic lines and a practical design, the exterior showcases a 9' x 7' overhead door for easy access and convenient entry. The structure reaches a maximum height of 18'9" from the front door floor level, complemented by a clean 6:12 roof pitch and truss roof framing for durability and lasting appeal.
Step inside to an open main level with an 8-foot ceiling height, offering ample headroom for a variety of uses—from parking and storage to hobby projects and mechanical work. Above, a spacious loft area measures 10'1" across with a ceiling height of 6'7", making it an ideal space for seasonal storage, a compact office, or a creative workshop. The loft maximizes vertical space and adds valuable functionality to the plan.
Designed with simplicity and efficiency in mind, this garage plan sits on a sturdy slab foundation, ensuring straightforward construction and lasting stability. The detached layout enhances property organization, making it an excellent choice for homeowners seeking a separate workspace or additional storage apart from the main residence.
Perfect for car enthusiasts, hobbyists, or anyone in need of extra storage, this garage plan combines classic good looks with practical features tailored to a wide range of needs. Whether you're looking to house your vehicle, set up a studio, or create a dedicated workshop, this plan delivers the space and flexibility to match your lifestyle.
Garage Plan 87865 | Order Code: 00WEB
FamilyHomePlans.com
800-482-0464
Plan Modifications
Receive a FREE modification estimate in one of 3 ways. Our modification team is ready to help you adjust any plan to fit your needs. The ReDesign process is simple and estimates are free!1. Complete this On-Line Request Form
2. Print, complete and fax this PDF Form to us at 1-800-675-4916.
3. Want to talk to an expert? Call us at 913-938-8097 (Canadian customers, please call 800-361-7526) to discuss modifications.
Note: - a sketch of the changes or the website floor plan marked up to reflect changes is a great way to convey the modifications in addition to a written list.
We Work Fast!
When you submit your ReDesign request, a designer will contact you within 24 business hours with a quote.
You can have your plan redesigned in as little as 14 - 21 days!
We look forward to hearing from you!
Start today planning for tomorrow!
Garage Plan 87865 | Order Code: 00WEB
FamilyHomePlans.com
800-482-0464
COPYRIGHT NOTICE. It is illegal to build this plan without a legally obtained set of plans. It is illegal to copy or redraw these plans. Violation of U.S. copyright laws are punishable with fines of up to $200,000. After the purchase of plans, changes may be made by a qualified professional.