

Specifications
Available Foundation Types:
Plan Pricing
* prices shown w/o any discounts appliedHouse Plan 90269 | Order Code: 00WEB | Elevation
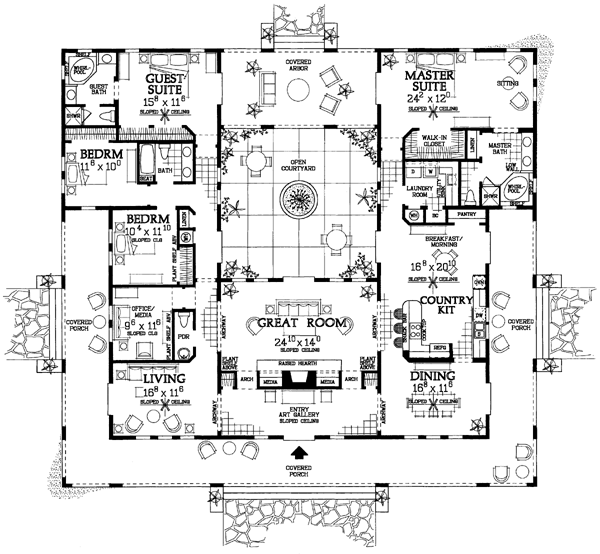
House Plan 90269 | Order Code: 00WEB | First Floor Plan
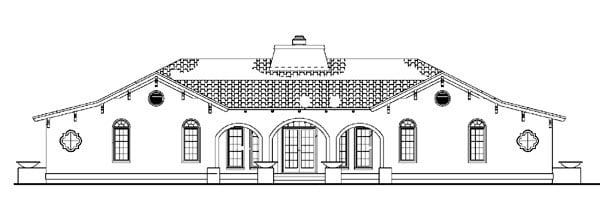
House Plan 90269 | Order Code: 00WEB | Rear Elevation
Specifications
Available Foundation Types:
Plan Pricing
***There may be a 2 week delay for the CAD file. Please call for turnaround time.***
* prices shown w/o any discounts appliedArchitectural Styles
Mediterranean, Ranch, SouthwestMediterranean Southwest Ranch House Plan 90269 with 4 Bedrooms, Central Courtyard and Luxury Owner's Suite
Mediterranean Southwest Ranch house plan 90269 is a stunning single-story design that masterfully blends luxurious indoor living with breathtaking outdoor spaces. Offering 4 spacious bedrooms, thoughtfully designed gathering areas, and a signature open-air courtyard, this exceptional home creates a seamless connection between architecture and nature. Inspired by the timeless elegance of Mediterranean villas and the relaxed lifestyle of the American Southwest, this one-story floor plan is ideal for homeowners who appreciate sophisticated entertaining, comfortable family living, and resort-style outdoor spaces.
The exterior showcases distinctive Mediterranean and Southwest styling with graceful rooflines, rich architectural detailing, and an inviting entrance that hints at the spectacular spaces waiting inside. At the heart of the design lies the home's defining feature—an expansive open courtyard that creates a beautiful transition between indoor and outdoor living. Whether enhanced with colorful landscaping, a tranquil fountain, an outdoor fireplace, or comfortable seating areas, this private courtyard becomes the centerpiece of everyday life and entertaining.
Upon entering the home, guests are welcomed by an elegant gallery that creates an impressive first impression while providing the perfect setting to display artwork, family heirlooms, or treasured collections. This thoughtfully designed space adds architectural sophistication while naturally guiding visitors toward the home's spacious living areas.
The centrally located great room serves as the heart of the home, offering generous space for both formal entertaining and casual family gatherings. A raised-hearth fireplace creates a warm focal point, while built-in media centers provide attractive storage and organization for today's entertainment systems. Large windows and carefully positioned openings maintain visual connections to the central courtyard, allowing natural light to fill the interior while strengthening the home's indoor-outdoor relationship.
Designed with both beauty and function in mind, the spacious country kitchen offers abundant cabinetry, generous countertop space, a large walk-in pantry, and a center island with snack bar seating. The adjoining breakfast area provides a comfortable setting for everyday meals, while the nearby formal dining room creates an elegant atmosphere for holiday dinners and special celebrations. The thoughtful layout keeps the kitchen connected to the main living areas, making entertaining both comfortable and effortless.
The luxurious owner's suite serves as a true private retreat within the home. A spacious bedroom is complemented by a comfortable sitting area where homeowners can enjoy quiet mornings or peaceful evenings. The spa-inspired ensuite bathroom features a relaxing corner whirlpool tub, creating the perfect place to unwind after a busy day. Generous closet space and thoughtful design complete this exceptional owner's sanctuary.
Three additional bedrooms provide outstanding flexibility for family members, overnight guests, or dedicated hobby and office spaces. The efficient single-story layout allows every room to remain easily accessible while providing privacy and comfort throughout the home. Carefully planned traffic patterns separate the public entertaining spaces from the private bedroom wing, creating a floor plan that functions beautifully for both everyday living and large gatherings.
House plan 90269 is ideal for homeowners who value elegant architecture, luxurious amenities, and the seamless integration of indoor and outdoor living. Its signature courtyard, sophisticated entertaining spaces, and timeless Mediterranean styling create a home that feels like a private resort while remaining practical for everyday family life.
Whether built in the Southwest, along the coast, or anywhere warm-weather living is celebrated, house plan 90269 offers timeless architectural beauty, exceptional functionality, and an unforgettable living experience designed for generations of enjoyment.
Better Living by Good Design.
House Plan 90269 | Order Code: 00WEB
FamilyHomePlans.com
800-482-0464
Plan Modifications
Plan modification is a way of turning a stock plan into your unique custom plan. It's still just a small fraction of the price you would pay to create a home plan from scratch. You will receive a FREE, no obligation, modification estimate to get exactly the home plan you've been dreaming of. Simply contact the modification department 1 of 3 ways:Call 866-465-5866 and talk to a live person that can give you and FREE modification estimate over the phone!
Email Us - Please Include your telephone number, plan number, foundation type, state you are building in and a specific list of changes.
Fax: 651-602-5050 - Make sure to include a cover sheet with your contact info. Make attention to the FamilyHomePlans.com Modification Department.
House Plan 90269 | Order Code: 00WEB
FamilyHomePlans.com
800-482-0464
COPYRIGHT NOTICE. It is illegal to build this plan without a legally obtained set of plans. It is illegal to copy or redraw these plans. Violation of U.S. copyright laws are punishable with fines of up to $200,000. After the purchase of plans, changes may be made by a qualified professional.