
Specifications
Available Foundation Types:
Plan Pricing
* prices shown w/o any discounts appliedGarage Plan 95284 | Order Code: 00WEB | Elevation
Garage Plan 95284 | Order Code: 00WEB | First Floor Plan
Specifications
Available Foundation Types:
Plan Pricing
** 1 Set order does not include a License-To-Build. For bidding purposes only. Customer can upgrade order within 90 days.
***There may be a 2 week delay for the CAD file. Please call for turnaround time.***
* prices shown w/o any discounts appliedArchitectural Styles
Country, FarmhouseGarage Plan 95284 with 432 Sq Ft, 1 Car Garage
Discover practical functionality and classic charm with Garage Plan 95284, a versatile garage plan designed for effortless vehicle storage and enhanced property value. Featuring 432 square feet of space, this detached 1-car garage offers an ideal solution for homeowners seeking additional parking, workshop space, or secure storage in a compact footprint.
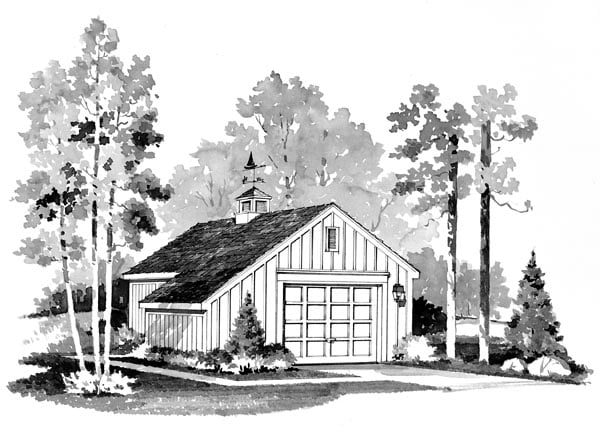
The exterior of this garage plan embraces timeless Country and Farmhouse architectural influences, showcasing a simple yet attractive façade. With an 18-foot width and 24-foot depth, the structure fits neatly on most lots, while the appealing roofline with a 9:12 pitch and stick framing complements a variety of home styles. The elevation image highlights clean lines and traditional proportions, ensuring this garage blends seamlessly with both modern and classic residences.
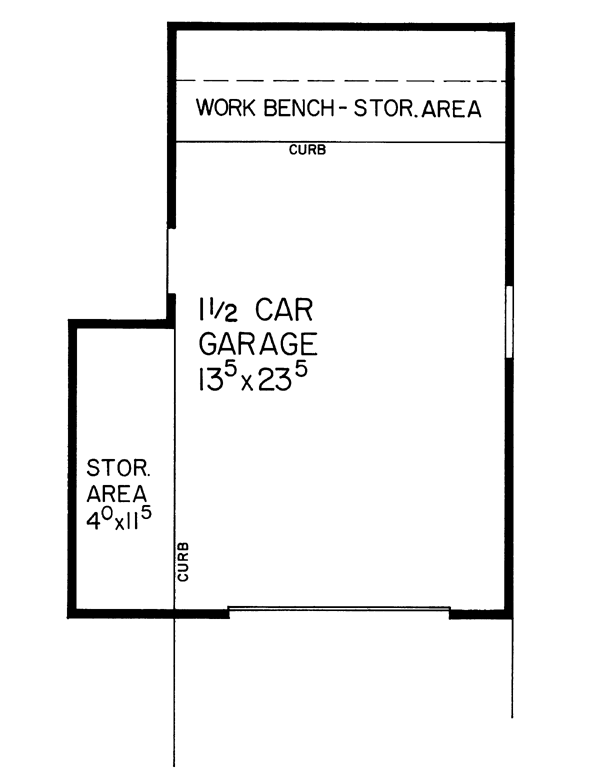
The interior layout is designed for maximum usability with an open single-bay configuration, easily accommodating one vehicle with ample room for tools, lawn equipment, or hobby essentials. The 8-foot main ceiling height provides flexibility for storage solutions or overhead shelving, making organization effortless. The plan's straightforward design ensures easy access and maneuverability, making it perfect for daily use or seasonal needs.
While this garage plan does not feature bedrooms or bathrooms, its one-story structure offers plenty of customization opportunities. Whether you desire a dedicated workshop, a place for recreational vehicles, or extra storage for household goods, the spacious interior adapts to your requirements. The detached layout also enhances privacy and security for both vehicles and stored items.
The available slab foundation ensures simple construction and lasting stability, ideal for a wide range of climates and soil conditions. The compact design makes this garage plan an excellent choice for narrow lots or as an addition to existing homes seeking increased functionality.
Perfect for homeowners, DIY enthusiasts, or anyone needing extra secure parking and storage, Garage Plan 95284 delivers convenience, durability, and classic curb appeal in a space-efficient package. Elevate your property with this thoughtfully designed garage plan, tailored for both everyday living and long-term value.
Garage Plan 95284 | Order Code: 00WEB
FamilyHomePlans.com
800-482-0464
Plan Modifications
Plan modification is a way of turning a stock plan into your unique custom plan. It's still just a small fraction of the price you would pay to create a home plan from scratch. You will receive a FREE, no obligation, modification estimate to get exactly the home plan you've been dreaming of. Simply contact the modification department 1 of 3 ways:Call 866-465-5866 and talk to a live person that can give you and FREE modification estimate over the phone!
Email Us - Please Include your telephone number, plan number, foundation type, state you are building in and a specific list of changes.
Fax: 651-602-5050 - Make sure to include a cover sheet with your contact info. Make attention to the FamilyHomePlans.com Modification Department.
Garage Plan 95284 | Order Code: 00WEB
FamilyHomePlans.com
800-482-0464
COPYRIGHT NOTICE. It is illegal to build this plan without a legally obtained set of plans. It is illegal to copy or redraw these plans. Violation of U.S. copyright laws are punishable with fines of up to $200,000. After the purchase of plans, changes may be made by a qualified professional.