
Specifications
Available Foundation Types:
* May require additional drawing time.
Plan Pricing
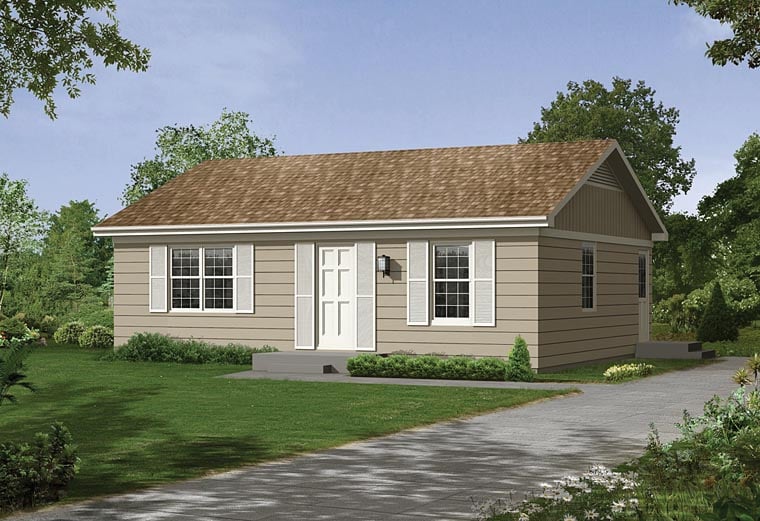
* prices shown w/o any discounts appliedHouse Plan 95987 | Order Code: 00WEB | Elevation
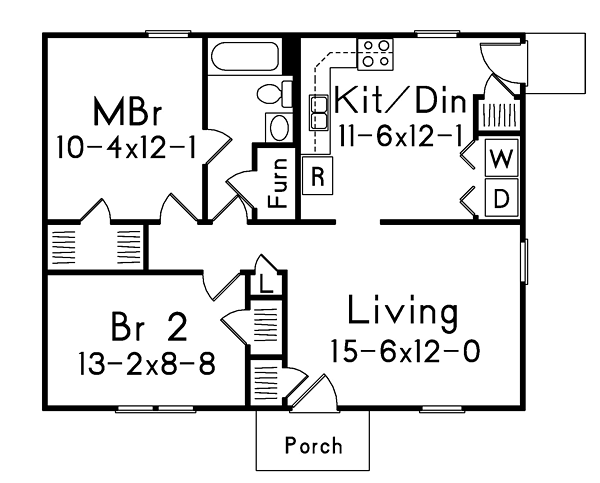
House Plan 95987 | Order Code: 00WEB | First Floor Plan

House Plan 95987 | Order Code: 00WEB | Rear Elevation
Specifications
Available Foundation Types:
Plan Pricing
* prices shown w/o any discounts appliedArchitectural Styles
RanchSmall Ranch House Plan 95987 with 800 Sq Ft, 2 Bedrooms and Efficient One-Story Living
Small ranch house plan 95987 proves that great design can come in a compact package. Offering 800 square feet of thoughtfully planned living space, 2 bedrooms, 1 bathroom, and an efficient single-story layout, this charming ranch home delivers comfort, functionality, and affordability for homeowners seeking a practical and attractive residence. Whether built as a starter home, retirement retreat, guest house, vacation cabin, or investment property, this design makes exceptional use of every square foot.
Inspired by classic Ranch architecture, the exterior showcases the clean horizontal lines and low-pitched rooflines that have made ranch homes a favorite choice for generations. Its modest footprint and efficient dimensions of approximately 32 feet wide by 25 feet deep make it particularly well suited for narrow lots, smaller homesites, and infill development opportunities.
One of the greatest strengths of ranch-style homes is their simplicity and convenience. With all living spaces located on a single level, homeowners enjoy easy accessibility, efficient circulation, and long-term livability that adapts to changing needs over time.
Inside, the floor plan is carefully designed to maximize functionality while creating an open and welcoming atmosphere. The main living area serves as the heart of the home, offering a comfortable gathering space for relaxing, entertaining, or spending time with family and friends.
The kitchen is compact yet highly efficient, providing ample workspace, storage, and convenient access to adjacent living areas. Its practical design supports everyday meal preparation while maintaining an open connection to the rest of the home.
The primary bedroom offers a comfortable private retreat where homeowners can relax and unwind. Convenient access to the full bathroom enhances functionality while supporting daily routines with ease.
A second bedroom provides valuable flexibility and can easily serve as a guest room, home office, hobby room, nursery, or multipurpose space depending on changing household needs.
The full bathroom is centrally located to efficiently serve both bedrooms and the home's primary living areas. Its placement maximizes convenience while preserving valuable square footage throughout the floor plan.
The crawlspace foundation provides construction flexibility and can be adapted to a variety of building conditions. Homeowners also have the option to select a slab foundation if preferred, allowing the design to accommodate different regional building practices and site requirements.
While compact in size, the home offers opportunities to enhance outdoor living with the addition of a patio, deck, or outdoor seating area. These outdoor spaces can extend the home's functionality while creating additional opportunities for entertaining and relaxation.
This plan does not include a garage. Explore our Garage Plans here: https://www.FamilyHomePlans.com/garage-plans and save 10 percent when purchased with your home plan.
Whether you're downsizing, building your first home, creating a vacation getaway, or investing in a rental property, house plan 95987 delivers efficient living, timeless ranch appeal, and outstanding value in a compact footprint.
Better Living by Good Design.
House Plan 95987 | Order Code: 00WEB
FamilyHomePlans.com
800-482-0464
Plan Modifications
Receive a FREE modification estimate in one of 3 ways. Our modification team is ready to help you adjust any plan to fit your needs. The ReDesign process is simple and estimates are free!1. Complete this On-Line Request Form
2. Print, complete and fax this PDF Form to us at 1-800-675-4916.
3. Want to talk to an expert? Call us at 913-938-8097 (Canadian customers, please call 800-361-7526) to discuss modifications.
Note: - a sketch of the changes or the website floor plan marked up to reflect changes is a great way to convey the modifications in addition to a written list.
We Work Fast!
When you submit your ReDesign request, a designer will contact you within 24 business hours with a quote.
You can have your plan redesigned in as little as 14 - 21 days!
We look forward to hearing from you!
Start today planning for tomorrow!
House Plan 95987 | Order Code: 00WEB
FamilyHomePlans.com
800-482-0464
COPYRIGHT NOTICE. It is illegal to build this plan without a legally obtained set of plans. It is illegal to copy or redraw these plans. Violation of U.S. copyright laws are punishable with fines of up to $200,000. After the purchase of plans, changes may be made by a qualified professional.