
Specifications
Available Foundation Types:
Plan Pricing
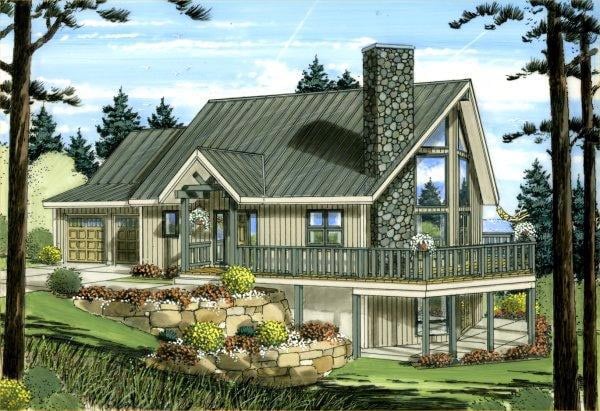
* prices shown w/o any discounts appliedHouse Plan 96212 | Order Code: 00WEB | Elevation
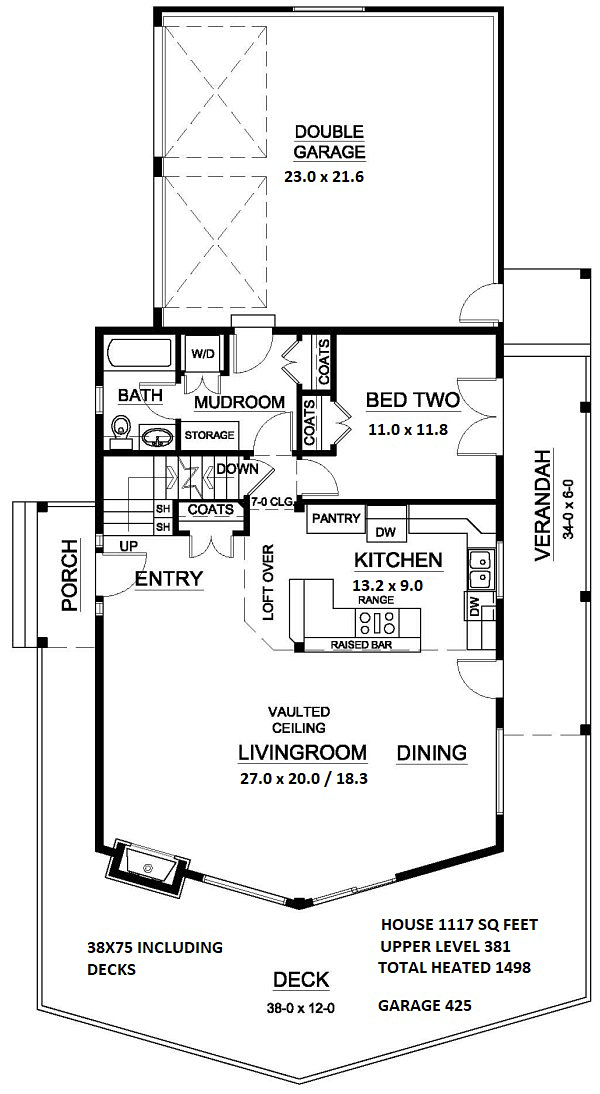
House Plan 96212 | Order Code: 00WEB | First Floor Plan
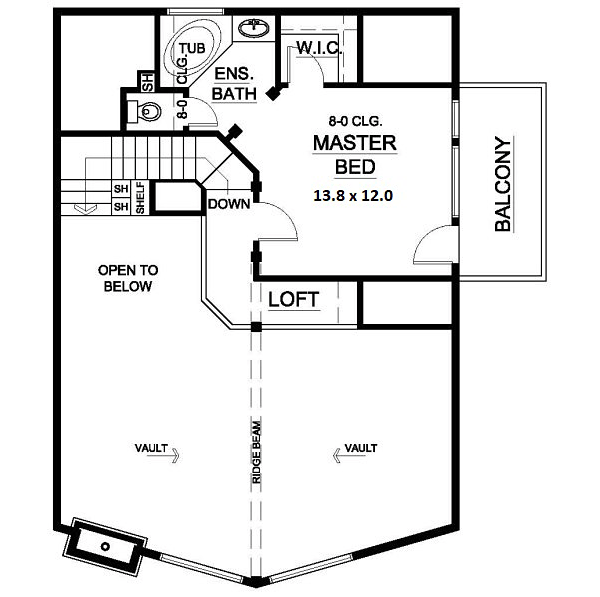
House Plan 96212 | Order Code: 00WEB | Second Floor Plan
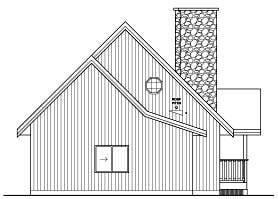
House Plan 96212 | Order Code: 00WEB | Rear Elevation
Specifications
Available Foundation Types:
Plan Pricing
MBR 13.8 X12 BEDROOM 2 11 X 11.8 GREAT ROOM 27 X 20 / 18.3
* prices shown w/o any discounts appliedArchitectural Styles
ContemporaryHillside A-Frame House Plan 96212 with Prow Window Wall, Scenic Views and Private Master Retreat
Hillside house plan 96212 combines dramatic A-frame architecture, rustic mountain charm, and expansive scenic living into one unforgettable retreat design. Featuring a striking prow window wall, spacious outdoor living areas, 2 bedrooms, and a highly functional multi-level layout, this hillside home is perfectly suited for mountain property, lakeside lots, wooded retreats, or scenic sloping homesites where views become part of everyday living.
The exterior creates an impressive first impression with classic rustic styling highlighted by a towering prow front, expansive glass, natural materials, and a beautiful fieldstone fireplace that anchors the outdoor living space with warmth and character. Multiple decks and verandah areas allow homeowners to fully embrace outdoor living while capturing surrounding views and natural light from every direction.
Inside, the open floor plan creates a bright airy atmosphere enhanced by soaring ceiling lines and the dramatic prow window wall that fills the home with sunlight while framing breathtaking outdoor scenery. The spacious main living area flows comfortably between the great room, dining area, and kitchen, creating an inviting environment perfect for entertaining, relaxing, or enjoying peaceful weekends away.
The large open kitchen offers excellent workspace, abundant cabinetry, and convenient access to the private verandah, making indoor-outdoor dining and entertaining effortless. Bedroom two also enjoys direct verandah access, creating additional flexibility and private outdoor enjoyment for guests or family members.
A practical mudroom and laundry area provide exceptional everyday convenience while helping maintain organization and cleanliness throughout the home. The nearby coat closet and direct connection to the spacious double garage add even more functionality, especially for mountain, lake, or seasonal living where outdoor gear and storage are important.
Upstairs, the luxurious private primary retreat creates a peaceful sanctuary separated from the main living spaces below. The spacious suite features a walk-in closet, a spa-inspired bathroom with a relaxing whirlpool tub, and direct access to a cozy private deck through elegant French doors. This elevated retreat offers the perfect setting for enjoying morning coffee, scenic sunsets, or quiet moments surrounded by nature.
Designed specifically for hillside and scenic lots, house plan 96212 combines dramatic architecture, exceptional view potential, practical family functionality, and timeless rustic appeal into one highly memorable mountain-inspired home.
Better Living by Good Design.
House Plan 96212 | Order Code: 00WEB
FamilyHomePlans.com
800-482-0464
Plan Modifications
Receive a FREE modification estimate in one of 3 ways. Our modification team is ready to help you adjust any plan to fit your needs. The ReDesign process is simple and estimates are free!1. Complete this On-Line Request Form
2. Print, complete and fax this PDF Form to us at 1-800-675-4916.
3. Want to talk to an expert? Call us at 913-938-8097 (Canadian customers, please call 800-361-7526) to discuss modifications.
Note: - a sketch of the changes or the website floor plan marked up to reflect changes is a great way to convey the modifications in addition to a written list.
We Work Fast!
When you submit your ReDesign request, a designer will contact you within 24 business hours with a quote.
You can have your plan redesigned in as little as 14 - 21 days!
We look forward to hearing from you!
Start today planning for tomorrow!
House Plan 96212 | Order Code: 00WEB
FamilyHomePlans.com
800-482-0464
COPYRIGHT NOTICE. It is illegal to build this plan without a legally obtained set of plans. It is illegal to copy or redraw these plans. Violation of U.S. copyright laws are punishable with fines of up to $200,000. After the purchase of plans, changes may be made by a qualified professional.