
Specifications
Available Foundation Types:
* May require additional drawing time.
Plan Pricing
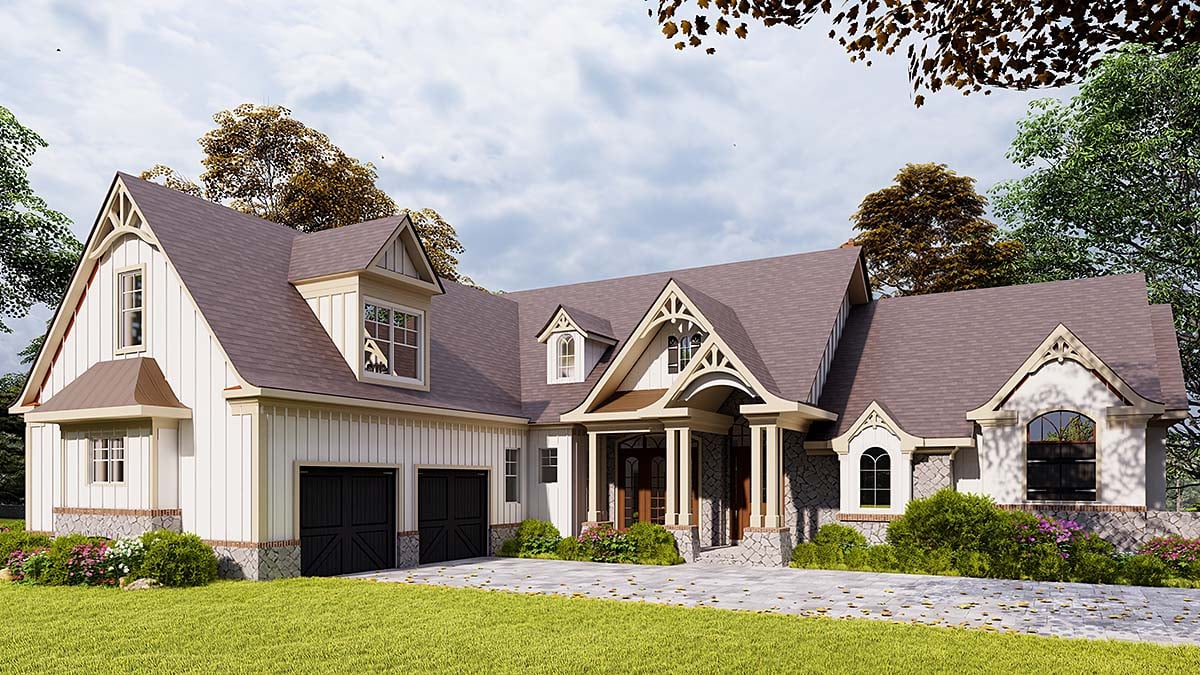
* prices shown w/o any discounts appliedHouse Plan 97647 | Order Code: 00WEB | Elevation

House Plan 97647 | Order Code: 00WEB | First Floor Plan
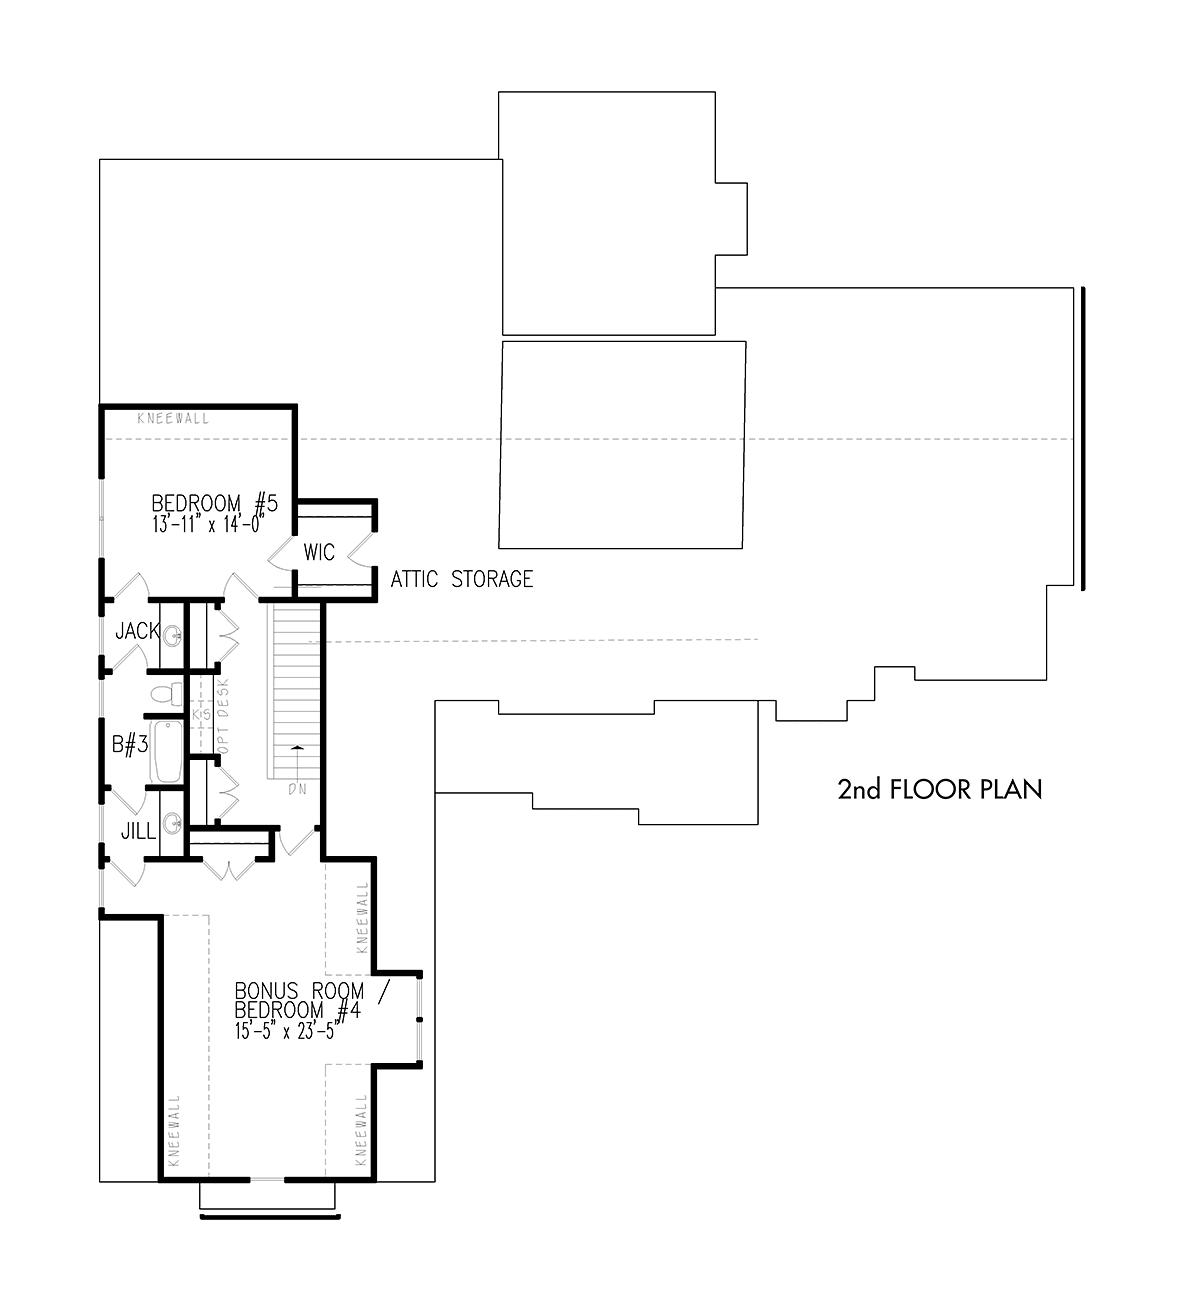
House Plan 97647 | Order Code: 00WEB | Second Floor Plan
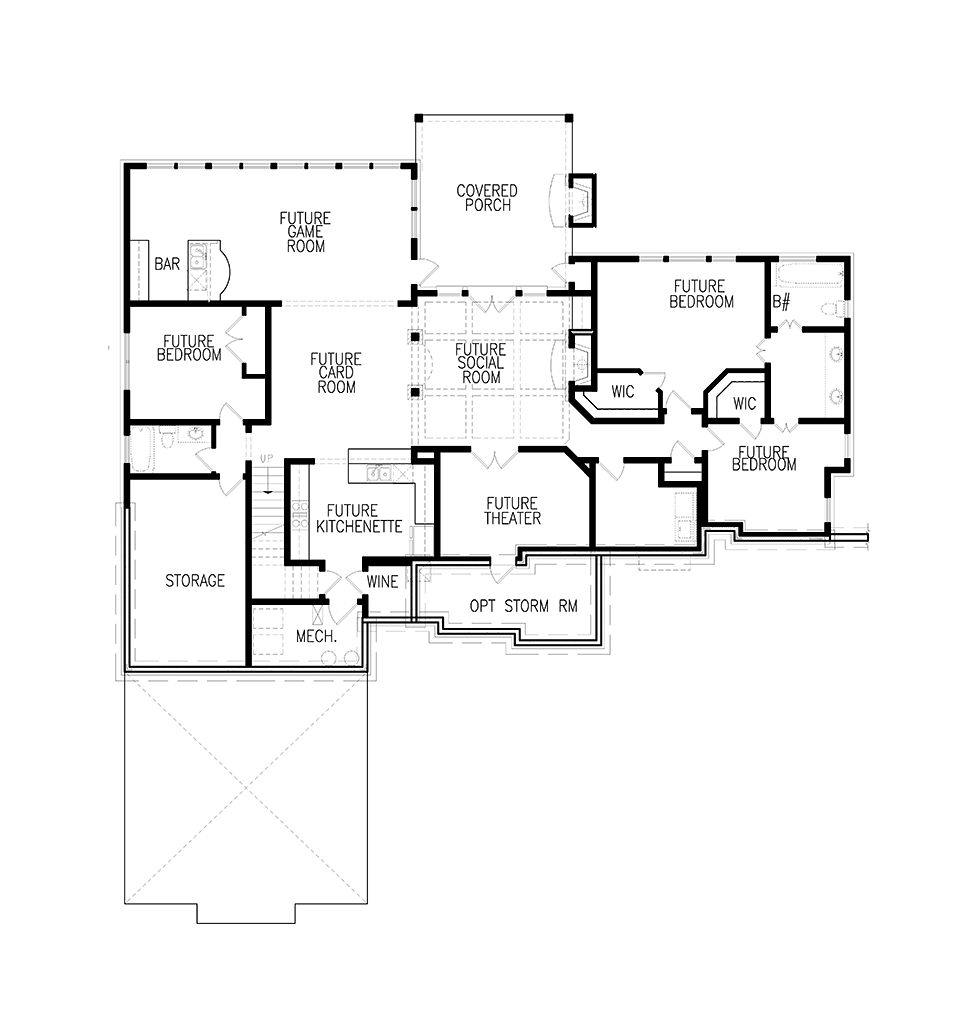
House Plan 97647 | Order Code: 00WEB | Lower Floor Plan
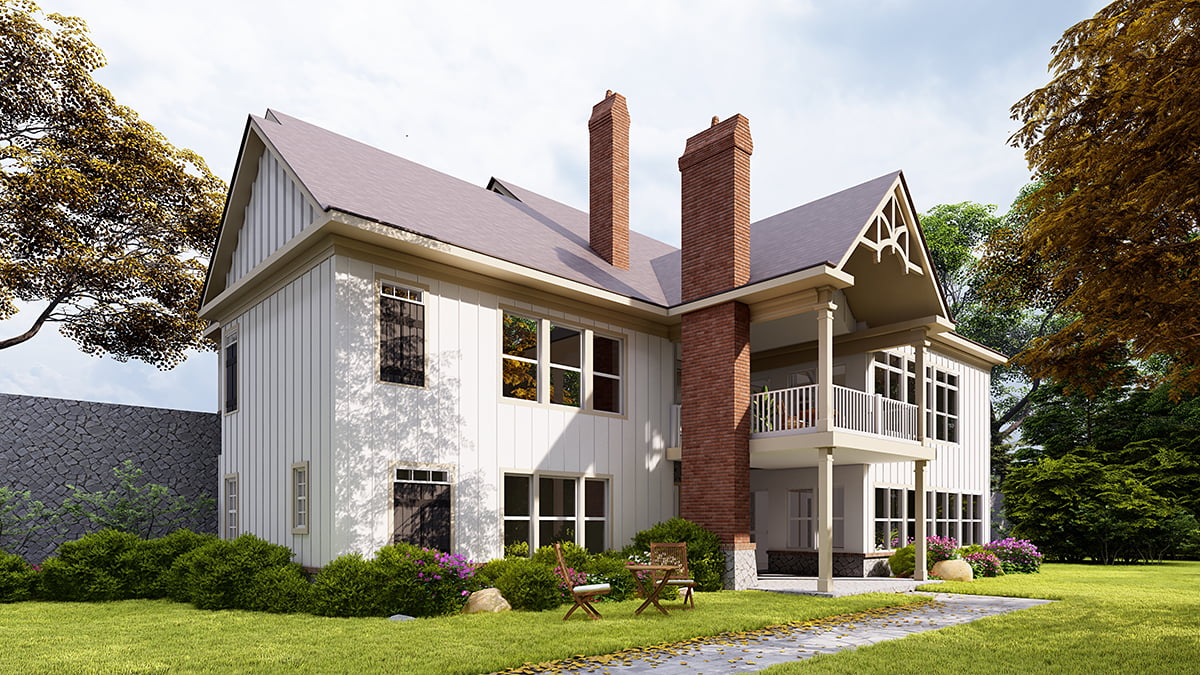
House Plan 97647 | Order Code: 00WEB | Rear Elevation
Specifications
Available Foundation Types:
Plan Pricing
Second floor is optional: 950 sq. ft. For alternative foundation, please allow between 7-12 business days to complete the design.
$95.00 to add a PDF File to a CAD file order. Call the sales office to add this option to your order.
* prices shown w/o any discounts appliedSpecial Features:
Architectural Styles
Country, Craftsman, New AmericanNEW Craftsman Home Plan Offers 2745 sq ft, 5 Bed, 4.5 Baths and Covered Porch with Fireplace
5 Bedroom Craftsman Home Plan 97647 has 2795 square feet of living area. Outside is a covered back porch with fireplace. Upstairs is a bonus room or bedroom 4. The lodge room is impressive with exposed beams in the ceiling. Keep reading for more features!
5 Bedroom Craftsman Home Plan For Large Family Living
The master bedroom measures 17'5 x 13'7. The ceiling is 10' + the trey design. Center stage is the tub in the master ensuite. Behind it is a large luxurious shower. Husband and wife have their own walk in closet. Her closet is the larger of the two of course.
Bedrooms 2 and 3 are on the opposite end of this 5 Bedroom Craftsman Home Plan. Both bedrooms enjoy a private full bath. A walk in closet is provided in bedroom 3.
Bedroom 5 is located upstairs and is part of the living space. A Jack and Jill bathroom connects to the bonus room. This room can become bedroom 4 if you choose to finish the space. In the hallway is an optional desk area and a closet.
Attic storage can also be accessed upstairs.
Main Floor Living Space With Craftsman Detail
Craftsman detail is found in large exposed ceiling beams. Ceiling designs accentuate an open and inviting floor plan. Continued from the lodge room to the covered porch is a vaulted ceiling.
The fireplace with built-ins is the focal point of the lodge room. This feature is repeated again with an outdoor fireplace on the back porch.
Included in this 5 Bedroom Craftsman Home Plan is a keeping room. Enjoy breakfast here close to the fire. Serving is easy as this area is open to the kitchen and the back porch.c
Future Optional Lower Level Walk-Out Basement Expansion
The unfinished basement is a blank slate. Make it your own with lower living space. Suggested rooms include the following:
- Game room with bar
- 3 additional bedrooms
- Kitchenette
- Card room
- Social room
- Wine storage
- Optional storm shelter room
Other Wish-List Features
House Plan 97647 | Order Code: 00WEB
FamilyHomePlans.com
800-482-0464
Plan Modifications
Receive a FREE modification estimate.Plan modification is a way of turning a stock plan into your unique custom plan. It's still just a small fraction of the price you would pay to create a home plan from scratch. We believe that modification estimates should be FREE!
We provide a modification service so that you can customize your new home plan to fit your budget and lifestyle.
Click to Email Us This is the best and quickest way to get a modification quote!
Please include your preferred Foundation Type and a Specific List of Changes. You can also attach a Sketch of Changes.
It's as simple as that!
House Plan 97647 | Order Code: 00WEB
FamilyHomePlans.com
800-482-0464
COPYRIGHT NOTICE. It is illegal to build this plan without a legally obtained set of plans. It is illegal to copy or redraw these plans. Violation of U.S. copyright laws are punishable with fines of up to $200,000. After the purchase of plans, changes may be made by a qualified professional.