
Specifications
Available Foundation Types:
* May require additional drawing time.
Plan Pricing
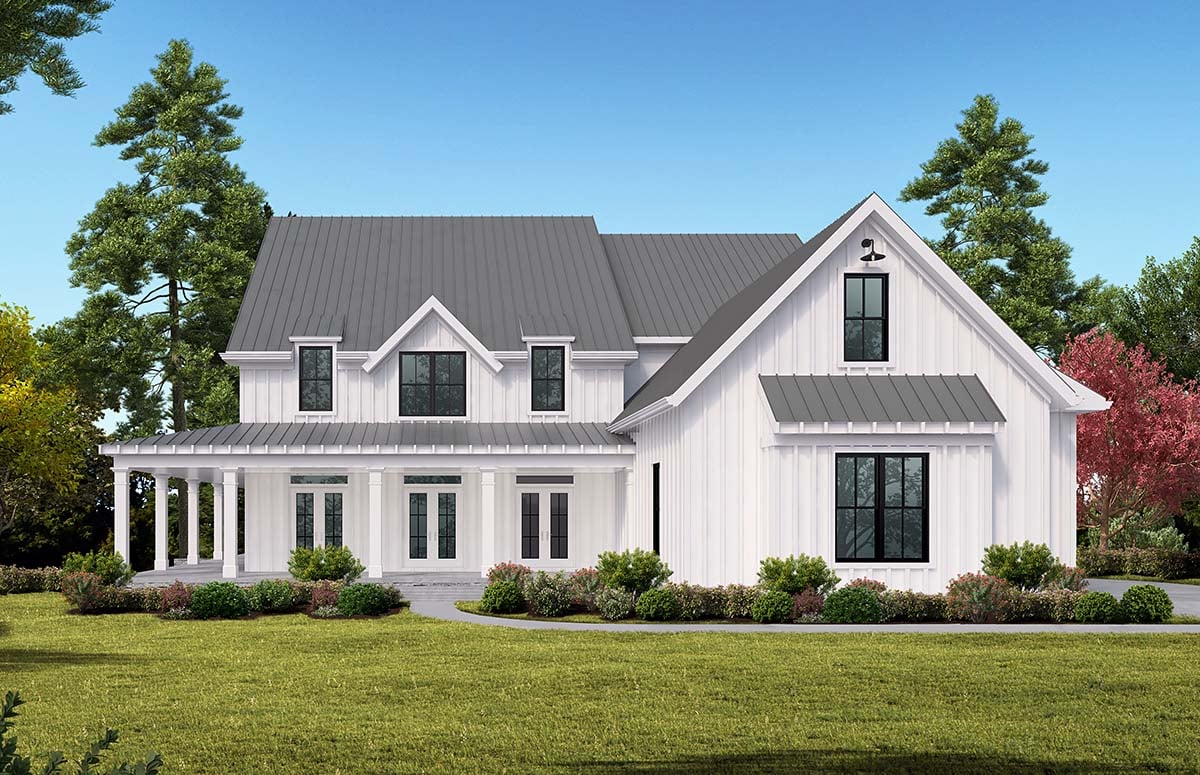
* prices shown w/o any discounts appliedHouse Plan 97653 | Order Code: 00WEB | Elevation
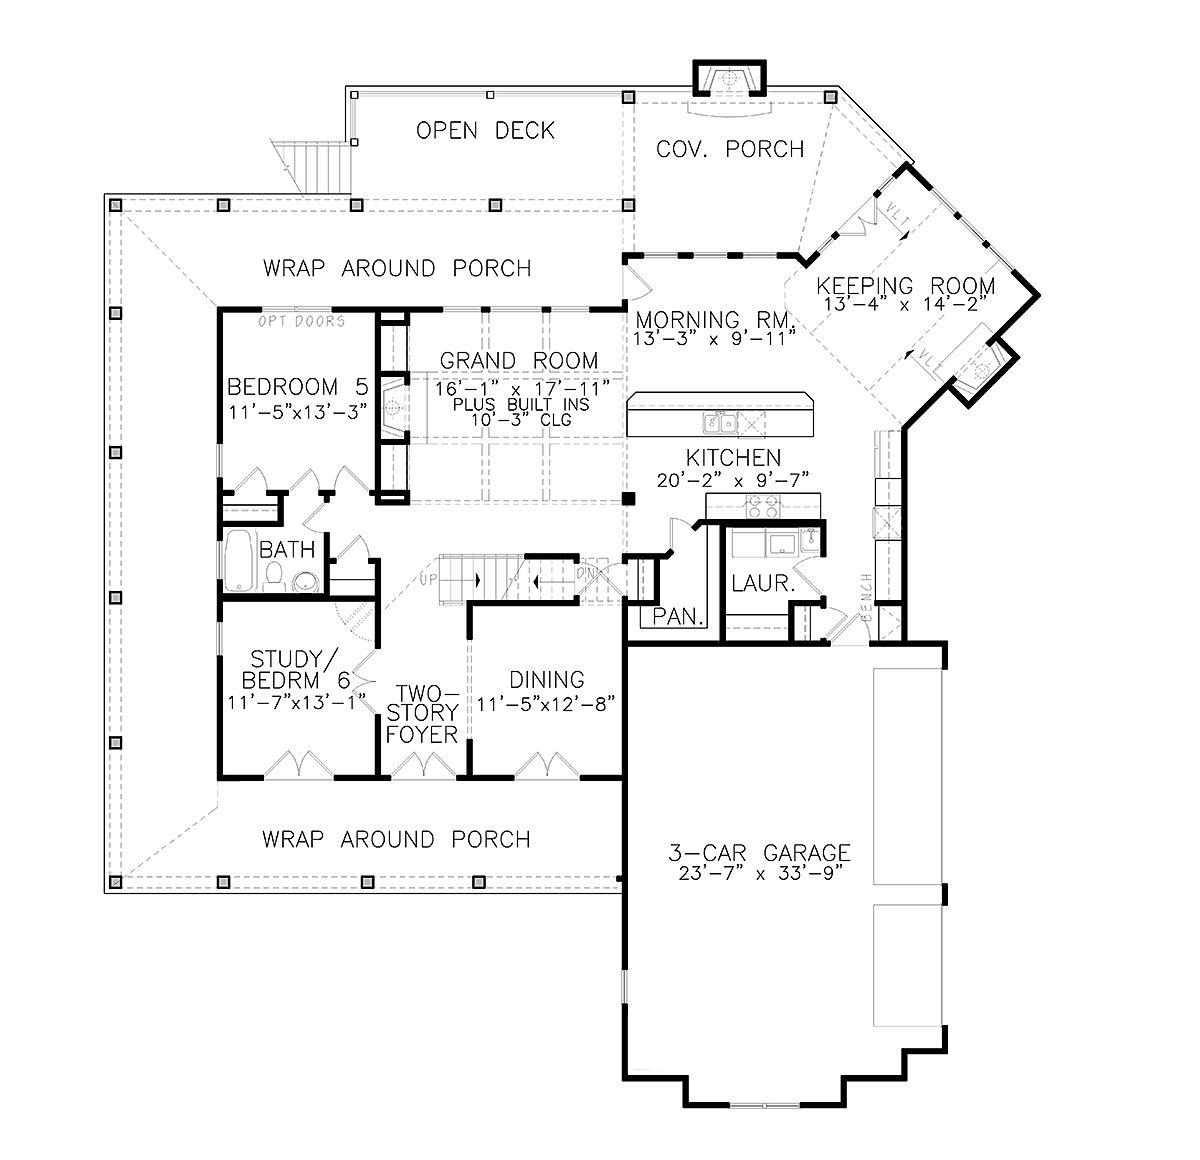
House Plan 97653 | Order Code: 00WEB | First Floor Plan
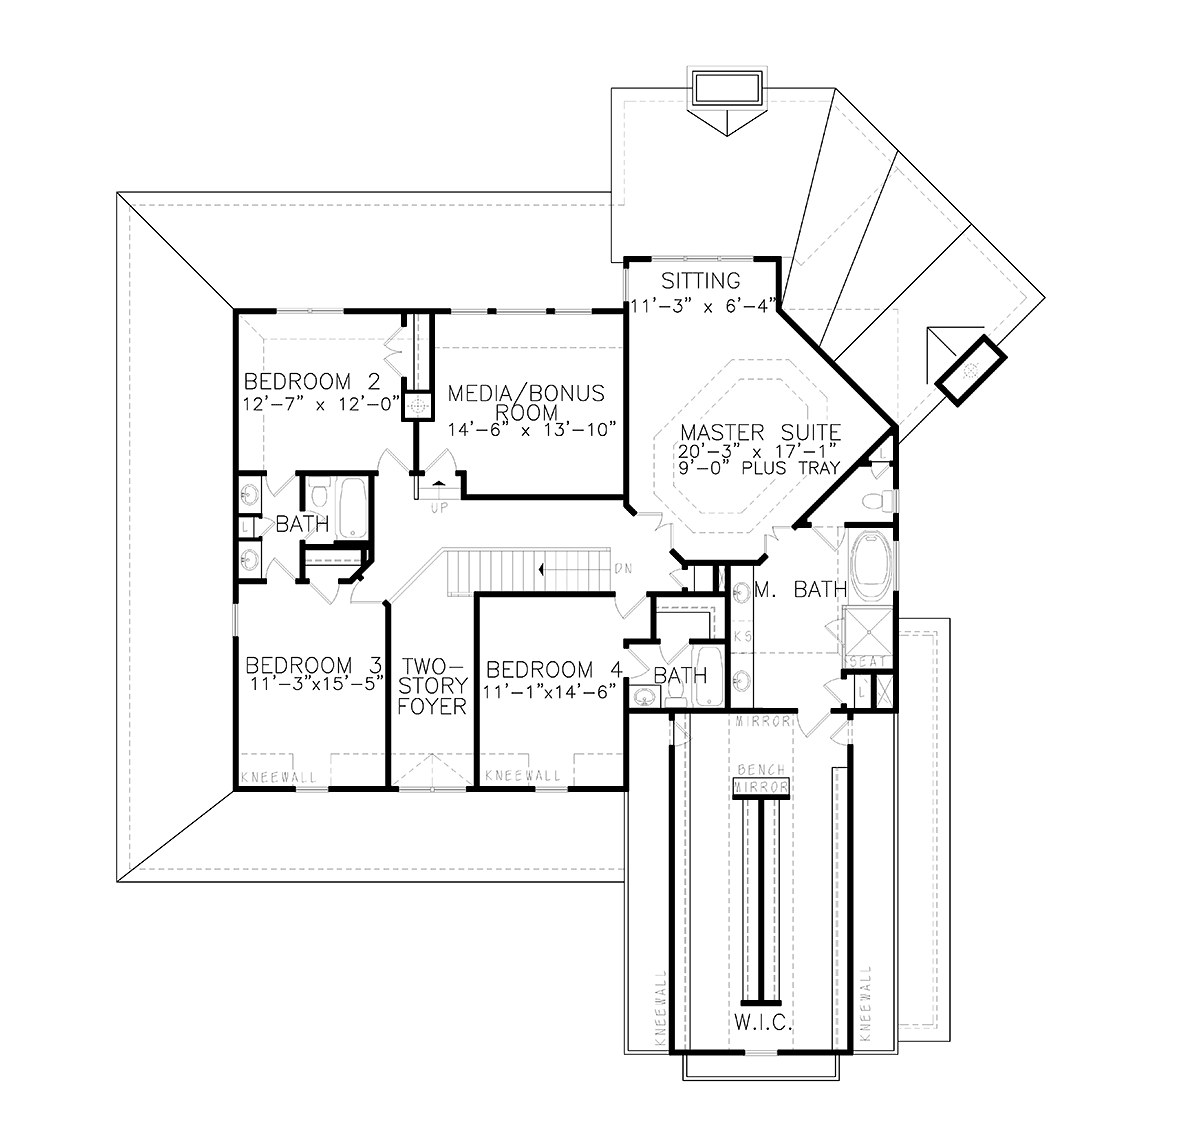
House Plan 97653 | Order Code: 00WEB | Second Floor Plan
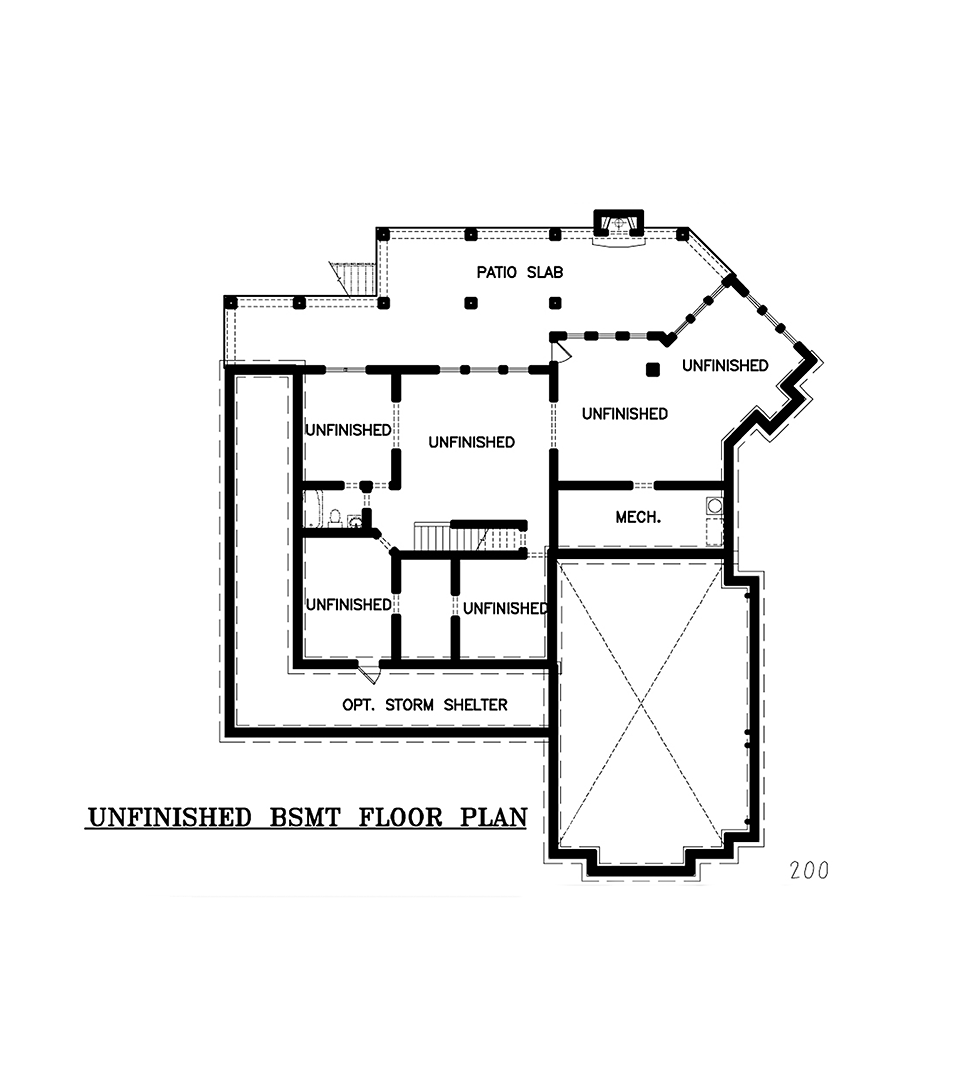
House Plan 97653 | Order Code: 00WEB | Lower Floor Plan
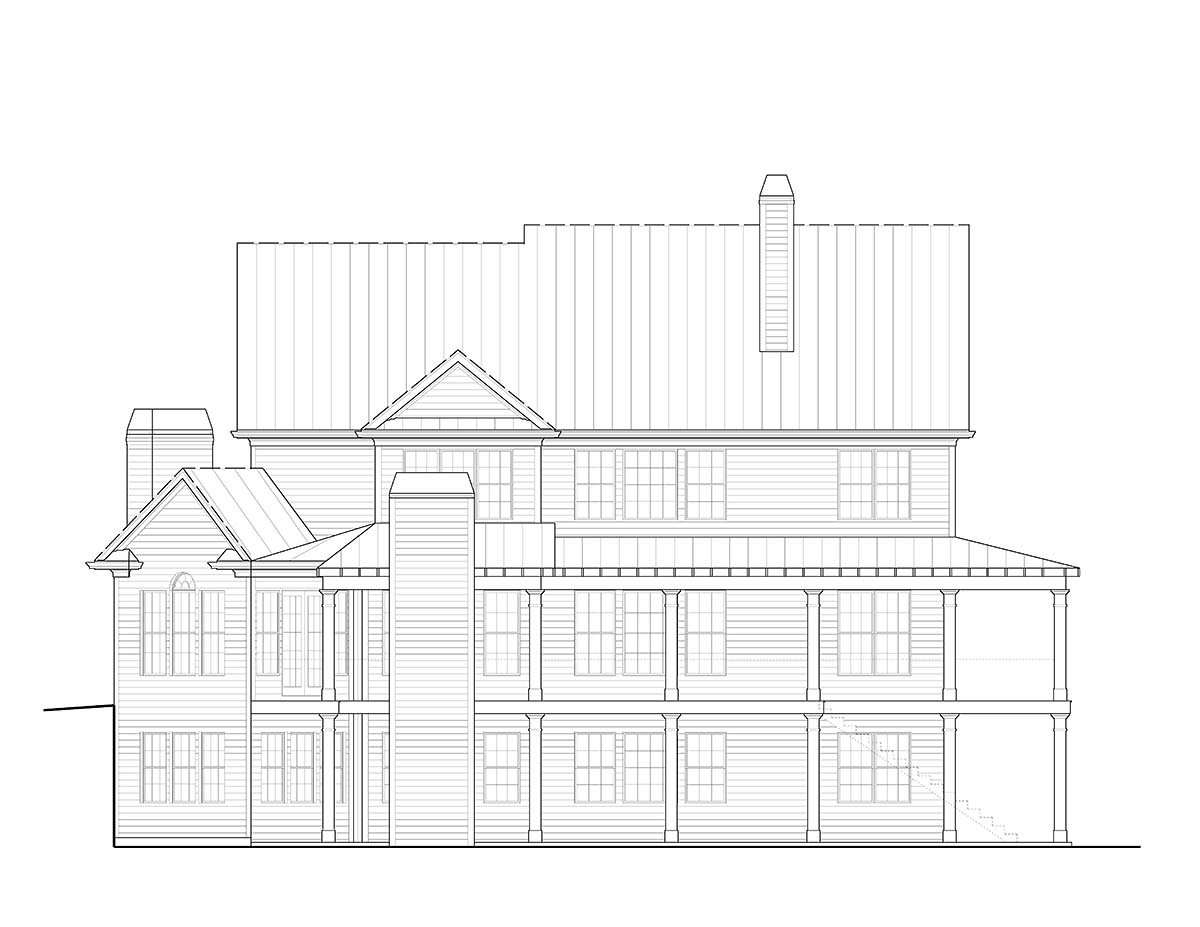
House Plan 97653 | Order Code: 00WEB | Rear Elevation
Specifications
Available Foundation Types:
Plan Pricing
$95.00 to add a PDF File to a CAD file order. Call the sales office to add this option to your order.
* prices shown w/o any discounts appliedSpecial Features:
Architectural Styles
Country, Farmhouse, Ranch, SouthernSouthern Country Farmhouse Plan 97653 with 3,788 Sq Ft, 5 Bedrooms and Wraparound Porch
Southern Country Farmhouse House Plan 97653 delivers 3,788 square feet of gracious family living with 5 bedrooms, 4 full bathrooms, an attached 3-car garage, and a true wraparound porch designed for enjoying the outdoors. Classic farmhouse character combines with generous gathering spaces, a two-story foyer, multiple fireplaces, a flexible bonus room, and a luxurious primary suite to create a substantial home with unmistakable country appeal.
The exterior makes a memorable first impression with a broad wraparound porch accented by metal shed roofs and exposed rafter tails. Three sets of French doors connect the porch with the interior, providing separate entrances into the study or bedroom, two-story foyer, and dining room. This connection makes the porch feel like a genuine extension of the living space rather than simply an architectural accent.
Outdoor living continues around the house with a covered porch featuring its own fireplace. It's an inviting destination for morning coffee, family meals, entertaining, or relaxing beside the fire on cool evenings. An adjoining open deck provides an uncovered area for homeowners who prefer sunshine, giving the backyard both shaded and open-air gathering spaces.
Inside, the kitchen, morning room, and vaulted keeping room come together in an open arrangement designed around everyday family life. A fireplace anchors the keeping room, while doors lead directly to the covered outdoor fireplace porch. This indoor-outdoor connection creates an exceptional entertaining environment where cooking, dining, conversation, and outdoor relaxation flow naturally together.
The dramatic two-story foyer provides a sense of arrival, while the formal dining room gives special occasions their own setting. A main-level study or bedroom adds valuable flexibility for working from home, overnight guests, or multigenerational living.
Upstairs, four bedrooms include the impressive primary suite. More than simply a bedroom, this private retreat includes a dedicated sitting room and an exceptionally large walk-in closet, creating space to relax away from the home's active gathering areas. The additional bedrooms provide comfortable accommodations for family members and guests.
A finished bonus room is included in the total living area and adds flexibility for a game room, media room, playroom, hobby studio, exercise space, or additional family lounge. The attached 3-car garage provides generous parking along with useful capacity for storage and recreational equipment.
Plan 97653 is designed over a walkout basement, creating substantial potential for future lower-level expansion. Combined with five bedrooms, multiple gathering spaces, dramatic indoor architecture, and exceptional outdoor living, this Southern Country Farmhouse is designed for homeowners who want room to live, entertain, and grow.
Better Living by Good Design.
House Plan 97653 | Order Code: 00WEB
FamilyHomePlans.com
800-482-0464
Plan Modifications
Receive a FREE modification estimate.Plan modification is a way of turning a stock plan into your unique custom plan. It's still just a small fraction of the price you would pay to create a home plan from scratch. We believe that modification estimates should be FREE!
We provide a modification service so that you can customize your new home plan to fit your budget and lifestyle.
Click to Email Us This is the best and quickest way to get a modification quote!
Please include your preferred Foundation Type and a Specific List of Changes. You can also attach a Sketch of Changes.
It's as simple as that!
House Plan 97653 | Order Code: 00WEB
FamilyHomePlans.com
800-482-0464
COPYRIGHT NOTICE. It is illegal to build this plan without a legally obtained set of plans. It is illegal to copy or redraw these plans. Violation of U.S. copyright laws are punishable with fines of up to $200,000. After the purchase of plans, changes may be made by a qualified professional.