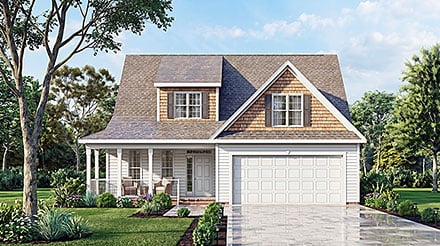
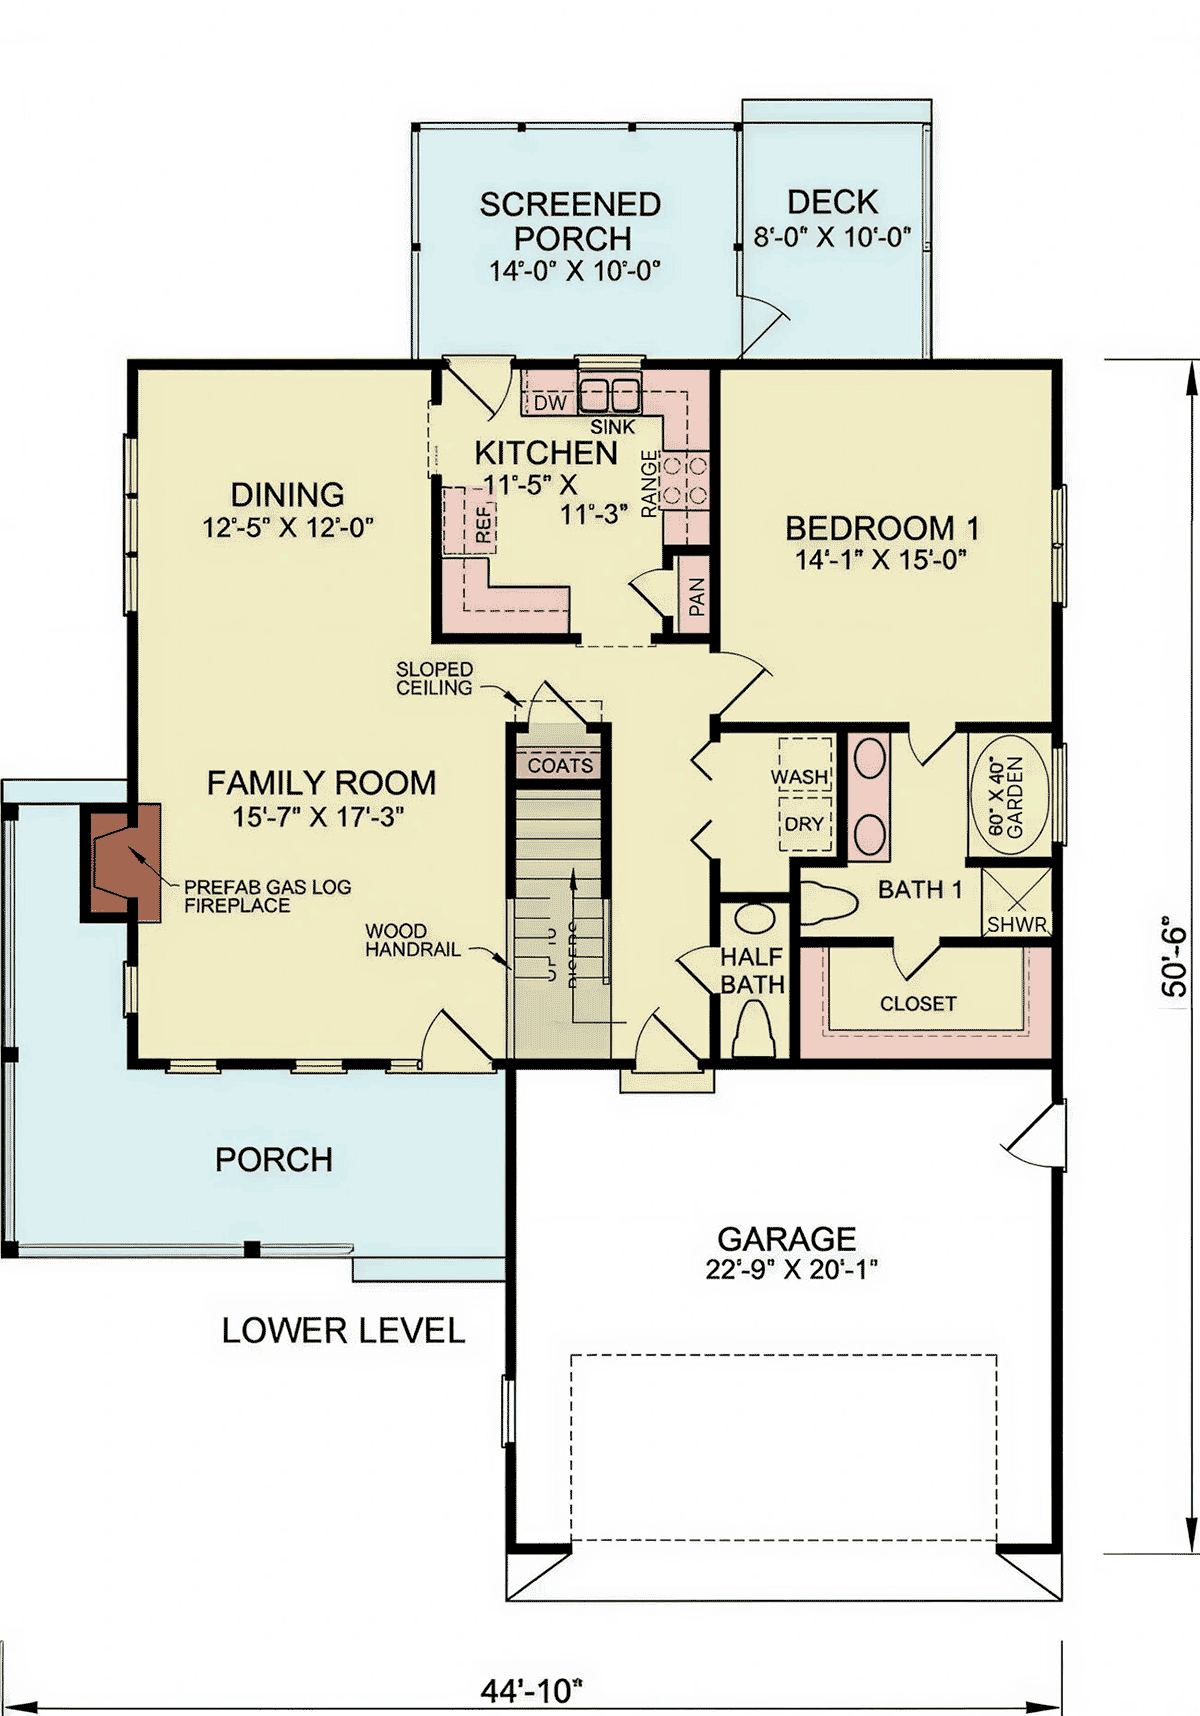
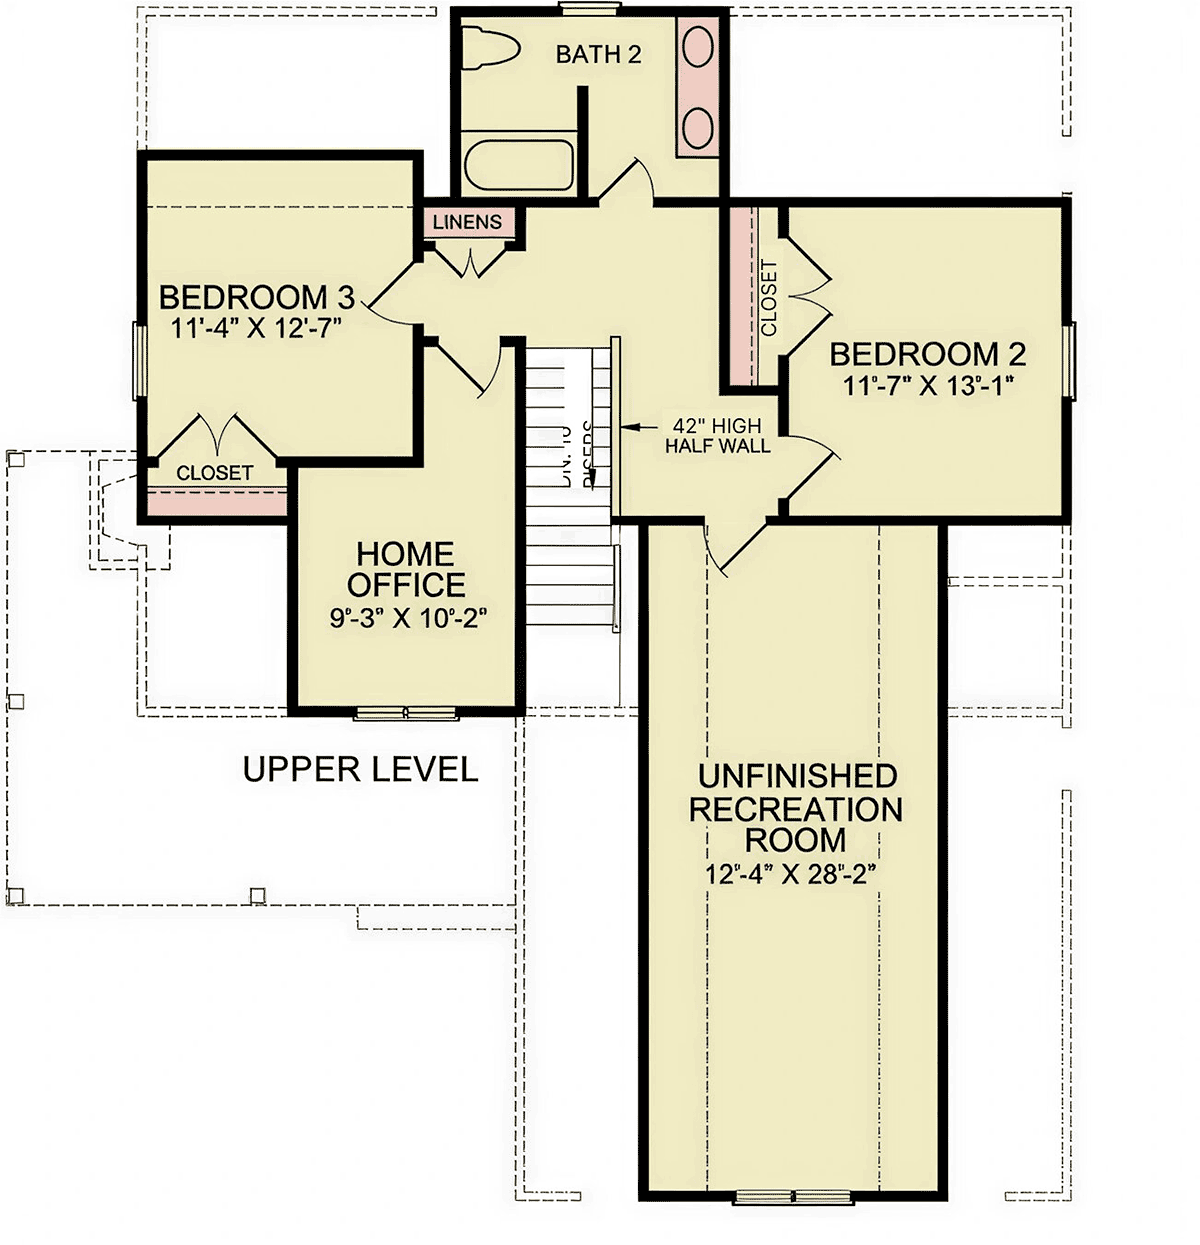
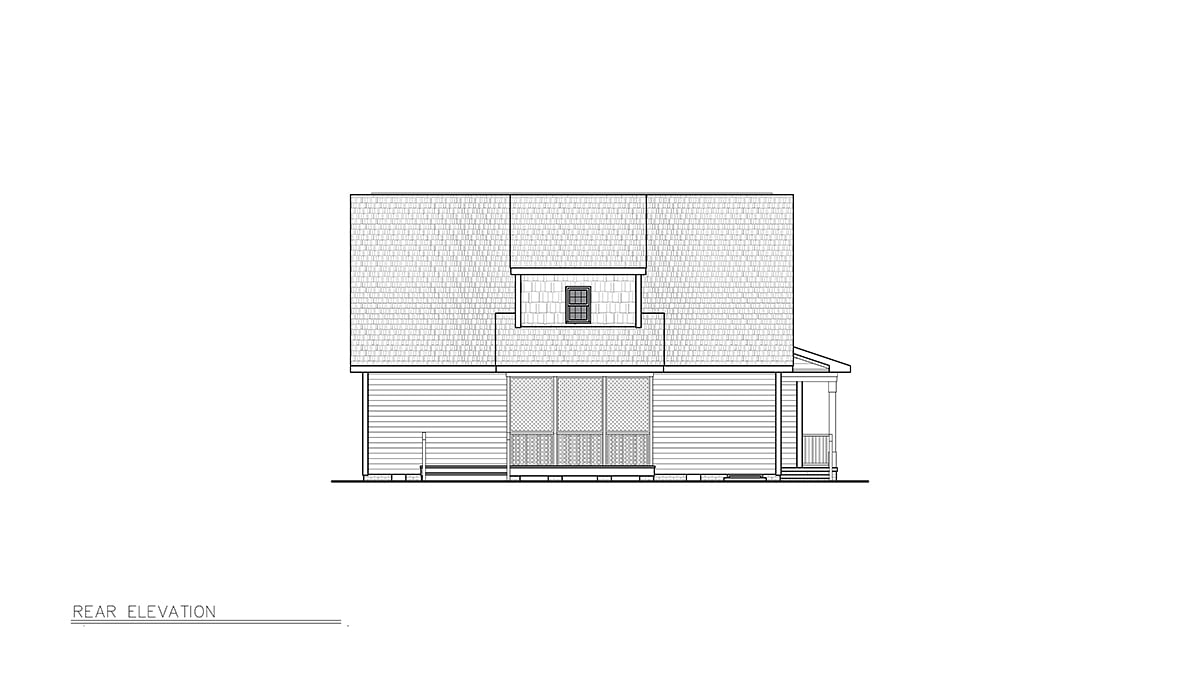
Bungalow Contemporary Craftsman Farmhouse Elevation of Plan 100252 Bungalow Contemporary Craftsman Farmhouse Level One of Plan 100252 Bungalow Contemporary Craftsman Farmhouse Level Two of Plan 100252 Bungalow Contemporary Craftsman Farmhouse Rear Elevation of Plan 100252


Specifications

  • 1903 Heated Sq Ft
  • 1185 Main Level
  • 718 Upper Level
  • 3 Bedroom
  • 2.5 Bath
  • 2 Car Garage
  • 45 W x 61 D

Pricing *

  • PDF File: $1,295.00
  • 5 Sets: $1,545.00
  • 5 Sets + PDF: $1,645.00
  • CAD File: $2,145.00
* prices shown w/o any discounts applied
Foundation Types:
  • Crawlspace - $0.00
  • Slab - $300.00