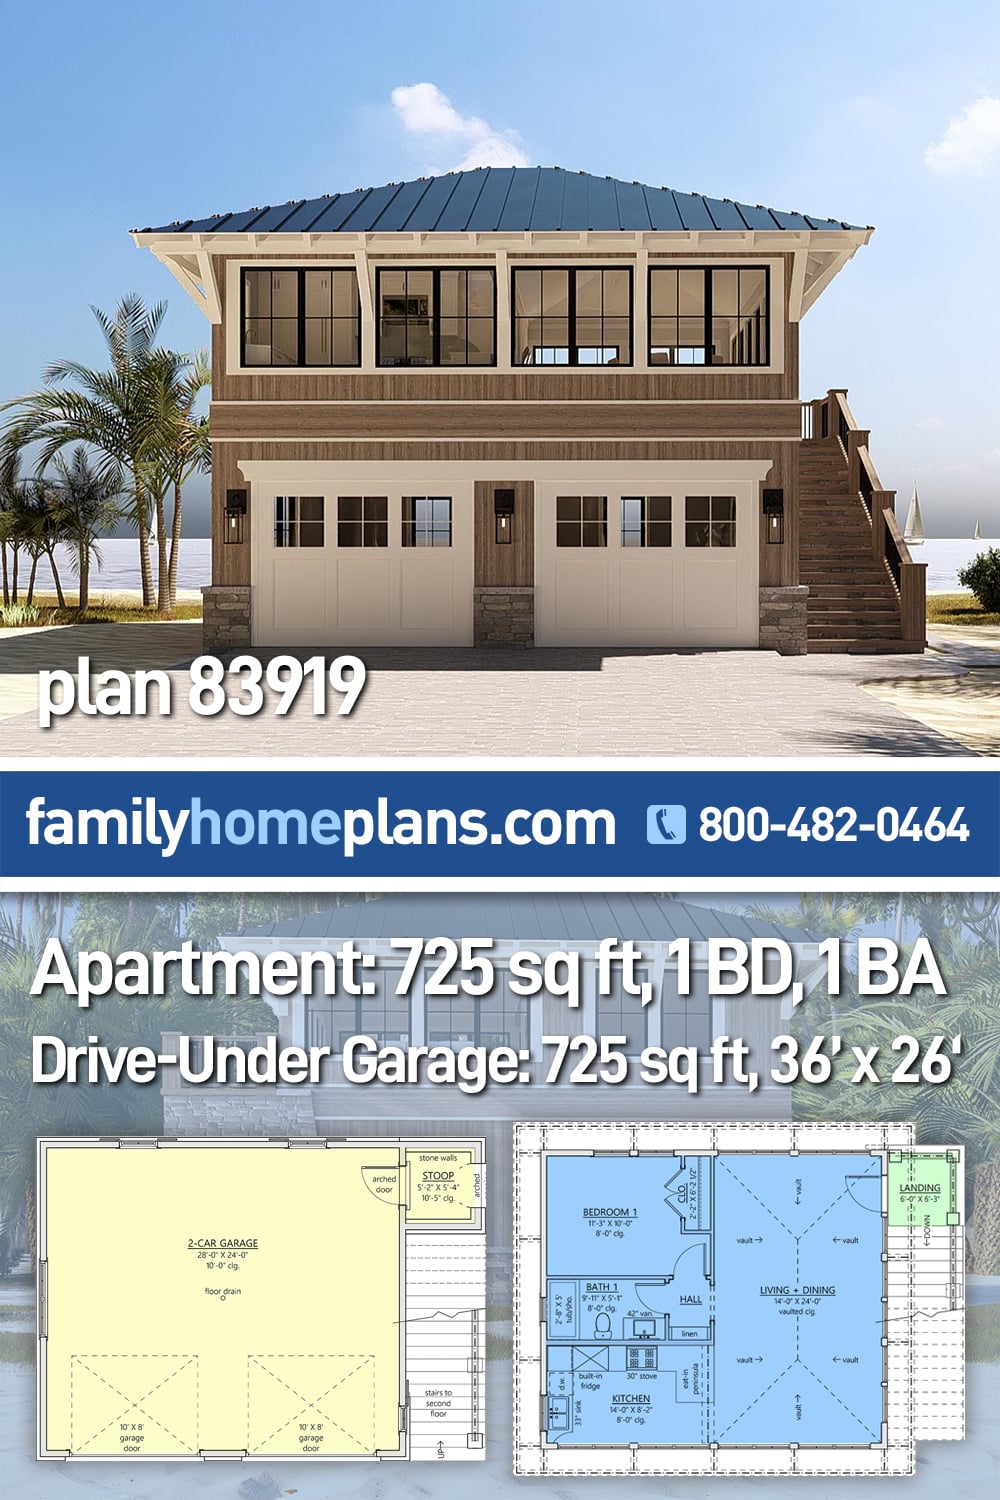
| Order Code: 00WEB |
Garage-Living Plan 83919
sq ft
725beds
1baths
1bays
2width
36'depth
26'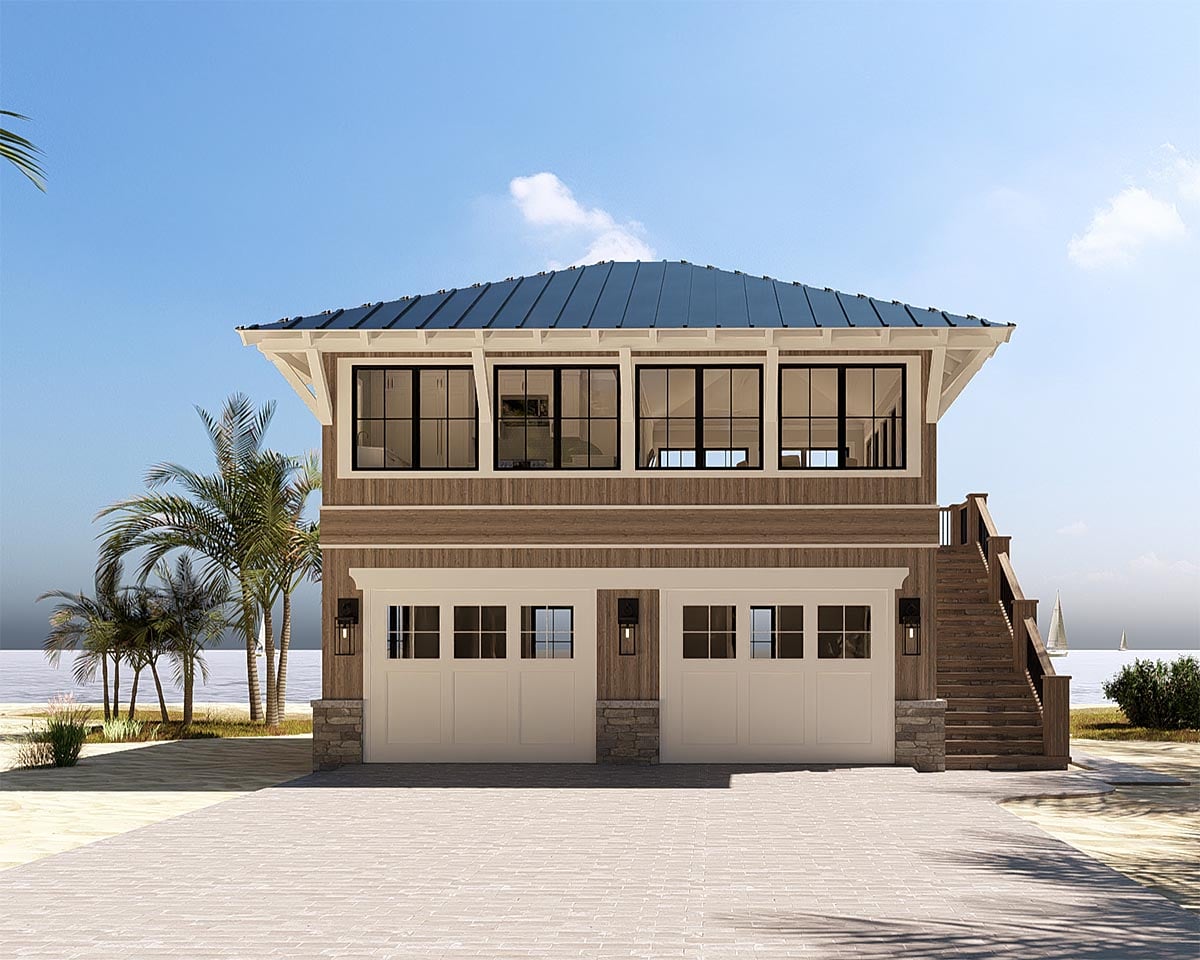
Quick Specs
725 Total Living Area725 Upper Level
1 Bedrooms, 1 Full Baths
2 Car Garage
35'8 W x 25'8 D
Quick Pricing
PDF File: $1,495.00CAD File: $2,295.00
Plan Pricing
Need Printed Sets?
It seems that this plan only offers electronic (PDF or CAD) files. If you also need Printed Sets, please call 1-800-482-0464 to discuss possible options. Typical printed set will cost $25.00 plus shipping.Available Foundation Types:
Available Exterior Wall Types:
Prices subject to approval prior to fulfillment.Specifications
| Total Living Area: | 725 sq ft |
| Upper Living Area: | 725 sq ft |
| Garage Area: | 725 sq ft |
| Garage Type: | Drive Under |
| Garage Bays: | 2 |
| Foundation Types: | Slab |
| Exterior Walls: | 2x6 |
| House Width: | 35'8 |
| House Depth: | 25'8 |
| Number of Stories: | 2 |
| Bedrooms: | 1 |
| Full Baths: | 1 |
| Max Ridge Height: | 27'6 from Front Door Floor Level |
| Primary Roof Pitch: | 6:12 |
| Roof Framing: | Stick |
| Porch: | 85 sq ft |
| Main Ceiling Height: | 10'0 |
| Upper Ceiling Height: | 8'0 |
Special Features:
Associated Styles:
Plan Description
Beach House Garage Apartment Plan 83919 with 725 Sq Ft, 1 Bedroom, ADU Living Space and Drive-Under 2-Car Garage
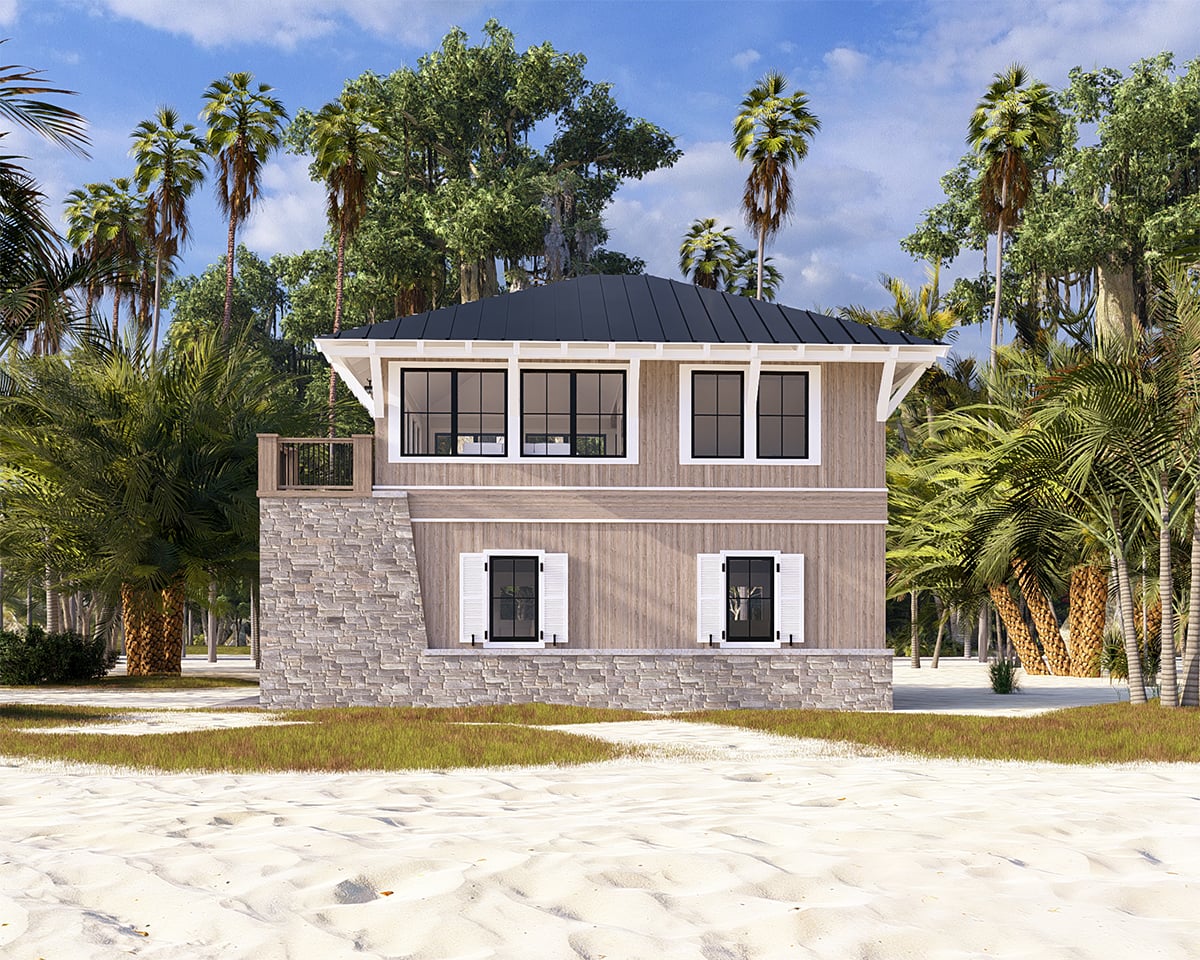

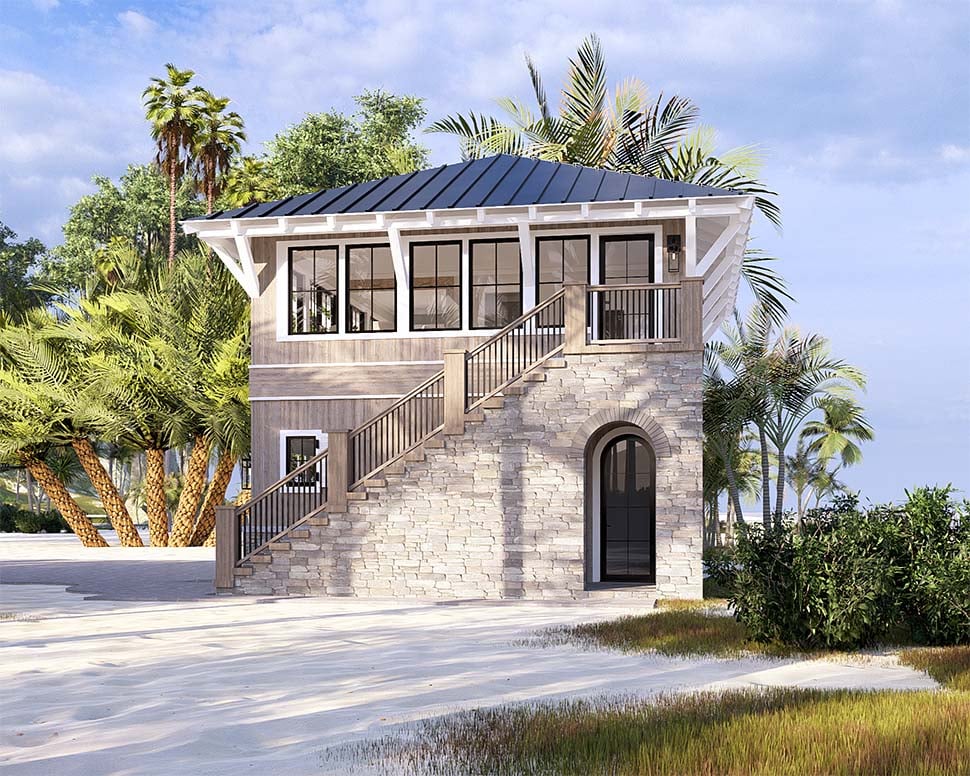
Discover the flexibility and investment potential of Beach House Garage Apartment Plan 83919, a thoughtfully designed Garage Living Plan that combines a spacious drive-under garage with a comfortable 725-square-foot living area above. Featuring 1 bedroom, 1 bathroom, and a 2-car garage, this elevated design is ideal as an Accessory Dwelling Unit (ADU), garage apartment, carriage house, guest house, vacation retreat, rental property, or private residence. Whether built along the coast, overlooking a mountain valley, or positioned on a scenic hillside, House Plan 83919 offers exceptional versatility for today's homeowners.Inspired by classic Beach and Coastal architecture, the exterior combines attractive wood-look siding, natural stone accents, and a standing-seam metal roof to create timeless curb appeal while delivering practical performance in a variety of climates. The elevated design makes this home particularly well suited for waterfront, flood-prone, and sloping lots where capturing views and improving site drainage are important considerations. Generous roof overhangs help shade the exterior walls during the hottest part of the day, contributing to energy efficiency while enhancing the home's distinctive architectural character.
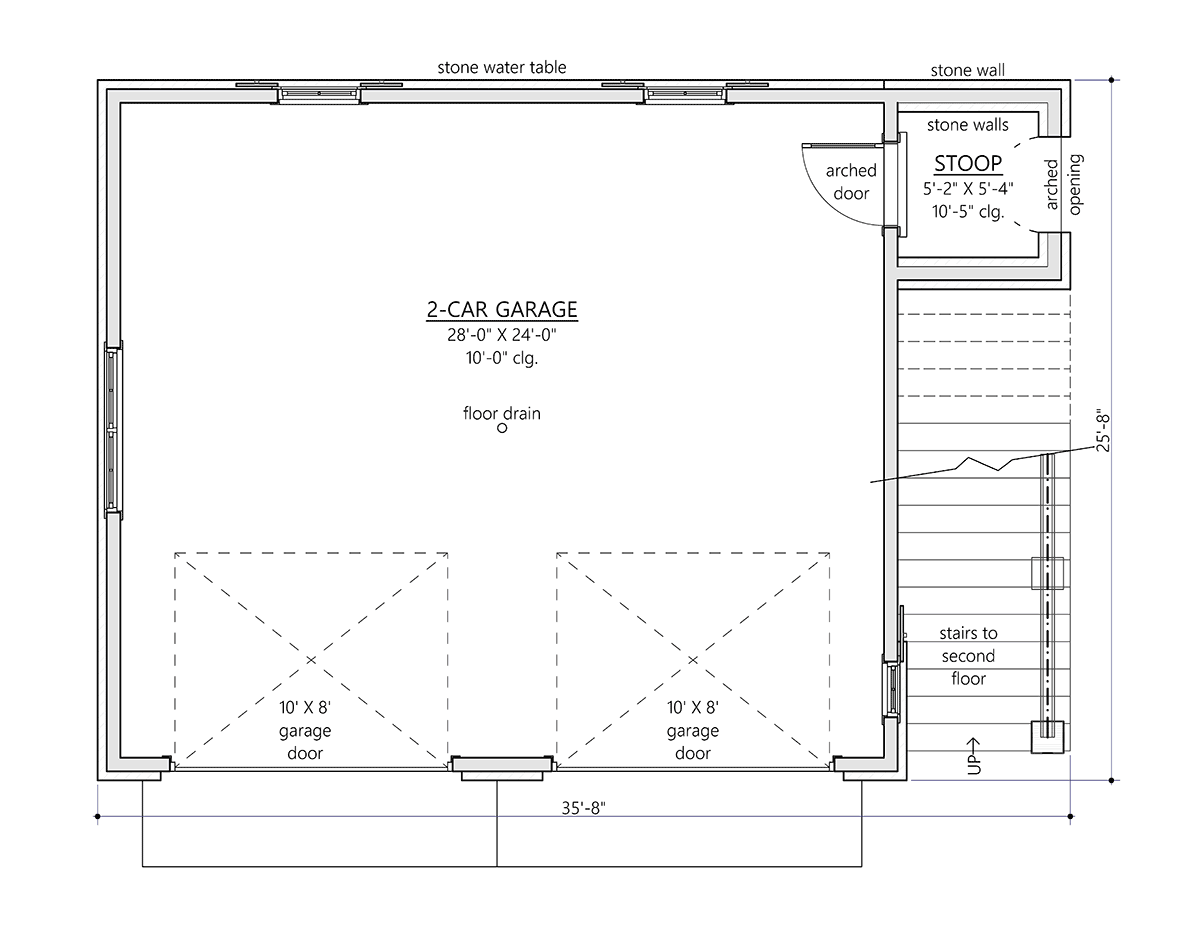
The spacious drive-under 2-car garage forms the foundation of this intelligently designed home, providing secure parking while creating abundant storage for vehicles, boats, golf carts, bicycles, kayaks, fishing equipment, and outdoor gear. Beyond vehicle storage, the garage offers outstanding flexibility for workshops, hobby spaces, lawn equipment, or additional recreational storage, making it an ideal solution for both full-time homeowners and vacation property owners.
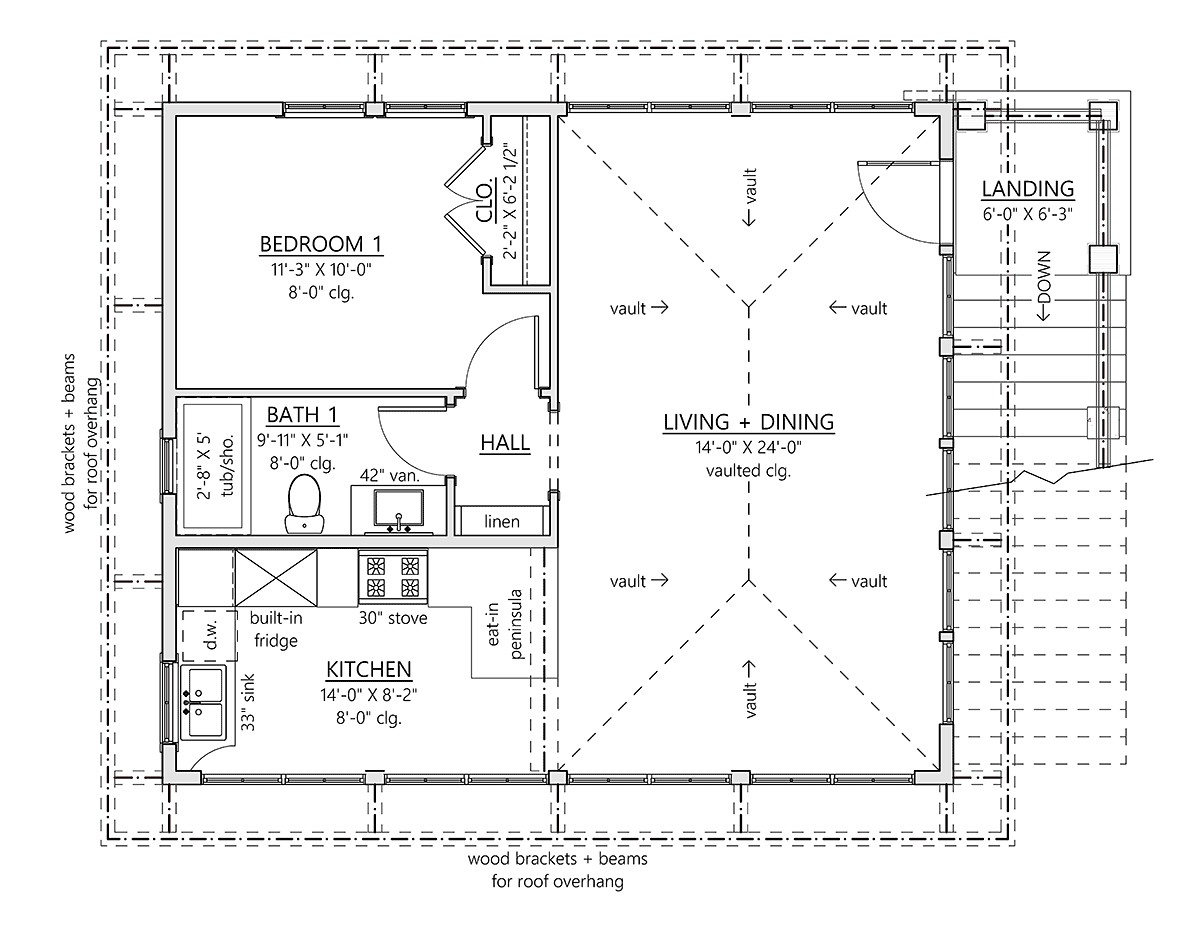
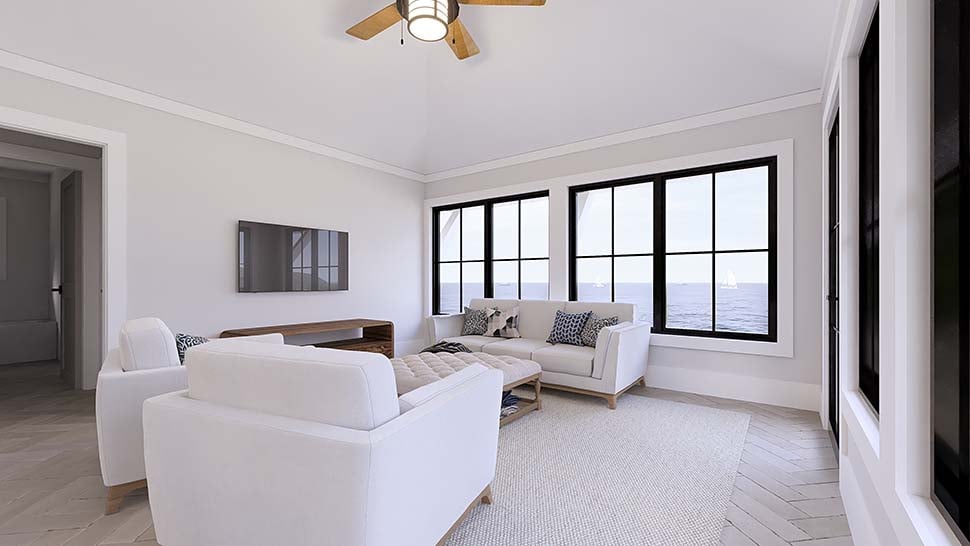
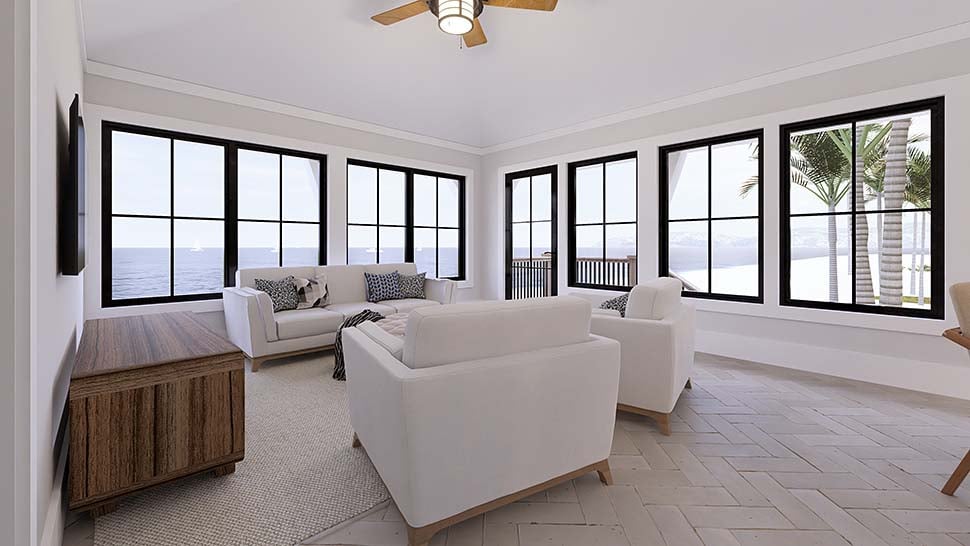
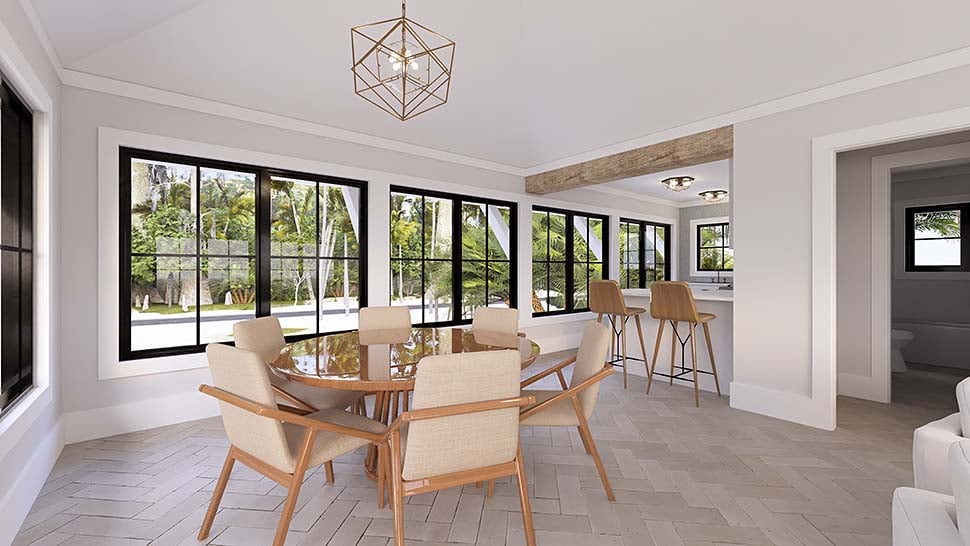
Exterior stairs lead to the elevated living level, where an open-concept floor plan welcomes you with vaulted ceilings and abundant natural light. The combined living and dining areas feel remarkably spacious, creating a bright and comfortable atmosphere that maximizes every square foot. Expansive windows frame surrounding views while strengthening the connection between the interior and the natural beauty of the surrounding landscape, whether overlooking the beach, a lake, wooded mountainsides, or rolling countryside.
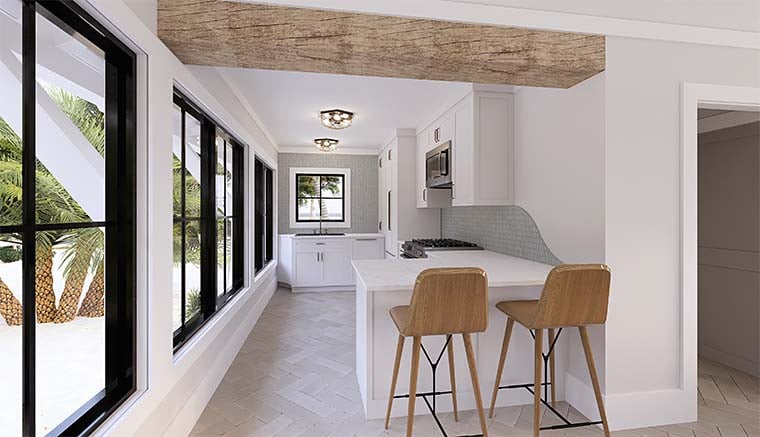
The kitchen is thoughtfully designed for efficiency without sacrificing style. A built-in peninsula provides casual seating for meals, morning coffee, or entertaining guests while creating additional workspace for meal preparation. The open layout allows conversations to flow naturally between the kitchen and living areas, making the home feel larger and more inviting than its modest footprint suggests.
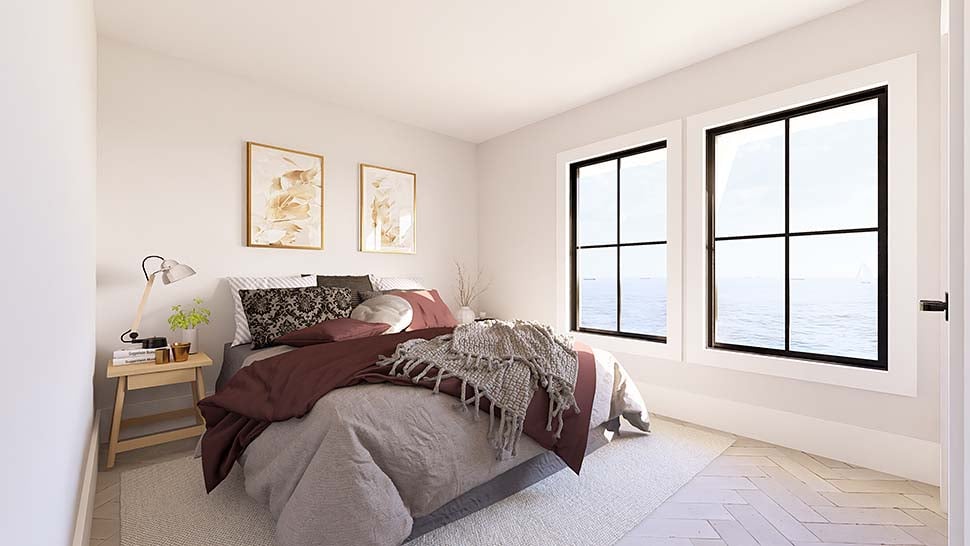
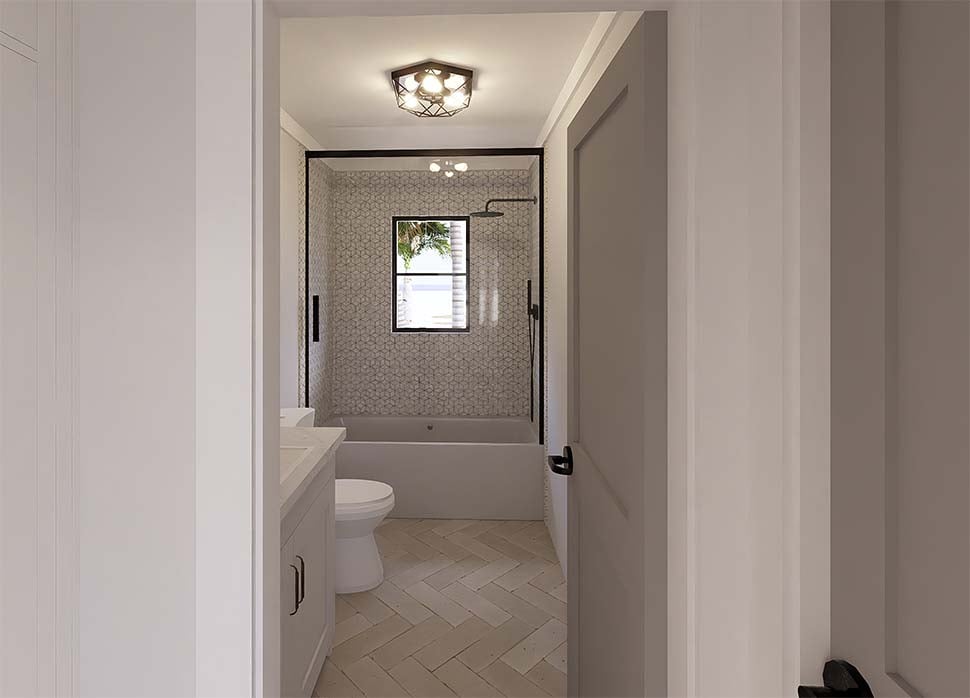
The private bedroom provides a peaceful retreat separated from the main gathering areas, offering comfortable accommodations for homeowners, overnight guests, or vacation renters. A nearby full bathroom serves both the bedroom and common living areas, creating a practical layout that supports everyday living while maximizing privacy and convenience.
As an Accessory Dwelling Unit (ADU), House Plan 83919 opens the door to numerous possibilities. It can serve as an independent guest house for extended family, an in-law suite that supports multigenerational living, a backyard cottage for aging in place, a private home office, or an income-producing rental property. Its compact footprint and exceptional flexibility make it an attractive solution for homeowners seeking to maximize the value and functionality of their property.
Although designed with coastal living in mind, this Garage Apartment Plan is equally at home in mountain communities, lakeside developments, wooded retreats, or any scenic property where elevated living enhances views and outdoor enjoyment. Its timeless architecture, adaptable floor plan, and practical garage space make House Plan 83919 an outstanding investment for vacation living, rental income, or full-time residence.
Better Living by Good Design.
Modifications
Call 866-465-5866 and talk to a live person that can give you and FREE modification estimate over the phone!
Email Us - Please Include your telephone number, plan number, foundation type, state you are building in and a specific list of changes.
Fax: 651-602-5050 - Make sure to include a cover sheet with your contact info. Make attention to the FamilyHomePlans.com Modification Department.
Cost To Build
What will it cost to build your new home?
Let us help you find out!
Accurate. Fast. Trusted.
Construction Cost Estimates That Save You Time and Money.
$29.95 per plan
** Available for U.S. and Canada
With your 30-day online cost-to-build estimate you can start enjoying these benefits today.
- INSTANT RESULTS: Immediate turnaround—no need to wait days for a cost report.
- RELIABLE: Gain peace of mind and confidence that comes with a reliable cost estimate for your custom home.
- INTERACTIVE: Instantly see how costs change as you vary design options and quality levels of materials!
- REDUCE RISK: Minimize potential cost overruns by becoming empowered to make smart design decisions. Get estimates that save thousands in costly errors.
- PEACE OF MIND: Take the financial guesswork out of building your dream home.
- DETAILED COSTING: Detailed, data-backed estimates with +/-120 lines of costs / options for your project.
- EDITABLE COSTS: Edit the line-item labor & material price with the “Add/Deduct” field if you want to change a cost.
Home-Cost.com’s INSTANT™ Cost-To-Build Report also provides you these added features and capabilities:
Q & A
Ask the Designer any question you may have. NOTE: If you have a plan modification question, please click on the Plan Modifications tab above.
Common Q & A
A: Yes you can! Please click the "Modifications" tab above to get more information.
A: The national average for a house is running right at $125.00 per SF. You can get more detailed information by clicking the Cost-To-Build tab above. Sorry, but we cannot give cost estimates for garage, multifamily or project plans.
FHP Low Price Guarantee
If you find the exact same plan featured on a competitor's web site at a lower price, advertised OR special SALE price, we will beat the competitor's price by 5% of the total, not just 5% of the difference! Our guarantee extends up to 4 weeks after your purchase, so you know you can buy now with confidence.