

| Order Code: 00WEB |
House Plan 60105
sq ft
1600beds
3baths
2bays
2width
56'depth
63'
Quick Specs
1600 Total Living Area1600 Main Level
3 Bedrooms, 2 Full Baths
2 Car Garage
56'0 W x 62'4 D
Quick Pricing
PDF File: $1,300.001 Set: $1,150.00
5 Sets: $1,400.00
5 Sets plus PDF File: $1,600.00
CAD File: $1,950.00
Plan Pricing
Available Foundation Types:
Available Exterior Wall Types:
Prices subject to approval prior to fulfillment.Specifications
| Total Living Area: | 1600 sq ft |
| Main Living Area: | 1600 sq ft |
| Garage Area: | 610 sq ft |
| Garage Type: | Attached |
| Garage Bays: | 2 |
| Foundation Types: | Basement Crawlspace Slab |
| Exterior Walls: | 2x4 2x6 - * $150.00 |
| House Width: | 56'0 |
| House Depth: | 62'4 |
| Number of Stories: | 1 |
| Bedrooms: | 3 |
| Full Baths: | 2 |
| Max Ridge Height: | 20'9 from Front Door Floor Level |
| Primary Roof Pitch: | 8:12 |
| Roof Load: | 30 psf |
| Roof Framing: | Truss |
| Porch: | 222 sq ft |
| 1st Floor Master: | Yes |
| Main Ceiling Height: | 9'0 |
Special Features:
Associated Styles:
Plan Description
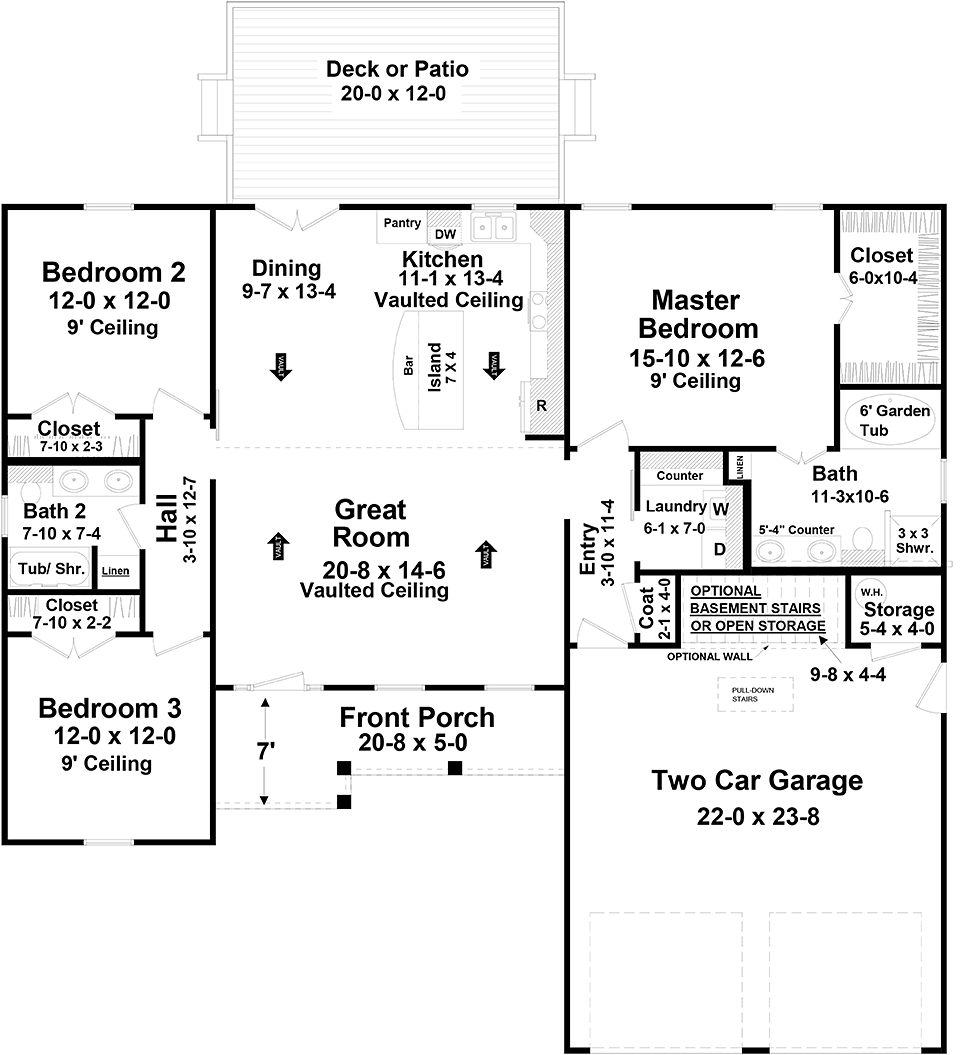

Traditional House Plan 60105 with 1,600 Sq Ft, 3 Bedrooms, Vaulted Great Room and Garage



Traditional House Plan 60105 delivers practical one-story living in an efficient 1,600-square-foot design with 3 bedrooms and 2 full bathrooms. A split-bedroom layout, vaulted kitchen and great room, large island, generous primary suite, covered front porch, rear deck, and attached garage give this home many of the features families want without unnecessary square footage. Its straightforward footprint also makes it an appealing choice for homeowners seeking manageable construction and lasting versatility.The exterior has timeless Traditional character with clean lines and a welcoming covered front porch. Substantial wood columns can add warmth and architectural definition, while coordinating garage doors create a polished appearance without requiring elaborate exterior detailing. The result is approachable curb appeal that works comfortably in suburban, country, or neighborhood settings.
Inside, the vaulted ceiling over the kitchen and great room immediately makes the central living area feel larger and more open. Instead of dividing the home's modest footprint into separate formal spaces, the design concentrates square footage where family and friends naturally gather. The great room provides comfortable space for relaxing, conversation, and entertaining while remaining connected to the kitchen.
A large island anchors the kitchen and adds valuable preparation space along with bar seating for casual meals, morning coffee, or conversation with the cook. The open arrangement makes it easy to move between cooking, dining, and relaxing, creating an everyday living space that can also handle guests without feeling isolated or cramped.
The split-bedroom floor plan gives the primary suite valuable separation from the secondary bedrooms. Its spacious bedroom creates a comfortable retreat, while the private bathroom and large walk-in closet provide the storage and convenience homeowners appreciate. This separation is especially useful for families with children, overnight guests, or different daily schedules.
Two additional bedrooms occupy the opposite side of the home and share a conveniently located full bathroom. Both rooms can serve traditional bedroom needs, but the three-bedroom arrangement also gives smaller households useful flexibility. One room can become a home office, hobby room, exercise space, or guest room while preserving another as a permanent bedroom.
Outdoor living extends beyond the covered front porch to a rear deck, giving homeowners separate places to enjoy the property. The front porch encourages a connection with the neighborhood, while the backyard deck can accommodate grilling, outdoor meals, casual seating, and private relaxation.
The straightforward layout and simple wall configuration can help reduce construction complexity, while a basement foundation option adds potential for storage, hobbies, or future finished space.
House Plan 60105 is a smart option for first-time homeowners, growing families, downsizers, or anyone seeking a practical three-bedroom home with enduring appeal. Its vaulted gathering spaces, split-bedroom privacy, generous primary suite, useful laundry room, outdoor living, and efficient footprint create a Traditional house plan designed to serve comfortably through many stages of life.
Better Living by Good Design.
What's Included?
Floor Plan/Plans (scale: 1/4" = 1' - 0")
Cabinet Elevations (scale: 3/8" = 1' - 0")
Electrical Plan Layout with Electrical Symbols Legend
Exterior Elevations (typically 4)
Typical Exterior Wall Section (scale: 3/4" = 1' - 0")
Section Thru Building (usually 1/2" = 1' - 0", transverse section)
Roof Drainage Plan (scale: 1/8" = 1' - 0")
Foundation Plan and Details (plan scale: 1/4" = 1'-0"; details: 3/4"=1'-0")
Short-form FHA/VA Specifications form
License to Build
Plans range in number of pages from 5 to 13 pages on 24" x 36" sheets. Any plan less than 1200 heated sq ft is formatted on 18x24 size paper. Printed on a wide-format xerox machine to guarantee quality of the prints and very good legibility. Prints are printed on white bond paper. Reproducible plans are printed on eraseable vellum.
This Plan is a USDA Rural Development Certified Plan
Modifications
Plan modification is a way of turning a stock plan into your unique custom plan. It's still just a small fraction of the price you would pay to create a home plan from scratch. We believe that modification estimates should be FREE!
We provide a modification service so that you can customize your new home plan to fit your budget and lifestyle.
Simply contact the modification department via...
Email Us This is the best and quickest way to get a modification quote!
Please include your Telephone Number, Plan Number, Foundation Type, State you are building in and a Specific List of Changes.
It's as simple as that!
Cost To Build
What will it cost to build your new home?
Let us help you find out!
Accurate. Fast. Trusted.
Construction Cost Estimates That Save You Time and Money.
$29.95 per plan
** Available for U.S. and Canada
With your 30-day online cost-to-build estimate you can start enjoying these benefits today.
- INSTANT RESULTS: Immediate turnaround—no need to wait days for a cost report.
- RELIABLE: Gain peace of mind and confidence that comes with a reliable cost estimate for your custom home.
- INTERACTIVE: Instantly see how costs change as you vary design options and quality levels of materials!
- REDUCE RISK: Minimize potential cost overruns by becoming empowered to make smart design decisions. Get estimates that save thousands in costly errors.
- PEACE OF MIND: Take the financial guesswork out of building your dream home.
- DETAILED COSTING: Detailed, data-backed estimates with +/-120 lines of costs / options for your project.
- EDITABLE COSTS: Edit the line-item labor & material price with the “Add/Deduct” field if you want to change a cost.
Home-Cost.com’s INSTANT™ Cost-To-Build Report also provides you these added features and capabilities:
Q & A
Previous Q & A
A: Yes, The plans will be printed at 1/4"/ft scale when printed on 24x36 size paper. Unscaled copies can also be printed on any other size paper. Thanks.
A: Hello, The actual height of the house will be determined onsite by you and your builder, and the slope of your lot. The three steps up onto the porch looks nice. The porches and garage are labeled as 4" below the main house level, but that too can be adjusted as needed onsite. The interior of the house is all flat. Thanks.
A: Hello, The windows are mostly 3'x6', except for 2'-8"x3' in baths, and above the kitchen sink. Exterior doors are 3' and 5'x 6'-8". All interior passage doors are 3', except for the hall bath which is 2'-8" due to the available space. Garage doors are 9x8. Have a great Christmas!
A: Hello, The room sizes given are the clear, interior space. The overall depth and width includes walls. So adding up interior room sizes to get a total is not going to work. We assure you that the overall measurements are correct as stated. Have a good weekend.
A: Hello, Any wall, in any house plan can be eliminated. It doesn't matter whether a wall is load bearing or not. Structural loads are only relevant in an existing house that's already built. House plans can be changed in any way you want, since the designer can easily add beams, or redirect structural loads to allow for just about any layout. This particular plan comes with prefab roof trusses, which transmit all the load to the exterior walls, so it just so happens that none of these interior walls are load bearing, if its built with trusses. Thanks.
A: Hello, The 2020 Tundra crewcab is 228.9 inches long, or slightly over 19 feet without a receiver hitch or any other accessories. So we can assume 20' length. The garage has 23'-8" interior depth, so you would have approx. 1'-10" walk space around each end, assuming you dont anything stacked along the garage walls. Bigger is better for garages. Your builder could extend the garage depth onsite, or we can modify the garage depth to whatever you like for an extra $200 in addition to the purchase of the plan package. Thanks
A: Hello, Yes, any house can accommodate a wood stove or pellet stove. The builder can easily add that along with the flue pipe wherever you like. You would probably still want to have a central heat and ac system so every room stays comfortable. The wood stove will heat the main area nicely, but wont do a great job of heating the bedrooms/baths since it would likely be in the great room. Have a great day!
A: Hello June, The rear deck is not covered. There is a typographical error in that plan description which we need to correct. Thank you for calling our attention to it. The rear deck or Patio is open, and can be a wood deck, or just a slab, your choice. The plan can be modified to cover the rear deck for an extra $200. Allow 4 to 8 working days. Thanks! Stephen Mathis, CPBD
A: Hello, If your asking about the crawlspace foundation, it is designed with 2x10 floor joists. If your asking about the basement foundation, it shows prefab joists which are typically 12 to 16" thick. The exact size depends on whatever the manufacturer specs call for to meet your local codes. We do not specify a particular brand, or exact series of i-joist as they vary from place to place. Predrawn house plans must be adaptable to many different codes and snow loads/wind loads/seismic, etc... Thanks.
Common Q & A
A: Yes you can! Please click the "Modifications" tab above to get more information.
A: The national average for a house is running right at $125.00 per SF. You can get more detailed information by clicking the Cost-To-Build tab above. Sorry, but we cannot give cost estimates for garage, multifamily or project plans.
FHP Low Price Guarantee
If you find the exact same plan featured on a competitor's web site at a lower price, advertised OR special SALE price, we will beat the competitor's price by 5% of the total, not just 5% of the difference! Our guarantee extends up to 4 weeks after your purchase, so you know you can buy now with confidence.

Call 800-482-0464
Related Plans

Featured Plans