

| Order Code: 00WEB |
House Plan 75167
sq ft
1742beds
3baths
2.5bays
2width
79'depth
55'
Quick Specs
1742 Total Living Area1742 Main Level
421 Bonus Area
3 Bedrooms, 2 Full Baths, 1 Half Baths
2 Car Garage
78'3 W x 54'3 D
Quick Pricing
PDF File: $1,095.005 Sets: $1,295.00
5 Sets plus PDF File: $1,395.00
CAD File: $2,095.00
Plan Pricing
Additional Notes
3rd Car Garage Option: +$195Available Foundation Types:
Available Exterior Wall Types:
Prices subject to approval prior to fulfillment.Specifications
| Total Living Area: | 1742 sq ft |
| Main Living Area: | 1742 sq ft |
| Bonus Area: | 421 sq ft |
| Garage Area: | 564 sq ft |
| Garage Type: | Attached |
| Garage Bays: | 2 |
| Foundation Types: | Basement - * $395.00 Total Living Area may increase with Basement Foundation option. Crawlspace - * $195.00 Slab Walkout Basement - * $495.00 Total Living Area may increase with Basement Foundation option. |
| Exterior Walls: | 2x4 2x6 - * $345.00 |
| House Width: | 78'3 |
| House Depth: | 54'3 |
| Number of Stories: | 1 |
| Bedrooms: | 3 |
| Full Baths: | 2 |
| Half Baths: | 1 |
| Max Ridge Height: | 25'1 from Front Door Floor Level |
| Primary Roof Pitch: | 12:12 |
| Roof Load: | 20 psf |
| Roof Framing: | Stick |
| Porch: | 206 sq ft |
| Deck: | 254 sq ft |
| 1st Floor Master: | Yes |
| Main Ceiling Height: | 9' |
| Upper Ceiling Height: | 8' |
Special Features:
Associated Styles:
Plan Description
Craftsman Farmhouse Plan 75167 with 1,742 Sq Ft, 3 Bedrooms, Bonus Room and BBQ Porch
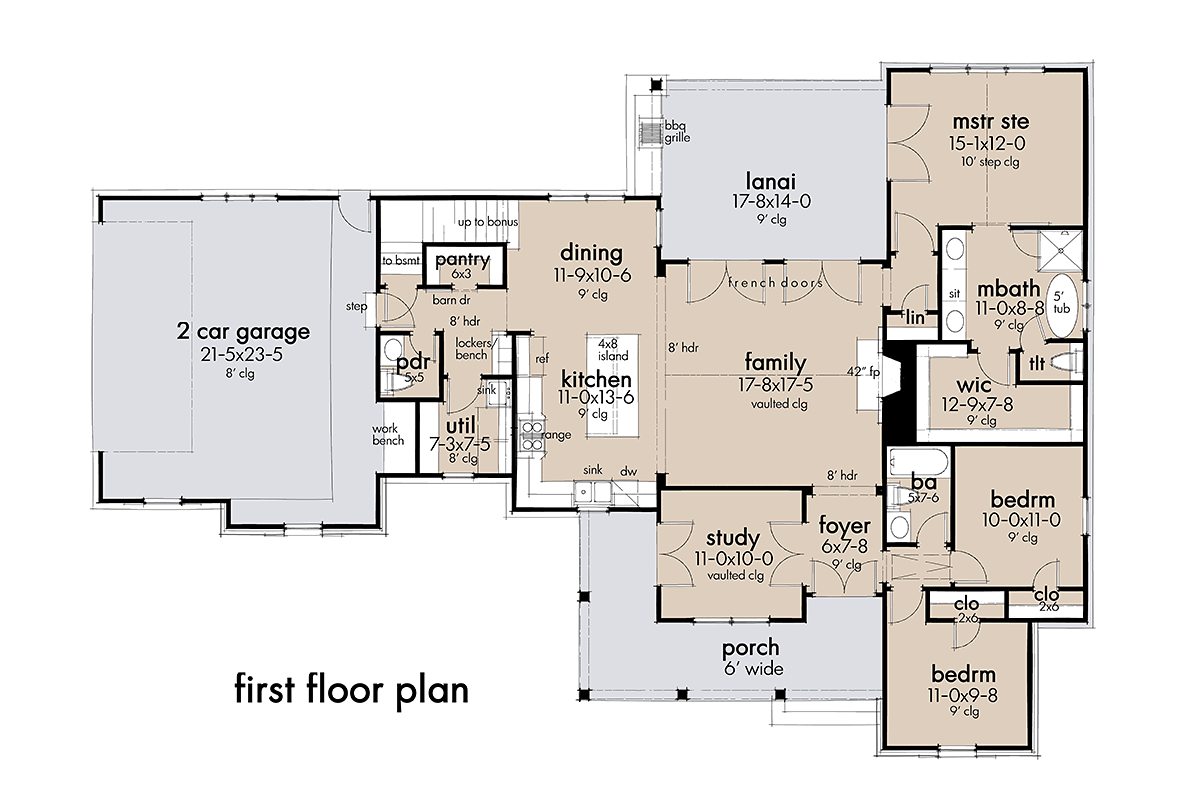






Craftsman Farmhouse House Plan 75167 combines 1,742 square feet of efficient living with 3 bedrooms, 2.5 bathrooms, an attached 2-car side-load garage, and excellent opportunities for expansion. A wraparound front porch, private study, vaulted family room, luxurious primary suite, rear grilling porch, and optional 421-square-foot bonus room give this home features often associated with much larger plans.Farmhouse character begins with a metal roof complemented by white siding, stone veneer, exposed rafter tails, and substantial porch details. The 6-foot-wide wraparound porch creates an inviting transition between home and landscape, with plenty of space for a swing, rocking chairs, and relaxed outdoor seating.

French doors open to a defined foyer with a 9-foot ceiling. Immediately nearby, another set of French doors leads into the private study. A vaulted ceiling makes the office feel larger, while additional French doors open directly onto the side portion of the wraparound porch. It's an inspiring arrangement for working from home while maintaining a strong connection to the outdoors.





The vaulted family room forms the centerpiece of the open floor plan. Exposed ceiling beams contribute Craftsman warmth, and a large stone fireplace provides an inviting focal point. Two sets of French doors bring abundant natural light into the room while visually extending the living area toward the rear porch and backyard.



An L-shaped kitchen opens to both the family room and spacious dining area. The center island seats three for casual meals, conversation, or homework, while a 6-by-3-foot walk-in pantry keeps groceries and kitchen essentials organized.
Practical spaces are concentrated near the 2-car side-load garage. The laundry room includes a folding counter and utility sink, while a discreet powder room is convenient for family and visitors. When a basement foundation is selected, access is incorporated into this area as well.
The bedroom arrangement provides privacy for everyone. Two secondary bedrooms share the full guest bathroom and are conveniently accessed from the foyer. The primary suite is tucked privately behind the family room, separating the owner's retreat from the secondary bedrooms.
French doors and a vaulted ceiling give the primary bedroom an airy, upscale feel. Its ensuite includes a double vanity, freestanding tub, separate shower, private water closet, and a generous walk-in closet measuring approximately 12 feet 9 inches by 7 feet 8 inches.

Outdoor living continues on the covered rear lanai, where a dedicated grilling station creates a natural destination for BBQ dinners and weekend entertaining. Add an outdoor dining table, comfortable seating, and a pool or landscaped backyard to create a private retreat just beyond the family room.
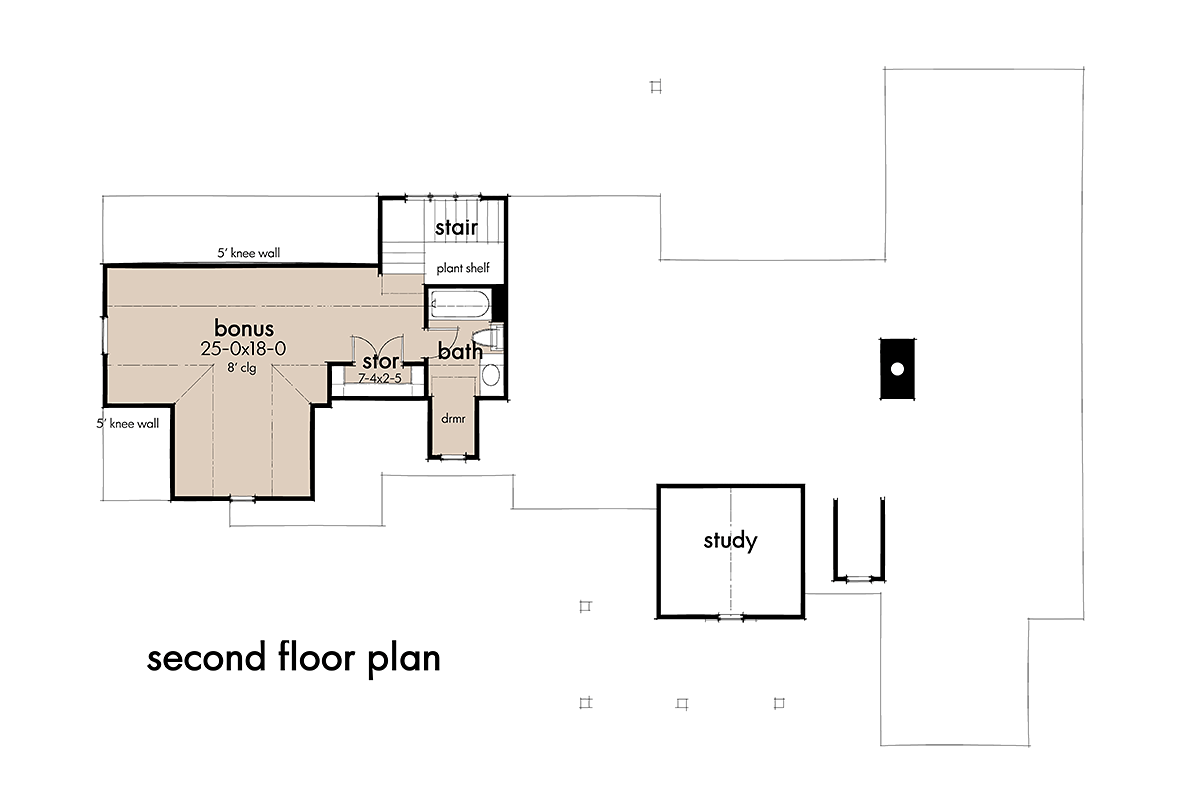
Future expansion is built into Plan 75167. Finish the bonus room above the garage to add approximately 421 square feet, complete with a full bathroom and closet. It can become a game room, home office, guest suite, media room, or private accommodations. Basement and walkout basement possibilities provide additional flexibility, especially for sloping homesites.
House Plan 75167 delivers Farmhouse charm, a dedicated office, vaulted living spaces, outstanding outdoor living, and room to grow—all within an efficient main-level footprint designed for comfortable everyday life.
Better Living by Good Design.
What's Included?
We use AutoCAD to produce our working drawings. This allows us to be 100% accurate on our dimensions as well as coordinate all drawings with the highest level of precision. Below are examples of what comes in each working drawing set...
Floor Plans - For each level we include... a 1/4"=1'-0" scale floor plan indicating frame walls and masonry with dimensions, notes, door and window sizes, room names and floor finishes, cabinet, shelving, fixture locations and notes, ceiling conditions, electrical/lighting fixtures and switches.
Exterior Elevations - We include... Front Elevation at 1/4"=1'-0", side and rear elevations at 1/8"=1'-0", plate heights, roof overhangs, material/surface notes, window heights, roof pitches, material hatching for clarity, floor to floor dimensions and any other detail we feel is necessary to explain the construction.
Cabinets/Building Sections- Cabinet elevations at 3/8"=1'-0", showing cabinets, appliance locations, plumbing fixtures, shelving, counter/backsplash surface, cabinet material and finish, niche details and any other special situation that cannot be understood from the plan view. Building Sections are included only when there is no other way to indicate the spatial characteristics of the home. This information is quite often indicated well enough on the elevations and plans.
Foundation Plans - We offer a choice of three types of foundations, full basement, crawlspace, and slab foundations. Each comes fully dimensioned, and noted indicating wall composition and thickness, construction detail references to our detail page, beam, pier and column locations and sizes, stair locations for basements, reinforcing steel sizes and step downs in monolithic slabs and ventilation grilles for crawlspaces.
Framing Plans - For each level we include... a 1/8"=1'-0" scale plan indicating rafter, ceiling and floor joists locations, sizes and spacing as well as lumber grade specified, additional bracing and blocking.
Details - For each foundation type we include... 3/4"=1'-0" scale details indicating material composition, size and critical dimensions for construction of the primary foundation.
Modifications
Call 866-465-5866 and talk to a live person that can give you and FREE modification estimate over the phone!
Email Us - Please Include your telephone number, plan number, foundation type, state you are building in and a specific list of changes.
Fax: 651-602-5050 - Make sure to include a cover sheet with your contact info. Make attention to the FamilyHomePlans.com Modification Department.
Cost To Build
What will it cost to build your new home?
Let us help you find out!
Accurate. Fast. Trusted.
Construction Cost Estimates That Save You Time and Money.
$29.95 per plan
** Available for U.S. and Canada
With your 30-day online cost-to-build estimate you can start enjoying these benefits today.
- INSTANT RESULTS: Immediate turnaround—no need to wait days for a cost report.
- RELIABLE: Gain peace of mind and confidence that comes with a reliable cost estimate for your custom home.
- INTERACTIVE: Instantly see how costs change as you vary design options and quality levels of materials!
- REDUCE RISK: Minimize potential cost overruns by becoming empowered to make smart design decisions. Get estimates that save thousands in costly errors.
- PEACE OF MIND: Take the financial guesswork out of building your dream home.
- DETAILED COSTING: Detailed, data-backed estimates with +/-120 lines of costs / options for your project.
- EDITABLE COSTS: Edit the line-item labor & material price with the “Add/Deduct” field if you want to change a cost.
Home-Cost.com’s INSTANT™ Cost-To-Build Report also provides you these added features and capabilities:
Q & A
Previous Q & A
A: Unfortunately, we do not have that capability currently.
A: It is 2’-6” wide x 3’-8” tall.
A: There is plenty of attic space.
A: The walkout is just open space and columns. The living ceiling is 14’-5” at the peak.
A: We do not provide specifications as our plans sell nationally and there is no one standard that would fit all climates/regions. Depending on your local building authority, there may be additional things you must provide them that are not included in these plans. Please check before you buy. Our plans were drawn to meet our local standards (Texas) at the time they were created. Our experience is that they do pass codes in most areas of the country with minimal additional info.
A: We show a perimeter block wall with concrete footings and interior block piers supporting micro-lam beams and 2x12 floor joists.
A: 11’ dimension is the width from back of vanity to exterior wall 8’-8” dimension is the depth and does not include the water closet.
A: 2’-8” long.
A: The basement mirrors the first level, so 1742 SF.
A: I’d say a medium gray.
A: The floor plan artwork on the website is about we can offer without buying the plan.
A: See attached for the basement layout.
View Attached FileA: We do call out lumber sizes for rafters, floor joists, ceiling joists, hips, valley, ridges, studs etc. and their spacing. We indicate this via ceiling framing, floor framing and roof framing plans. Our basement walls are shown as 10 CMU.
A: The mechanical room is attic space. There is no designated mechanical room on the first floor.
A: 1742 SF is the “heated area”. Which is the standard used by everyone in the industry. It does not include porches or garage. That would be considered “covered area”.
A: 3104 SF (including all porches, bonus and garage).
A: We call for 16”centers.
Common Q & A
A: Yes you can! Please click the "Modifications" tab above to get more information.
A: The national average for a house is running right at $125.00 per SF. You can get more detailed information by clicking the Cost-To-Build tab above. Sorry, but we cannot give cost estimates for garage, multifamily or project plans.
FHP Low Price Guarantee
If you find the exact same plan featured on a competitor's web site at a lower price, advertised OR special SALE price, we will beat the competitor's price by 5% of the total, not just 5% of the difference! Our guarantee extends up to 4 weeks after your purchase, so you know you can buy now with confidence.

Call 800-482-0464

Featured Plans