

| Order Code: 00WEB |
House Plan 80523
sq ft
988beds
2baths
2bays
0width
38'depth
32'


Quick Specs
988 Total Living Area988 Main Level
2 Bedrooms, 2 Full Baths
38'0 W x 32'0 D
Quick Pricing
PDF File: $1,195.005 Sets plus PDF File: $1,445.00
CAD File: $1,695.00
Plan Pricing
Additional Notes
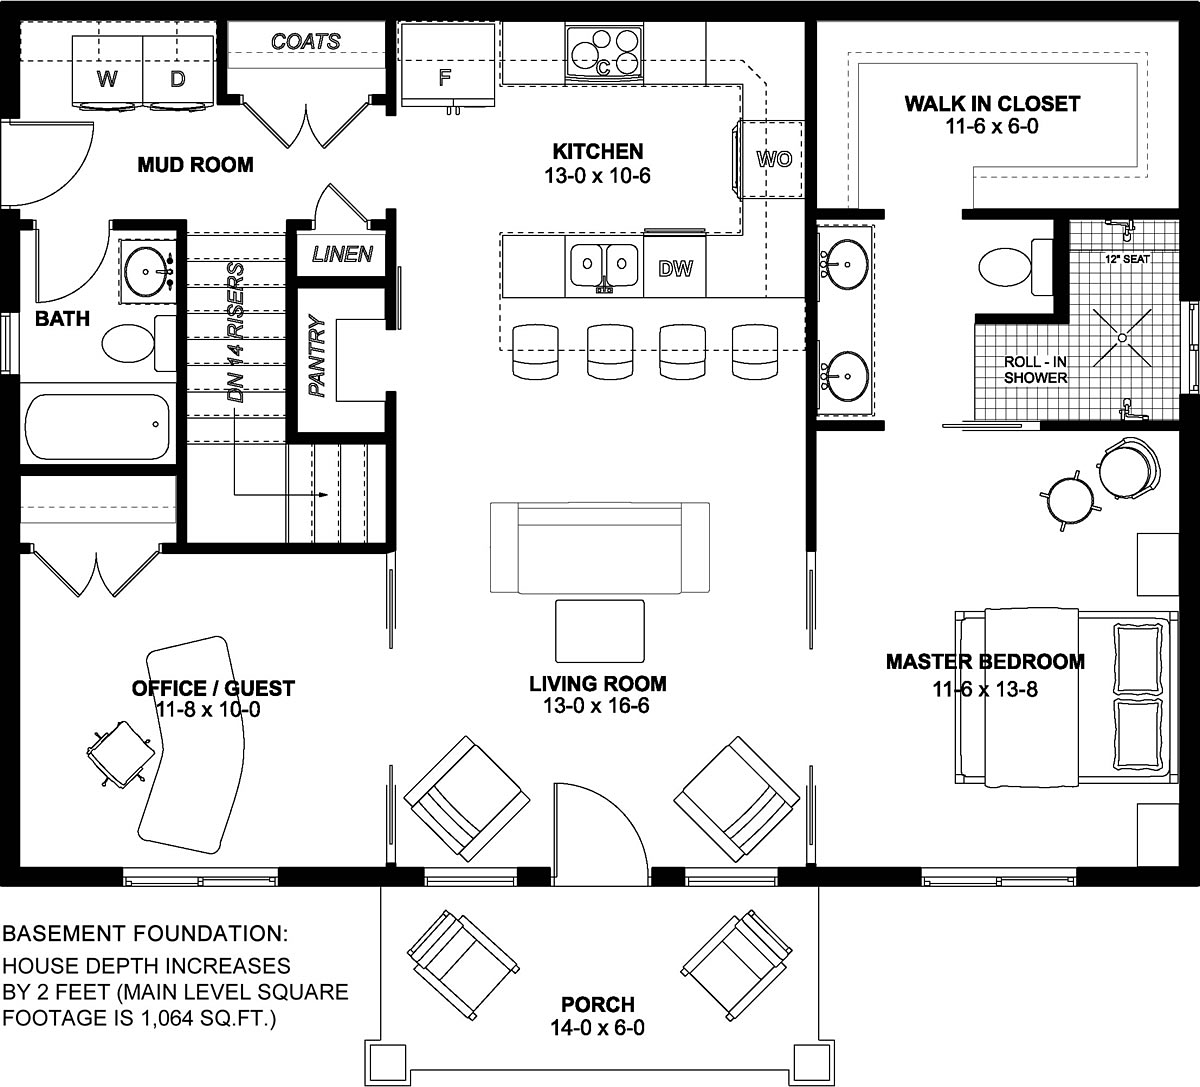
Basement version of Plan Number: 80523. The depth of the house increases 2 feet for a new total of 1,064 sq.ft. The draw time for the basement option is 3-5 business days. The finished basement layout will include a rec room, two bedrooms and a full bathroom. The walkout basement option will be to the rear of the home.Plan Options:
Available Foundation Types:
Available Exterior Wall Types:
Prices subject to approval prior to fulfillment.Specifications
| Total Living Area: | 988 sq ft |
| Main Living Area: | 988 sq ft |
| Garage Type: | None |
| Click Here to View our Garage Plan collection. If you order a house plan and garage plan at the same time, you will receive a 10% discount. | |
| Foundation Types: | Basement - * $250.00 Total Living Area may increase with Basement Foundation option. Crawlspace Slab Stem Wall Slab Walkout Basement - * $250.00 Total Living Area may increase with Basement Foundation option. |
| Exterior Walls: | 2x4 2x6 |
| House Width: | 38'0 |
| House Depth: | 32'0 |
| Number of Stories: | 1 |
| Bedrooms: | 2 |
| Full Baths: | 2 |
| Max Ridge Height: | 19'5 from Front Door Floor Level |
| Primary Roof Pitch: | 8:12 |
| Roof Framing: | Truss |
| Porch: | 84 sq ft |
| Main Ceiling Height: | 9' |
Special Features:
Associated Styles:
Plan Description
Small 2 Bedroom House Plan 80523 with 988 Sq Ft, Open Floor Plan and Budget-Friendly Design
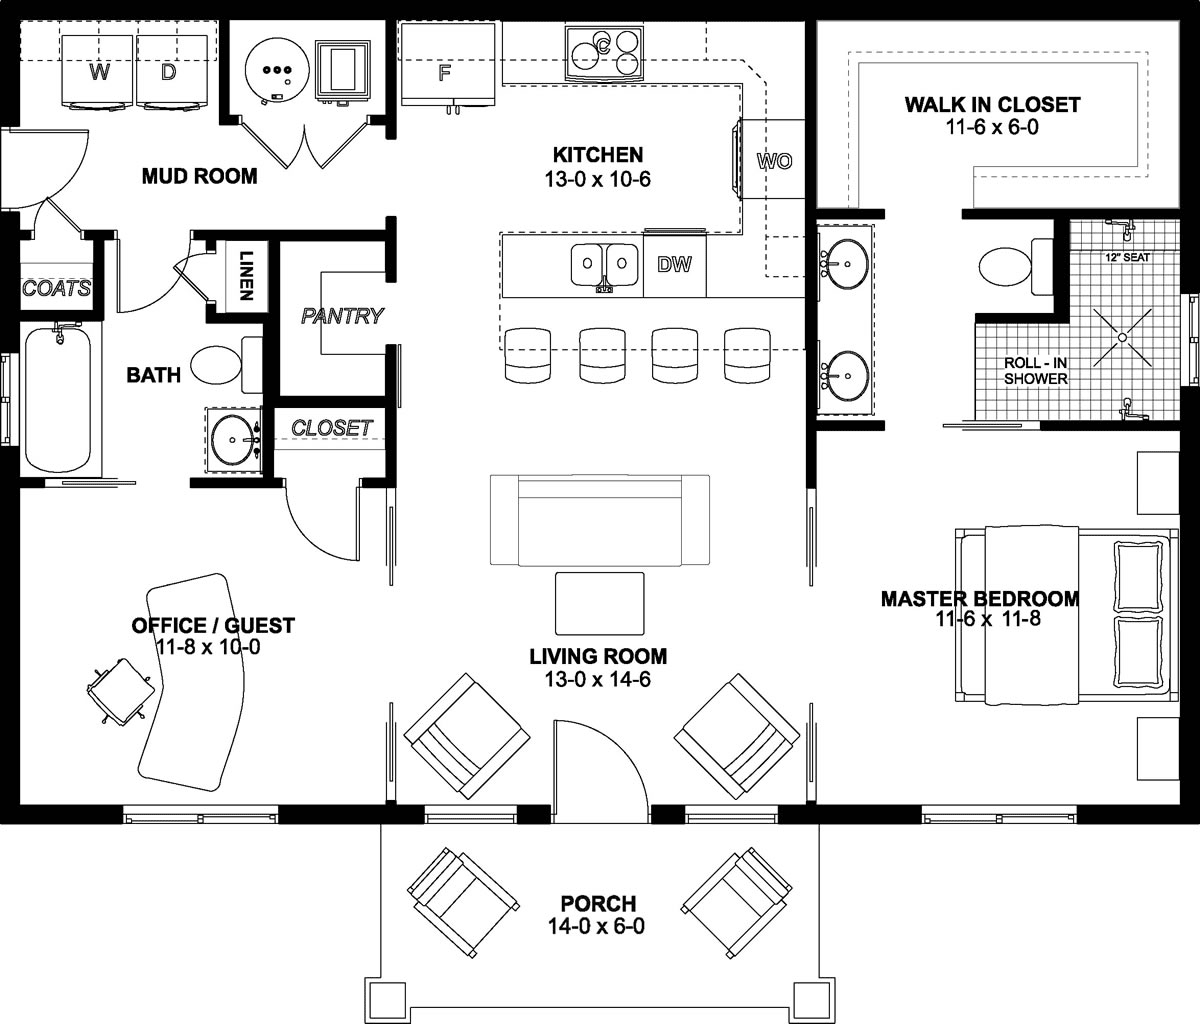




Small House Plan 80523 proves that thoughtful design can make less than 1,000 square feet feel comfortable, attractive, and remarkably functional. Offering 988 square feet, 2 bedrooms, and 2 full bathrooms, this efficient one-story home is an excellent choice for a starter home, vacation retreat, guest house, downsizing residence, or investment property. A simple rectangular footprint helps control construction costs, while an inviting porch, attractive Farmhouse-inspired details, abundant natural light, and a surprisingly spacious interior give this economical home plenty of personality.The exterior demonstrates how simple architecture can achieve excellent curb appeal without relying on expensive construction details. Vertical siding creates a clean appearance, while tapered porch columns and wood detailing within the front gable add warmth and character. The straightforward rectangular footprint minimizes complicated corners and roof intersections, helping make House Plan 80523 an appealing option for homeowners focused on an affordable build.













Interior images reveal a bright, peaceful living environment where neutral finishes and abundant natural light help the compact floor plan feel open and comfortable. The living room flows directly into the kitchen, eliminating unnecessary walls and hallways while allowing the primary gathering spaces to share every available square foot.
Instead of dedicating valuable floor area to a separate dining room, counter seating provides a convenient destination for meals, morning coffee, or conversation. The kitchen also includes a large walk-in pantry, an especially valuable feature in a home of this size. Groceries, small appliances, and household supplies can remain organized and out of sight, helping the open living area stay clean and uncluttered.
Double pocket doors provide access from the living area to the bedrooms. Unlike conventional swinging doors, pocket doors disappear into the wall and preserve usable floor space, demonstrating the attention given to efficient planning throughout this small home.



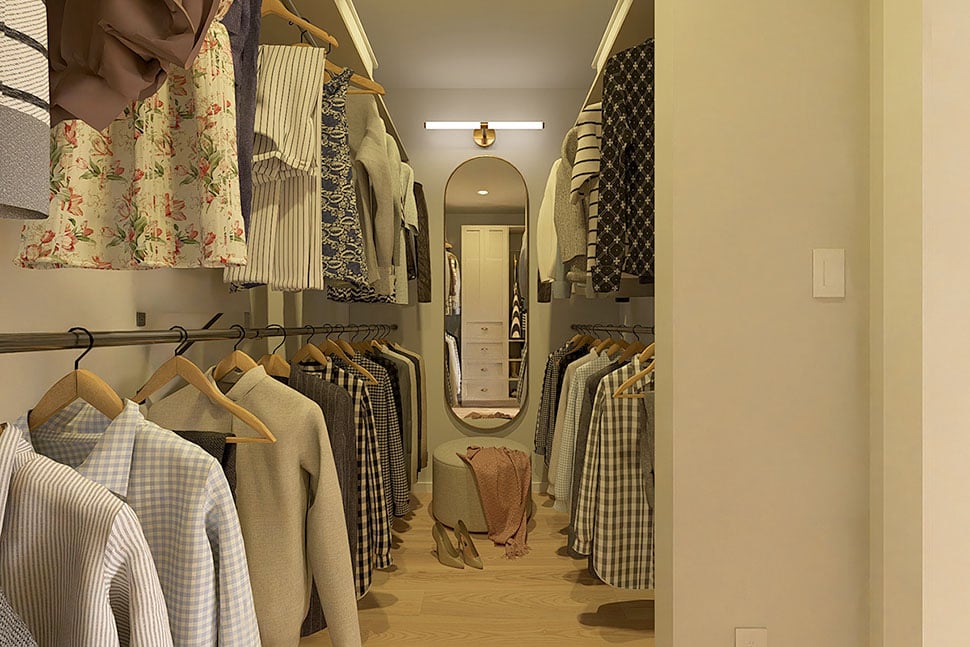
The owner's suite is surprisingly well equipped for a 988-square-foot house. A large walk-in closet provides generous wardrobe storage, while the private bathroom features a double vanity and custom shower. The shower's distinctive tiled walk-through design eliminates the need for a traditional shower door while contributing to the clean, contemporary appearance seen throughout the interior.



Bedroom 2 provides valuable flexibility. Use it as a traditional bedroom for a child or guest, or transform it into a home office, exercise room, hobby space, or combination guest room. A second full bathroom connects conveniently with the mudroom, making it accessible to both household members and visitors.
House Plan 80523 also makes a compelling investment property. Two-bedroom homes can appeal to couples, small families, vacationers, and renters, while the straightforward footprint can help simplify construction. Build it as a rental today, use it as a guest or vacation home, or start here and retain the property for future income if your housing needs eventually grow.
Because the standard design does not include a garage, homeowners can pair House Plan 80523 with a detached Garage Plan when additional parking, storage, or workshop space is desired. Save 10% when purchasing a house plan and garage plan together.
Small House Plan 80523 makes every square foot count. With its two-bedroom layout, two full baths, walk-in pantry, space-saving pocket doors, impressive owner's suite, flexible second bedroom, and economical rectangular footprint, this charming design offers an affordable path to comfortable homeownership, investment, or vacation living.
Better Living by Good Design.
What's Included?
Exterior Elevation
Detailed Floor Plans
Foundation Plan
Stair Details
Location of Electrical, Plumbing and Heating Fixtures
Cover Sheet
Full Cross Section showing ceiling height and wall details
Roof Plan
Modifications
1. Complete this On-Line Request Form
2. Print, complete and fax this PDF Form to us at 1-800-675-4916.
3. Want to talk to an expert? Call us at 913-938-8097 (Canadian customers, please call 800-361-7526) to discuss modifications.
Note: - a sketch of the changes or the website floor plan marked up to reflect changes is a great way to convey the modifications in addition to a written list.
We Work Fast!
When you submit your ReDesign request, a designer will contact you within 24 business hours with a quote.
You can have your plan redesigned in as little as 14 - 21 days!
We look forward to hearing from you!
Start today planning for tomorrow!
Cost To Build
What will it cost to build your new home?
Let us help you find out!
Accurate. Fast. Trusted.
Construction Cost Estimates That Save You Time and Money.
$29.95 per plan
** Available for U.S. and Canada
With your 30-day online cost-to-build estimate you can start enjoying these benefits today.
- INSTANT RESULTS: Immediate turnaround—no need to wait days for a cost report.
- RELIABLE: Gain peace of mind and confidence that comes with a reliable cost estimate for your custom home.
- INTERACTIVE: Instantly see how costs change as you vary design options and quality levels of materials!
- REDUCE RISK: Minimize potential cost overruns by becoming empowered to make smart design decisions. Get estimates that save thousands in costly errors.
- PEACE OF MIND: Take the financial guesswork out of building your dream home.
- DETAILED COSTING: Detailed, data-backed estimates with +/-120 lines of costs / options for your project.
- EDITABLE COSTS: Edit the line-item labor & material price with the “Add/Deduct” field if you want to change a cost.
Home-Cost.com’s INSTANT™ Cost-To-Build Report also provides you these added features and capabilities:
Q & A
Previous Q & A
A: Answer: The hot water tank is next to the furnace which is inside the utility closet located in the mudroom. The electrician will determine the location of the electrical panel based on local code requirements.
A: The height of the building from the bottom of the front door to the ridge of the roof is 18'-9" or if measuring from average grade to the ridge of the roof it is 19'-5" (20'-5" for the crawlspace version). The width of the house is 38'-0" and the depth of the house is 26'-0" not including the front porch. The overall building dimensions including the 14'x6' front porch are 38'-0" wide and 32'-0" deep.
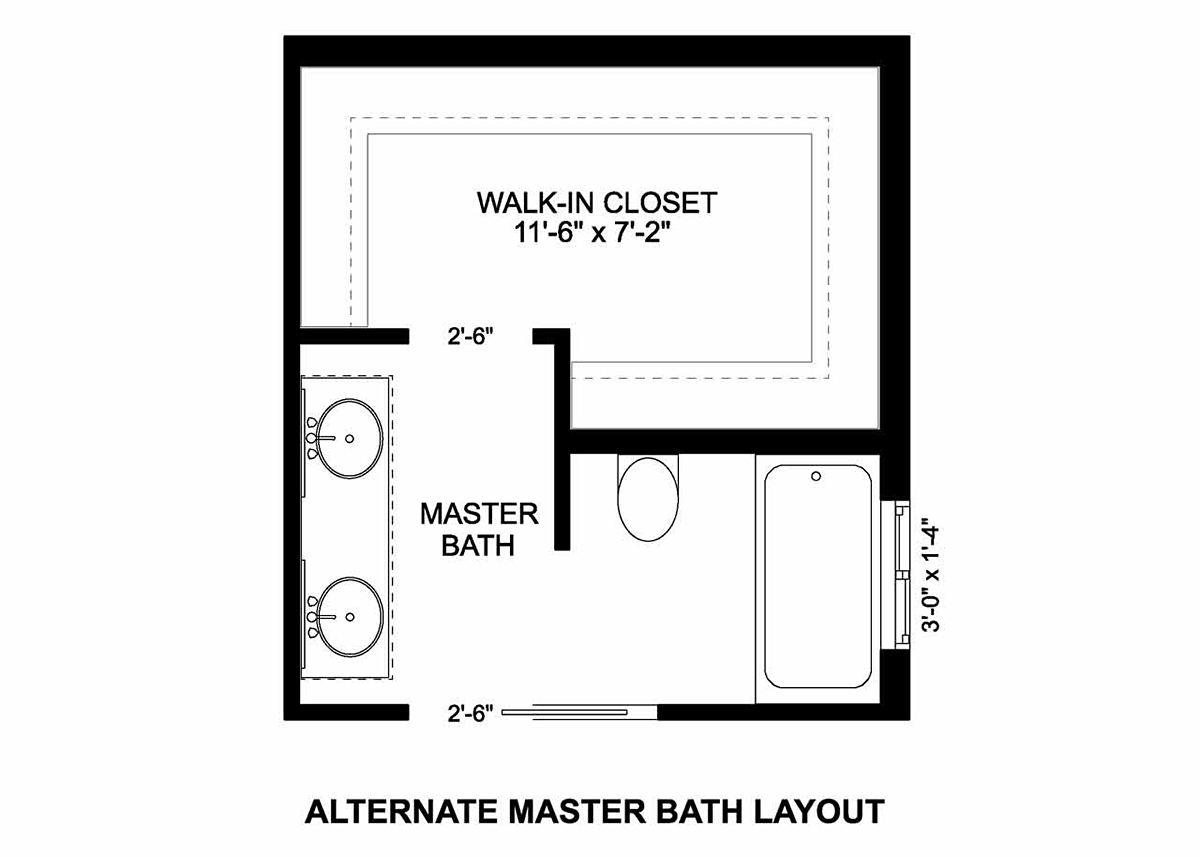
A: "The alternate master bath layout is always included in the plans as a detail shown beside the main floor plan."
A: Good afternoon, Yes, the plan set includes header, beam and footing sizes. The plan is designed with a truss layout for the roof framing so there will be no sizing on the plan for rafters and ridge boards. Thank you!
A: Good afternoon, Please see the attached floorplan showing the staircase location for the basement version of plan no.80523. Please note that the depth of the house increases 2 feet for a total of 1,064 sq.ft.
View Attached FileA: Good morning, If the 2x6 exterior wall is deducted from the square footage (actual depth of 2x6 stud is 5.5 inches) then this will reduce the square footage to 930 sq.ft. Please note that this applies to either the crawlspace or slab foundation versions of the plan. We can add this note to the plans if requested on the order. Thank you!
A: Goodmorning, The position of some of the interior walls will need to be adjusted to accommodate 36" doors throughout the house. Here are the current door dimensions for plan #80523: Front Porch Entry 3'-0" Mudroom Entry 2'-6" Bedrooms 5'-0" Main Bathroom and Closet 2'-6" Guest Bathroom and Closet 2'-4" Pantry 2'-0" Coat & Linen Closet 1'-6"
A: Goodmorning, This plan has a trussed roof system and the plans show a 9 foot ceiling height. A vaulted ceiling in the living room can be created by using scissor trusses for that section of the roof and the height at the center of the vault would be 13' 1-1/2". ** If the customer would like us to update the plans to show scissor trusses then the modification fee is $75 (100% to designer) and the timeframe is 1 week.** Thank you!
A: The open concept does not leave a lot of full wall space You could suspend a TV from the wall above any window or door and the TV will be in front of the window or door OR instead of the open concept on either the MBR or Den you could put a regular door that would create a wall for a large TV This would also create a wall on the other side of either the Den or MBR
A: That is a wall oven (either microwave or regular ) at the side. The plan shows a countertop range If you want you can do a stove instead at either location instead of separating them. Or you can have both a full stove and additional wall oven at the side.
A: Goodmorning, Here are the finished dimensions for the master bedrooms and bathrooms: Master bedroom 11'-6" x 12'-0" Master bathroom 11'-6" x 6'-8" Master closet 11'-6" x 6'-0" Guest bedroom 11'-8" x 10'-0" Guest closet 3'-7" x 2'-3" Guest bathroom 7'-9" x 5'-0" not including linen closet area
A: The square footage is calculated from exterior wall to exterior wall. The house (not including the front porch) is 38 feet wide x 26 feet deep which is a total of 988 sq.ft. Also, the dimensions shown inside each room are the finished room size.
A: Please see the attached floorplan of the staircase location for the basement version of Plan Number: 80523. The depth of the house increases 1 foot for a new total of 1,026 sq.ft. The draw time for the basement option is 8-10 business days. The finished basement layout will include a rec room, two bedrooms and a full bathroom. If it is a walkout basement, the walkout doors will be at the front of the house under the living room/bedrooms and the covered porch will become a covered deck. Please let me know if you have any other questions. Have a great afternoon!
View Attached FileCommon Q & A
A: Yes you can! Please click the "Modifications" tab above to get more information.
A: The national average for a house is running right at $125.00 per SF. You can get more detailed information by clicking the Cost-To-Build tab above. Sorry, but we cannot give cost estimates for garage, multifamily or project plans.
FHP Low Price Guarantee
If you find the exact same plan featured on a competitor's web site at a lower price, advertised OR special SALE price, we will beat the competitor's price by 5% of the total, not just 5% of the difference! Our guarantee extends up to 4 weeks after your purchase, so you know you can buy now with confidence.

Call 800-482-0464


Featured Plans